Welcome to your new home! This beautifully maintained 3 bed 2 bath home offers the perfect blend of modern convenience and classic charm! Step inside to discover a spacious open concept layout ideal for both everyday living and entertaining. The inviting living area flows seamlessly into a well-appointed kitchen complete with ample cabinetry, generous counter space and a cozy dining area perfect for gatherings. This home also boasts a comfortable primary suite with a perfect private en-suite. The additional bedrooms provide flexibility if you are needing a home office/gym. Thoughtful details throughout this home create a warm and welcoming atmosphere that makes you feel right at home! Let's talk about the outside! Enjoy a gathering or just relaxing evening on the extended covered patio that is truly impressive. The backyard area was considerately laid out for easy maintenance and perfect for kids, pets, and entertaining. Do you need a workshop? Look no further, as this home has it as well. The shop is spray foamed, complete with electrical, and an overhang for additional patio space or whatever you need to park under it. This is truly the unicorn you have been looking for. It is conveniently located near shopping, dining, and local amenities. This is more than a house- it's a place to call home! Check out the pictures and schedule your private showing today!!!!
Pending
$569,900
4525 Old Stone Dr, San Angelo, TX 76904
3beds
2,044sqft
:
Get pre-qualified$4,227/mo
Single Family Residence
Built in 2022
0.54 Acres Lot
$567,700 Zestimate®
$279/sqft
$-- HOA
What's special
Generous counter spaceAdditional bedrooms provide flexibilityAmple cabinetrySpacious open concept layoutWell-appointed kitchen
- 35 days |
- 46 |
- 0 |
Likely to sell faster than
Zillow last checked:
Listing updated:
Listed by:
The AGENTcy Group 325-450-7699,
Real Broker, LLC
Source: San Angelo AOR,MLS#: 201515
Facts & features
Interior
Bedrooms & bathrooms
- Bedrooms: 3
- Bathrooms: 2
- Full bathrooms: 2
Primary bedroom
- Area: 224 Square Feet
- Dimensions: 16.0000 x 14.0000
Bedroom 2
- Area: 156 Square Feet
- Dimensions: 13.0000 x 12.0000
Bedroom 3
- Area: 156 Square Feet
- Dimensions: 13.0000 x 12.0000
Dining room
- Area: 192 Square Feet
- Dimensions: 16.0000 x 12.0000
Kitchen
- Area: 170 Square Feet
- Dimensions: 17.0000 x 10.0000
Living room
- Area: 320 Square Feet
- Dimensions: 20.0000 x 16.0000
Utility room
- Area: 72 Square Feet
- Dimensions: 9.0000 x 8.0000
Heating
- Central, Electric, Propane
Cooling
- Central Air
Appliances
- Included: Dishwasher, Gas Range, Refrigerator
- Laundry: Electric Dryer Hookup, Laundry Room, Main Level, Washer Hookup
Features
- Other, Pantry, Granite Counters, Split Bedroom Floorplan, Ceiling Fan(s)
- Flooring: Carpet, Tile
- Windows: Double Pane Windows
- Has basement: No
- Number of fireplaces: 1
- Fireplace features: Living Room, Wood Burning
Interior area
- Total structure area: 2,044
- Total interior livable area: 2,044 sqft
Property
Parking
- Total spaces: 2
- Parking features: Additional Parking, Attached, Garage, Garage Door Opener, Paved, RV Access/Parking
- Attached garage spaces: 2
Features
- Levels: One
- Patio & porch: Patio, Covered Patio
- Exterior features: Storage
- Fencing: Privacy,Fenced
Lot
- Size: 0.54 Acres
- Features: Interior Lot, Landscaped, Sprinklers In Front
Details
- Additional structures: Workshop, RV/Boat Storage
- Parcel number: 2037650000200400
Construction
Type & style
- Home type: SingleFamily
- Property subtype: Single Family Residence
Materials
- Brick, Other, Stone
- Foundation: Slab
- Roof: Composition
Condition
- Updated/Remodeled
- Year built: 2022
Utilities & green energy
- Sewer: Septic Tank
- Water: Public
- Utilities for property: Electricity Connected, Propane, Water Connected
Community & HOA
Community
- Security: Smoke Detector(s)
- Subdivision: Old Stone Ranch
HOA
- Has HOA: No
Location
- Region: San Angelo
Financial & listing details
- Price per square foot: $279/sqft
- Tax assessed value: $376,080
- Annual tax amount: $6,335
- Date on market: 7/2/2026
- Listing terms: Cash,Conventional,FHA,VA Loan
- Electric utility on property: Yes
- Road surface type: Paved
Estimated market value
$567,700
$539,000 - $596,000
$2,658/mo
Price history
| Date | Event | Price |
|---|---|---|
| 7/7/2026 | Pending sale | $569,900$279/sqft |
Source:  San Angelo AOR #201515 Report a problem San Angelo AOR #201515 Report a problem | ||
| 7/2/2026 | Listed for sale | $569,900$279/sqft |
Source: San Angelo AOR #201515 Report a problem | ||
| 7/1/2026 | Listing removed | $569,900$279/sqft |
Source: San Angelo AOR #200517 Report a problem | ||
| 6/1/2026 | Price change | $569,900-0.9%$279/sqft |
Source: San Angelo AOR #200517 Report a problem | ||
| 5/4/2026 | Price change | $574,900-1.7%$281/sqft |
Source: San Angelo AOR #200517 Report a problem | ||
| 4/20/2026 | Price change | $584,900-2.5%$286/sqft |
Source: San Angelo AOR #200517 Report a problem | ||
| 4/17/2026 | Listed for sale | $599,900$293/sqft |
Source: San Angelo AOR #200517 Report a problem | ||
| 4/15/2026 | Listing removed | $599,900$293/sqft |
Source: San Angelo AOR #200335 Report a problem | ||
| 4/1/2026 | Listed for sale | $599,900+31.3%$293/sqft |
Source: San Angelo AOR #200335 Report a problem | ||
| 8/13/2024 | Sold | -- |
Source: San Angelo AOR #121008 Report a problem | ||
| 5/10/2024 | Listed for sale | $456,840$224/sqft |
Source: San Angelo AOR #121008 Report a problem | ||
| 3/4/2024 | Listing removed | -- |
Source: San Angelo AOR #113805 Report a problem | ||
| 7/17/2023 | Listed for sale | $456,840$224/sqft |
Source: San Angelo AOR #113805 Report a problem | ||
| 6/15/2023 | Listing removed | -- |
Source: San Angelo AOR #112434 Report a problem | ||
| 3/23/2023 | Listed for sale | $456,840$224/sqft |
Source: San Angelo AOR #112434 Report a problem | ||
Public tax history
| Year | Property taxes | Tax assessment |
|---|---|---|
| 2025 | $6,335 -20.6% | $376,080 -3.9% |
| 2024 | $7,983 +7.7% | $391,380 +5% |
| 2023 | $7,414 +809% | $372,660 +912.4% |
| 2022 | $816 -8.6% | $36,810 |
| 2021 | $892 | $36,810 |
Find assessor info on the county website
Monthly payment
Est. payment
Payment breakdown
Explore the cost of this home by adjusting the details. Changes won't be saved.Climate risks
Neighborhood: Country Club
Nearby schools
GreatSchools rating
- 5/10Lamar Elementary SchoolGrades: K-5Distance: 2.4 mi
- 6/10Glenn Middle SchoolGrades: 6-8Distance: 1.6 mi
- 4/10Central High SchoolGrades: 8-12Distance: 3.7 mi
Schools provided by the listing agent
- Elementary: Lamar
- Middle: Glenn
- High: Central
Source: San Angelo AOR. This data may not be complete. We recommend contacting the local school district to confirm school assignments for this home.
- $--0.54 acres4521 Old Stone Dr #3, San Angelo, TX 76904Sold

- $82,270-- bd-- ba-- sqft4521 Old Stone Dr, San Angelo, TX 76904Off Market
- $489,0003 bd2 ba2k sqft4529 Old Stone Dr, San Angelo, TX 76904Pending
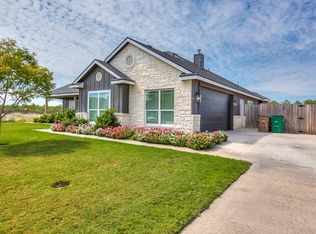
- $--0.5 acresOld Stone Dr #8, San Angelo, TX 76904Off Market
- $--0.5 acresOld Stone Dr #9, San Angelo, TX 76904Off Market
- $--0.54 acres4533 Old Stone Dr #6, San Angelo, TX 76904Sold
- $62,000-- bd-- ba-- sqft4533 Old Stone Dr, San Angelo, TX 76904Off Market
- $--0.54 acres4517 Old Stone Dr #2, San Angelo, TX 76904Sold
A local agent can set up tours, give advice and negotiate with sellers.
Similar homes
- $535,0004 bd2 ba2.1k sqft5876 Bridlewood Ct, San Angelo, TX 76904For Sale
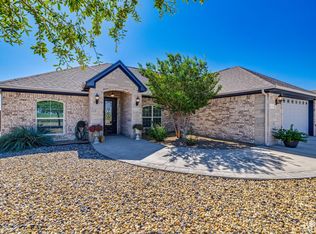 MLS ID #201793, Texas Living Realty Group, ERA Newlin & Company. San Angelo AOR
 - $565,0004 bd4 ba2.8k sqft4810 N Bentwood Dr, San Angelo, TX 76904For Sale
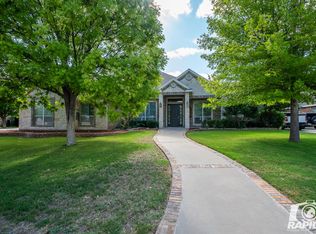 MLS ID #200502, Mundell Team, Coldwell Banker Legacy. San Angelo AOR
 - $600,0004 bd3 ba2.3k sqft2033 Silver Creek Ct, San Angelo, TX 76904For Sale
 MLS ID #201111, Carla B Cole, ERA Newlin & Company. San Angelo AOR
 - $539,0003 bd2 ba2.6k sqft4309 Brook Hollow Ln, San Angelo, TX 76904For Sale
 MLS ID #201439, Scott Allison, Scott Allison Real Estate. San Angelo AOR
 - $549,9504 bd3 ba2.3k sqft3055 Champions Cir, San Angelo, TX 76904For SaleMLS ID #200948, LaFreta White Group, ERA Newlin & Company. San Angelo AOR
- $557,0004 bd3 ba2.4k sqft6019 Bridlewood Ct, San Angelo, TX 76904For SaleMLS ID #200537, Beau Osburn, Drennan Real Estate Group. San Angelo AOR
- $635,0004 bd3 ba2.8k sqft4710 Shadow Creek Dr, San Angelo, TX 76904For SaleMLS ID #200118, Brian Bollinger, Bollinger Real Estate. San Angelo AOR
- $625,0003 bd2 ba2k sqft791 Fairview School Rd, San Angelo, TX 76904For SaleMLS ID #201705, Vicky Busbee Ragsdale, ERA Newlin & Company. San Angelo AOR
- $634,9003 bd3 ba2.3k sqft1722 Hudson Oaks Dr, San Angelo, TX 76904For SaleMLS ID #200617, Robin Taylor, ERA Newlin & Company. San Angelo AOR
- $670,0003 bd3 ba2.3k sqft5166 Ben Ficklin Rd, San Angelo, TX 76904For SaleMLS ID #200316, Yvonne Acosta, ERA Newlin & Company. San Angelo AOR
- $520,0005 bd3 ba2.5k sqft1304 Sea Island Rd, San Angelo, TX 76904For SaleMLS ID #201033, Steven Koleno, Beycome Brokerage Realty LLC. San Angelo AOR
- $679,0004 bd3 ba3k sqft4745 Karsten Creek Dr, San Angelo, TX 76904For SaleMLS ID #201486, The Herbert Group, Keller Williams Synergy. San Angelo AOR
- $539,9004 bd4 ba2.4k sqft1954 Beaty Rd, San Angelo, TX 76904For SaleMLS ID #201086, Shawna Fague, EXIT Realty Advantage. San Angelo AOR
- $462,5004 bd3 ba2.1k sqft2610 Oak Hills Trl, San Angelo, TX 76904For SaleMLS ID #201514, The AGENTcy Group, Real Broker, LLC. San Angelo AOR
- $469,0004 bd2 ba2k sqft1938 Beaty Rd, San Angelo, TX 76904For SaleMLS ID #201015, Carol Gober, ERA Newlin & Company. San Angelo AOR
- $585,0003 bd2 ba1.6k sqft2618 Sleepy Hollow Rd, San Angelo, TX 76904For SaleMLS ID #200367, Kay Keen, Scott Allison Real Estate. San Angelo AOR
- $412,0004 bd3 ba2.2k sqft5050 Red Oak Ln, San Angelo, TX 76904For SaleMLS ID #201839, The Calvert Group, Calvert and Co. Real Estate LL. San Angelo AOR
- $549,0004 bd3 ba2.8k sqft1628 Country Club Rd, San Angelo, TX 76904For SaleMLS ID #200247, Hannah Christian, Real Broker, LLC. San Angelo AOR
- $459,9004 bd2 ba2.1k sqft6020 Bridlewood Ct, San Angelo, TX 76904For SaleMLS ID #201599, Aaron Nelson Group, EXIT Realty Advantage. San Angelo AOR
- $289,9003 bd2 ba1.7k sqft4329 Green Meadow Dr, San Angelo, TX 76904For SaleMLS ID #201886, Aaron Nelson Group, EXIT Realty Advantage. San Angelo AOR
