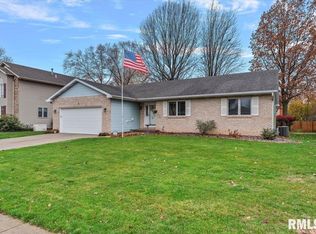
Welcome home to this lovely 3-bed, 2.5 bath, ranch home situated on a desirable corner lot in Oak Park. The inviting floor plan creates a comfortable flow between the main living spaces, with the bright sunroom provides the perfect spot to relax and enjoy the private backyard. The partially finished lower level offers valuable additional living space including a rec room, and flexible room that could serve as a den or office, and plenty of storage space. Outside enjoy your privacy fenced back yard complete with above ground pool, and patio, perfect for entertaining, relaxing and summer fun! A WHOLE HOME GENERATOR completes this package for added peace of mind and two-car attached garage! NEW ROOF 2025, NEW Water Heater 2023, NEW HVAC 2020-Workshop & Half Bath in LL, Kitchen faucet/backsplash/floor 2021, LR floor 2021, Foyer floor 2026
Pending
Price cut: $10K (9/9)
$349,900
4528 Barrington Dr, Springfield, IL 62711
3beds
2,548sqft
Single Family Residence, Residential
Built in 1996
-- sqft lot
$343,000 Zestimate®
$137/sqft
$-- HOA
What's special
Above ground poolPartially finished lower levelPrivacy fenced backyardTwo-car attached garageDesirable corner lotInviting floor planBright sunroom
- 50 days
- 386
- 14
Likely to sell faster than
Zillow last checked:
Listing updated:
Listed by:
Betty Shuster Mobl:217-652-3959,
RE/MAX Professionals,
Tanya Roberts,
RE/MAX Professionals
Source: RMLS Alliance as distributed by MLS GRID,MLS#: CA1045859 Originating MLS: Capital Area Association of Realtors
Originating MLS: Capital Area Association of Realtors
Facts & features
Interior
Bedrooms & bathrooms
- Bedrooms: 3
- Bathrooms: 3
- Full bathrooms: 2
- 1/2 bathrooms: 1
Bedroom 1
- Level: Main
- Dimensions: 15ft 0in x 13ft 0in
Bedroom 2
- Level: Main
- Dimensions: 12ft 4in x 11ft 9in
Bedroom 3
- Level: Main
- Dimensions: 11ft 3in x 11ft 9in
Other
- Level: Main
- Dimensions: 13ft 3in x 10ft 8in
Other
- Level: Lower
- Dimensions: 13ft 1in x 12ft 0in
Other
- Area: 708
Additional room
- Description: Primary Bath
- Level: Main
Additional room 2
- Description: 2nd Bath
- Level: Main
Family room
- Level: Lower
- Dimensions: 13ft 7in x 29ft 9in
Kitchen
- Level: Main
- Dimensions: 20ft 6in x 12ft 3in
Living room
- Level: Main
- Dimensions: 16ft 0in x 20ft 0in
Main level
- Area: 1840
Heating
- Forced Air
Cooling
- Central Air
Appliances
- Included: Dishwasher, Disposal, Dryer, Microwave, Range, Refrigerator, Washer, Gas Water Heater
Features
- Ceiling Fan(s)
- Windows: Skylight(s), Blinds
- Basement: Crawl Space,Partially Finished
- Number of fireplaces: 1
- Fireplace features: Gas Log, Living Room
Interior area
- Total structure area: 1,840
- Total interior livable area: 2,548 sqft
Property
Parking
- Total spaces: 2
- Parking features: Attached
- Attached garage spaces: 2
Features
- Patio & porch: Patio, Porch, Enclosed
- Pool features: Above Ground
- Spa features: Bath
Lot
- Dimensions: 135 x 95 x 115 x 28 x 75
- Features: Corner Lot
Details
- Additional structures: Shed(s)
- Parcel number: 2102.0348001
Construction
Type & style
- Home type: SingleFamily
- Architectural style: Ranch
- Property subtype: Single Family Residence, Residential
Materials
- Brick, Vinyl Siding
- Foundation: Concrete Perimeter
- Roof: Shake,Shingle
Condition
- New construction: No
- Year built: 1996
Utilities & green energy
- Sewer: Public Sewer
- Water: Public
- Utilities for property: Cable Available
Community & HOA
Community
- Subdivision: Oak Park
Location
- Region: Springfield
Financial & listing details
- Price per square foot: $137/sqft
- Tax assessed value: $257,094
- Annual tax amount: $6,851
- Date on market: 8/17/2026
- Cumulative days on market: 49 days
Estimated market value
$343,000
$326,000 - $360,000
$2,957/mo
Price history
| Date | Event | Price |
|---|---|---|
| 9/14/2026 | Pending sale | $349,900$137/sqft |
Source:  RMLS Alliance as distributed by MLS GRID #CA1045859 Report a problem RMLS Alliance as distributed by MLS GRID #CA1045859 Report a problem | ||
| 9/9/2026 | Price change | $349,900-2.8%$137/sqft |
Source: RMLS Alliance as distributed by MLS GRID #CA1045859 Report a problem | ||
| 8/31/2026 | Price change | $359,900-1.4%$141/sqft |
Source: RMLS Alliance as distributed by MLS GRID #CA1045859 Report a problem | ||
| 8/17/2026 | Listed for sale | $364,900+67.4%$143/sqft |
Source: RMLS Alliance as distributed by MLS GRID #CA1045859 Report a problem | ||
| 5/29/2020 | Sold | $218,000-0.9%$86/sqft |
Source: RMLS Alliance as distributed by MLS GRID #CA997644 Report a problem | ||
| 3/4/2020 | Pending sale | $220,000$86/sqft |
Source: RE/MAX Professionals #CA997644 Report a problem | ||
| 2/21/2020 | Price change | $220,000-2.7%$86/sqft |
Source: RE/MAX Professionals #CA997644 Report a problem | ||
| 1/24/2020 | Listed for sale | $226,000$89/sqft |
Source: RE/MAX Professionals #CA997644 Report a problem | ||
Public tax history
| Year | Property taxes | Tax assessment |
|---|---|---|
| 2024 | $6,595 +4.8% | $85,698 +9.5% |
| 2023 | $6,294 +4.5% | $78,277 +5.4% |
| 2022 | $6,025 +3.8% | $74,253 +3.9% |
| 2021 | $5,805 +3.1% | $71,473 -5.8% |
| 2020 | $5,629 +13.6% | $75,866 +0.3% |
| 2019 | $4,956 | $75,602 +7.2% |
| 2018 | $4,956 +2.4% | $70,518 +1.3% |
| 2017 | $4,841 +2.3% | $69,607 +1.5% |
| 2016 | $4,733 +1.2% | $68,591 +1.2% |
| 2015 | $4,677 +1.2% | $67,771 +0.7% |
| 2014 | $4,620 +2.3% | $67,333 -0.3% |
| 2013 | $4,517 +0.2% | $67,568 |
| 2012 | $4,510 +925.1% | $67,568 |
| 2011 | $440 -90.4% | $67,568 +1% |
| 2010 | $4,584 +3.2% | $66,919 +1.4% |
| 2009 | $4,443 +4.6% | $65,969 +4.2% |
| 2008 | $4,246 -1.5% | $63,307 +1.9% |
| 2007 | $4,309 +1.9% | $62,145 +3.8% |
| 2006 | $4,229 | $59,864 |
Find assessor info on the county website
Monthly payment
Est. payment
Payment breakdown
Explore the cost of this home by adjusting the details. Changes won't be saved.Climate risks
Neighborhood: 62711
Nearby schools
Schools provided by the listing agent
- Elementary: Lindsay
- Middle: Grant/Lincoln
Source: RMLS Alliance as distributed by MLS GRID. This data may not be complete. We recommend contacting the local school district to confirm school assignments for this home.

Similar homes
- $330,0003 bd3 ba3.2k sqft3409 Crystal Lake Dr, Springfield, IL 62711For Sale

 MLS ID #CA1046485, Krystal K Buscher, The Real Estate Group, Inc.. RMLS Alliance as distributed by MLS GRID
 - $374,9003 bd3 ba1.9k sqft3904 Huxley Dr, Springfield, IL 62711For Sale
 MLS ID #CA1046749, Jeff Lochbaum, The Real Estate Group, Inc.. RMLS Alliance as distributed by MLS GRID
 - $372,5003 bd3 ba2.3k sqft4810 Chestnut Dr, Springfield, IL 62711For Sale
 MLS ID #CA1044923, Melissa M Grady, The Real Estate Group, Inc.. RMLS Alliance as distributed by MLS GRID
 - $425,0003 bd3 ba2.7k sqft1518 Dearborn Dr, Springfield, IL 62711For Sale
 MLS ID #CA1046783, Lezlie Hearn, The Real Estate Group, Inc.. RMLS Alliance as distributed by MLS GRID
 - $368,0003 bd3 ba2.6k sqft3418 Telford Dr, Springfield, IL 62711For SaleMLS ID #CA1046330, Clayton C Yates, The Real Estate Group, Inc.. RMLS Alliance as distributed by MLS GRID
- $384,9003 bd2 ba1.7k sqft4820 Chestnut Dr, Springfield, IL 62711For SaleMLS ID #CA1046550, Jami R Winchester, The Real Estate Group, Inc.. RMLS Alliance as distributed by MLS GRID
- $269,9003 bd2 ba2.5k sqft35 Providence Ln, Springfield, IL 62711For SaleMLS ID #CA1046452, Jeff Lochbaum, The Real Estate Group, Inc.. RMLS Alliance as distributed by MLS GRID
- $299,9003 bd3 ba2.1k sqft2909 Sandy Ln, Springfield, IL 62711For Sale
 MLS ID #26046909, Adam Calhoon, Tarrant and Harman Real Estate and Auction Co. MARIS
 - $379,9004 bd4 ba3.4k sqft3912 W Bluffs Rd, Springfield, IL 62711For SaleMLS ID #CA1046362, Diane Tinsley, The Real Estate Group, Inc.. RMLS Alliance as distributed by MLS GRID
- $385,0003 bd3 ba2.4k sqft1514 Balfour Dr, Springfield, IL 62711For SaleMLS ID #CA1045295, Julie Davis, The Real Estate Group, Inc.. RMLS Alliance as distributed by MLS GRID
- $399,9005 bd4 ba3.3k sqft5420 Crane Dr, Springfield, IL 62711For SaleMLS ID #CA1046579, Kyle T Killebrew, The Real Estate Group, Inc.. RMLS Alliance as distributed by MLS GRID
- $383,0003 bd3 ba2.5k sqft1512 Balfour Dr, Springfield, IL 62711For SaleMLS ID #CA1043320, Tiana Burnett, Keller Williams Capital. RMLS Alliance as distributed by MLS GRID
- $375,0005 bd3 ba2.3k sqft6223 Horseview Dr, Springfield, IL 62712For SaleMLS ID #CA1046477, Betty A Webb, Webb & Associates Realty. RMLS Alliance as distributed by MLS GRID
- $359,9004 bd4 ba3.1k sqft408 Golf Rd, Springfield, IL 62704For SaleMLS ID #CA1045146, Megan M Pressnall, The Real Estate Group, Inc.. RMLS Alliance as distributed by MLS GRID
- $325,0003 bd3 ba2.6k sqft2704 Johnathan Pl, Springfield, IL 62707For SaleMLS ID #CA1046535, Jim Fulgenzi, RE/MAX Professionals. RMLS Alliance as distributed by MLS GRID
- $465,0004 bd3 ba2.7k sqft3909 Waterstone Way, Springfield, IL 62711For SaleMLS ID #CA1046121, Jane A Locascio, The Real Estate Group, Inc.. RMLS Alliance as distributed by MLS GRID
- $360,0003 bd2 ba2.4k sqft535 Jostes Rd, Rochester, IL 62563For SaleMLS ID #CA1046232, Joseph B Curvey, Curvey Real Estate, Inc.. RMLS Alliance as distributed by MLS GRID
- $354,9003 bd3 ba2.4k sqft6105 Farrier Pl, Springfield, IL 62712For SaleMLS ID #CA1044248, Rebecca L Hendricks, The Real Estate Group, Inc.. RMLS Alliance as distributed by MLS GRID
- $379,0003 bd2 ba2.2k sqft1326 S Park Ave, Springfield, IL 62704For SaleMLS ID #CA1046100, Debra Sarsany, The Real Estate Group, Inc.. RMLS Alliance as distributed by MLS GRID
- $379,9004 bd3 ba2.9k sqft3108 Victoria Dr, Springfield, IL 62704For SaleMLS ID #CA1046269, Mari A Landgrebe, The Real Estate Group, Inc.. RMLS Alliance as distributed by MLS GRID
