Under contract-accepting backup offers. Back on the market, it's your lucky day! Opportunities to own in the highly sought-after Southern Villas community are few and far between. This beautifully updated, move-in-ready corner-unit townhome offers the perfect blend of comfort, functionality, and style. Featuring a bonus flex room, this home provides the flexibility to create a home office, guest room, playroom, or additional living space to suit your needs. Enjoy an abundance of natural light thanks to the desirable end-unit location, along with a private courtyard that creates the perfect setting for morning coffee, outdoor dining, gardening, or entertaining friends and family. The thoughtfully renovated kitchen has been redesigned to maximize cabinet and storage space while offering a modern, open feel. Additional upgrades throughout the home make this a truly turnkey opportunity. Located in a well-maintained community with limited inventory, this is your chance to own one of the neighborhood's most desirable floor plans. Conveniently located near shopping, dining, major highways, downtown Orlando, and Orlando International Airport. Don't miss this rare opportunity—schedule your private showing today!
Under contract
$299,900
4529 SOUTHFIELD AVENUE, ORLANDO, FL 32812
2beds
1,403sqft
:
Get pre-qualified$2,299/mo
Townhouse
Built in 1984
3,807 Square Feet Lot
$287,800 Zestimate®
$214/sqft
$273/mo HOA
What's special
Clean contemporary finishesVersatile flex spacePrivate outdoor spaceAdditional windowsBright and airy feelModernized kitchenWonderful natural light
- 139 days |
- 241 |
- 18 |
Zillow last checked:
Listing updated:
Listed by:
Geo Cuevas 407-592-6187,
EXP REALTY LLC 888-883-8509
Source: Stellar MLS,MLS#: O6386123 Originating MLS: Orlando Regional
Originating MLS: Orlando Regional
Facts & features
Interior
Bedrooms & bathrooms
- Bedrooms: 2
- Bathrooms: 2
- Full bathrooms: 2
Rooms
- Room types: Attic, Great Room
Primary bedroom
- Features: Walk-In Closet(s)
- Level: First
Bedroom 2
- Features: Built-in Closet
- Level: First
Bathroom 3
- Features: Built-in Closet
- Level: Second
Dining room
- Level: First
Kitchen
- Level: First
Living room
- Level: First
Heating
- Central
Cooling
- Central Air
Appliances
- Included: Cooktop, Dishwasher, Disposal, Electric Water Heater, Exhaust Fan, Microwave, Refrigerator
- Laundry: Electric Dryer Hookup, In Kitchen
Features
- Cathedral Ceiling(s), Ceiling Fan(s), High Ceilings, Primary Bedroom Main Floor, Stone Counters, Thermostat, Vaulted Ceiling(s), Walk-In Closet(s)
- Flooring: Tile, Vinyl
- Doors: Sliding Doors
- Windows: Skylight(s)
- Has fireplace: No
Interior area
- Total structure area: 1,726
- Total interior livable area: 1,403 sqft
Property
Parking
- Total spaces: 1
- Parking features: Garage - Attached
- Attached garage spaces: 1
Features
- Levels: Two
- Stories: 2
- Patio & porch: Porch, Screened
- Exterior features: Courtyard, Irrigation System, Lighting, Private Yard, Sidewalk, Tennis Court(s)
Lot
- Size: 3,807 Square Feet
Details
- Parcel number: 092330820000540
- Zoning: R-3B/AN
- Special conditions: None
Construction
Type & style
- Home type: Townhouse
- Property subtype: Townhouse
Materials
- Stucco, Wood Frame, Wood Siding
- Foundation: Slab
- Roof: Shingle
Condition
- New construction: No
- Year built: 1984
Utilities & green energy
- Sewer: Public Sewer
- Water: Public
- Utilities for property: Sewer Connected, Street Lights
Community & HOA
Community
- Features: Community Mailbox, Pool, Sidewalks, Tennis Court(s)
- Pet fee: $0 monthly
- Subdivision: SOUTHERN VILLAS
HOA
- Has HOA: Yes
- Services included: Community Pool, Maintenance Structure, Maintenance Grounds, Pool Maintenance
- HOA fee: $273 monthly
- HOA name: Associa Community Management Prof
- HOA phone: 877-277-6242
Location
- Region: Orlando
Financial & listing details
- Price per square foot: $214/sqft
- Tax assessed value: $261,198
- Annual tax amount: $4,345
- Date on market: 3/10/2026
- Cumulative days on market: 127 days
- Listing terms: Cash,Conventional,FHA,VA Loan
- Ownership: Fee Simple
- Total actual rent: 0
- Road surface type: Asphalt
Estimated market value
$287,800
$273,000 - $302,000
$1,896/mo
Price history
| Date | Event | Price |
|---|---|---|
| 7/8/2026 | Contingent | $299,900$214/sqft |
Source:  Stellar MLS #O6386123 Report a problem Stellar MLS #O6386123 Report a problem | ||
| 6/8/2026 | Listed for sale | $299,900$214/sqft |
Source: eXp Realty #O6386123 Report a problem | ||
| 6/3/2026 | Pending sale | $299,900$214/sqft |
Source: eXp Realty #O6386123 Report a problem | ||
| 3/11/2026 | Listed for sale | $299,900+160.8%$214/sqft |
Source: eXp Realty #O6386123 Report a problem | ||
| 11/7/2025 | Listing removed | $2,100$1/sqft |
Source: Zillow Rentals Report a problem | ||
| 10/17/2025 | Listed for rent | $2,100+13.5%$1/sqft |
Source: Zillow Rentals Report a problem | ||
| 7/25/2023 | Listing removed | -- |
Source: Zillow Rentals Report a problem | ||
| 7/20/2023 | Price change | $1,850-5.1%$1/sqft |
Source: Zillow Rentals Report a problem | ||
| 6/19/2023 | Price change | $1,950+2.6%$1/sqft |
Source: Zillow Rentals Report a problem | ||
| 6/5/2023 | Listed for rent | $1,900+5.6%$1/sqft |
Source: Zillow Rentals Report a problem | ||
| 1/16/2022 | Listing removed | -- |
Source: Zillow Rental Manager Report a problem | ||
| 1/8/2022 | Price change | $1,800+2.9%$1/sqft |
Source: Zillow Rental Manager Report a problem | ||
| 1/3/2022 | Price change | $1,750+2.9%$1/sqft |
Source: Zillow Rental Manager Report a problem | ||
| 12/26/2021 | Listed for rent | $1,700+25.9%$1/sqft |
Source: Zillow Rental Manager Report a problem | ||
| 5/17/2018 | Listing removed | $1,350$1/sqft |
Source: Bamm Report a problem | ||
| 4/19/2018 | Price change | $1,350+3.8%$1/sqft |
Source: Bamm Report a problem | ||
| 4/12/2018 | Listed for rent | $1,300+4%$1/sqft |
Source: Bamm Report a problem | ||
| 2/9/2016 | Listing removed | $1,250$1/sqft |
Source: Bamm Report a problem | ||
| 1/28/2016 | Price change | $1,250-3.8%$1/sqft |
Source: Zillow Rental Manager Report a problem | ||
| 12/24/2015 | Listed for rent | $1,300$1/sqft |
Source: Postlets Report a problem | ||
| 1/30/2003 | Sold | $115,000+177.8%$82/sqft |
Source: Public Record Report a problem | ||
| 12/30/1993 | Sold | $41,400$30/sqft |
Source: Public Record Report a problem | ||
Public tax history
| Year | Property taxes | Tax assessment |
|---|---|---|
| 2024 | $4,345 +6.1% | $219,002 +10% |
| 2023 | $4,096 +20.3% | $199,093 +10% |
| 2022 | $3,404 +7.6% | $180,994 +10% |
| 2021 | $3,164 +5.5% | $164,540 +10% |
| 2020 | $3,000 +4.6% | $149,582 +10% |
| 2019 | $2,868 +5.6% | $135,984 +10% |
| 2018 | $2,714 | $123,622 +10% |
| 2017 | $2,714 +21.3% | $112,384 +9.2% |
| 2016 | $2,238 +7% | $102,874 +12.6% |
| 2015 | $2,092 +177.3% | $91,353 +19.1% |
| 2014 | $754 +5.2% | $76,729 +17% |
| 2013 | $717 -2.3% | $65,577 -2.2% |
| 2012 | $734 -1.1% | $67,042 -0.9% |
| 2011 | $742 +1.5% | $67,678 -2.7% |
| 2010 | $731 | $69,546 -25.9% |
| 2009 | -- | $93,850 -39.4% |
| 2008 | $1,502 -8.2% | $154,926 -7.3% |
| 2007 | $1,636 -4.9% | $167,102 +19.7% |
| 2006 | $1,721 +0.7% | $139,617 +29.3% |
| 2005 | $1,709 -14% | $108,009 +8.9% |
| 2004 | $1,987 +104.1% | $99,155 +7.5% |
| 2003 | $974 +3.5% | $92,276 +10.2% |
| 2002 | $940 -0.3% | $83,701 +7.4% |
| 2001 | $943 +2% | $77,934 +16.7% |
| 2000 | $925 | $66,768 |
Find assessor info on the county website
Monthly payment
Est. payment
Payment breakdown
Explore the cost of this home by adjusting the details. Changes won't be saved.Climate risks
Neighborhood: South Semoran
Nearby schools
GreatSchools rating
- 7/10Lake George Elementary SchoolGrades: PK-5Distance: 0.2 mi
- 4/10Conway Middle SchoolGrades: 6-8Distance: 0.9 mi
- 6/10William R Boone High SchoolGrades: 9-12Distance: 3.5 mi
Schools provided by the listing agent
- Elementary: Lake George Elem
- Middle: Conway Middle
- High: Boone High
Source: Stellar MLS. This data may not be complete. We recommend contacting the local school district to confirm school assignments for this home.
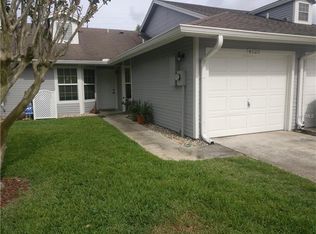
- $221,8002 bd2 ba1k sqft4525 Southfield Ave, Orlando, FL 32812Off Market
- $252,1002 bd2 ba954 sqft4533 Southfield Ave, Orlando, FL 32812Off Market

- $235,3002 bd1 ba954 sqft4521 Southfield Ave, Orlando, FL 32812Off Market
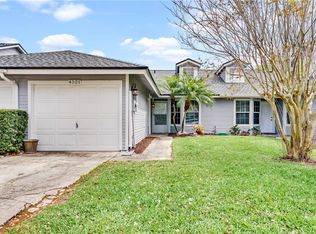
- $216,8002 bd2 ba1k sqft4537 Southfield Ave, Orlando, FL 32812Off Market

- $219,0002 bd1 ba954 sqft4517 Southfield Ave, Orlando, FL 32812Off Market
- $182,0001 bd1 ba763 sqft4541 Southfield Ave, Orlando, FL 32812Sold
- $259,7002 bd2 ba1.3k sqft4513 Southfield Ave, Orlando, FL 32812Off Market
- $274,0002 bd2 ba1.4k sqft4545 Southfield Ave, Orlando, FL 32812Sold
A local agent can set up tours, give advice and negotiate with sellers.
Similar homes
- $289,5002 bd2 ba1k sqft3062 STONECASTLE ROAD, ORLANDO, FL 32822For Sale
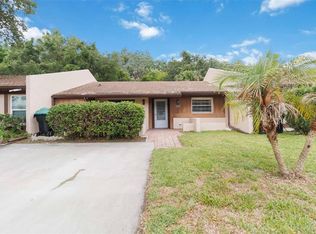
 MLS ID #S5149928, Diego Francisco, WEICHERT REALTORS HALLMARK PRO. Stellar MLS
 - $299,9002 bd3 ba1.7k sqft2577 DERBYSHIRE CIRCLE, CASSELBERRY, FL 32707For Sale
 MLS ID #O6420434, Wally Gilmour, UNITED REAL ESTATE PREFERRED. Stellar MLS
 - $264,9002 bd2 ba958 sqft4999 DOVER CIRCLE, ORLANDO, FL 32807For Sale
 MLS ID #O6408982, Cesar Sanchez, LA ROSA REALTY ORLANDO LLC. Stellar MLS
 - $299,9904 bd3 ba1.3k sqft4404 AMERICA STREET, ORLANDO, FL 32811For Sale
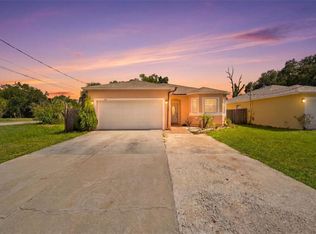 MLS ID #O6423082, Storm Miller, COMPASS FLORIDA LLC. Stellar MLS
 - $230,0002 bd3 ba1.2k sqft5341 BAMBOO COURT #418, ORLANDO, FL 32811For SaleMLS ID #O6422607, Ingrid Dodd, INVESTOR'S REAL ESTATE LLC. Stellar MLS
- $299,0003 bd2 ba1.3k sqft3936 THOMAS STREET, ORLANDO, FL 32805For SaleMLS ID #O6408302, Tawana McCraw, CITARELLI REALTY GROUP LLC. Stellar MLS
- $285,0004 bd3 ba1.4k sqft716 GROVE AVENUE, ORLANDO, FL 32805For SaleMLS ID #O6417688, Neerupa Sahai, PREFERRED REAL ESTATE BROKERS. Stellar MLS
- $275,0002 bd2 ba1.2k sqft213 NETTLEWOOD LANE, CASSELBERRY, FL 32730For SaleMLS ID #O6414884, Todd Schroth, PA, EXP REALTY LLC. Stellar MLS
- $270,0003 bd2 ba1.1k sqft1804 RILEY AVENUE, ORLANDO, FL 32805For SaleMLS ID #O6379296, Ashley McCoy, SERHANT. Stellar MLS
- $299,9003 bd2 ba1.3k sqft1405 CRICKET COURT, LONGWOOD, FL 32750For SaleMLS ID #O6397641, Tonya Giddens, CFRP REALTY LLC. Stellar MLS
- $200,0003 bd2 ba1.4k sqft6214 STEVENSON DRIVE #305, ORLANDO, FL 32835For SaleMLS ID #O6428102, Zulmy Serrano, AGENT TRUST REALTY CORPORATION. Stellar MLS
- $365,0004 bd2 ba1.5k sqft410 SANTIAGO AVENUE, ORLANDO, FL 32807For SaleMLS ID #O6388303, Damaris Oliva, MARKET CONNECT REALTY LLC. Stellar MLS
- $375,0004 bd2 ba1.4k sqft7019 ALVINA WAY, ORLANDO, FL 32822For SaleMLS ID #O6407542, Alex Vastardis, COLDWELL BANKER REALTY. Stellar MLS
- $359,9993 bd2 ba1.1k sqft2762 MYAKKA DRIVE, ORLANDO, FL 32839For SaleMLS ID #O6398906, Raquel Littlejohn, MAINSTAY BROKERAGE LLC. Stellar MLS
- $325,0004 bd3 ba1.7k sqft417 N TAMPA AVENUE, ORLANDO, FL 32805For SaleMLS ID #O6399494, John Hart, PLLC, ENGEL & VOLKERS CLERMONT. Stellar MLS
- $218,0002 bd2 ba1.3k sqft5807 RED DAHLIA COURT #27, ORLANDO, FL 32807For SaleMLS ID #O6405343, Brian Cirillo, BALDWIN PARK REALTY LLC. Stellar MLS
- $269,0002 bd2 ba1k sqft3220 NETHERWOOD DRIVE, WINTER PARK, FL 32792For SaleMLS ID #O6374172, Nimrah Ashraf, THE FIRM RE. Stellar MLS
- $224,9002 bd2 ba1k sqft4613 GATE PLACE #104, ORLANDO, FL 32811For SaleMLS ID #S5152744, Adriana Avegno, THE FIRM RE. Stellar MLS
- $349,0002 bd3 ba1.5k sqft6235 GOETHE STREET #106, ORLANDO, FL 32835For SaleMLS ID #V4948340, Leandro Agabiti, HOME WISE REALTY GROUP, INC.. Stellar MLS
- $199,9002 bd3 ba1.3k sqft6040 SCOTCHWOOD GLEN #105, ORLANDO, FL 32822For SaleMLS ID #O6355000, Amy Turner, KELLER WILLIAMS WINTER PARK. Stellar MLS
