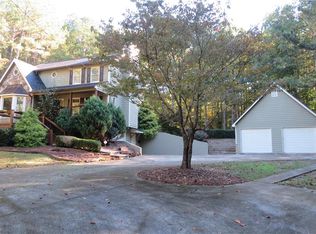
Nestled on 3 acres, this beautiful home offers space, flexibility, and peaceful country living. The open-concept main level features soaring vaulted ceilings, French doors leading to a newly built deck, and a stunning kitchen with custom cabinetry, new granite countertops, stainless steel appliances, farmhouse sink, updated flooring, and a large built-in pantry. The light-filled sunroom, complete with skylights and walls of windows, is the perfect place to relax year-round. The spacious primary suite includes a large walk-in closet and an ensuite bath with dual vanities, garden tub, separate shower, and abundant storage. Upstairs also offers two additional bedrooms connected by a Jack-and-Jill bath. The fully finished walk-out basement includes a second kitchen, living area, two bedrooms, 11/2 baths, office with custom built-ins, and its own sunroom- ideal for multi-generational living, guests, or added flexibility. Outside you'll find an outbuilding, RV hookup, greenhouse, raised garden beds, mature magnolias, fruiting bushes and vines, and beautiful flowering landscaping. Surrounded by trees on three sides with no HOA, this property offers privacy, room to grow, and a welcoming community you'll love to call home.
Active
$454,999
453 Turnberry Dr, Hiram, GA 30141
5beds
4,716sqft
Single Family Residence
Built in 1992
3.1 Acres Lot
$440,400 Zestimate®
$96/sqft
$-- HOA
What's special
Spacious primary suiteNewly built deckLight-filled sunroomRaised garden bedsFruiting bushes and vinesWalls of windowsRv hookup
- 40 days
- 447
- 34
Zillow last checked:
Listing updated:
Listed by:
Abigayle G Parks 470-228-9633,
Armor Realty LLC
Source: GAMLS,MLS#: 10814482
Facts & features
Interior
Bedrooms & bathrooms
- Bedrooms: 5
- Bathrooms: 5
- Full bathrooms: 3
- 1/2 bathrooms: 2
- Main level bathrooms: 2
- Main level bedrooms: 3
Rooms
- Room types: Sun Room
Kitchen
- Features: Country Kitchen, Pantry, Solid Surface Counters
Heating
- Central
Cooling
- Central Air
Appliances
- Included: Dishwasher, Disposal, Oven/Range (Combo), Refrigerator
- Laundry: Other
Features
- High Ceilings, In-Law Floorplan, Master On Main Level, Walk-In Closet(s)
- Flooring: Laminate
- Windows: Bay Window(s), Skylight(s)
- Basement: Bath Finished,Exterior Entry,Finished,Interior Entry
- Number of fireplaces: 1
Interior area
- Total structure area: 4,716
- Total interior livable area: 4,716 sqft
- Finished area above ground: 2,408
- Finished area below ground: 2,308
Property
Parking
- Parking features: Basement, Garage, Garage Door Opener, Off Street, RV/Boat Parking, Side/Rear Entrance
- Has attached garage: Yes
Features
- Levels: Two
- Stories: 2
- Patio & porch: Deck
Lot
- Size: 3.1 Acres
- Features: Private
Details
- Parcel number: 25573
Construction
Type & style
- Home type: SingleFamily
- Architectural style: Contemporary
- Property subtype: Single Family Residence
Materials
- Press Board
- Roof: Composition
Condition
- Resale
- New construction: No
- Year built: 1992
Utilities & green energy
- Sewer: Septic Tank
- Water: Public
- Utilities for property: Cable Available, Electricity Available, High Speed Internet, Water Available
Community & HOA
Community
- Features: None
- Subdivision: Sprayberry Farms
HOA
- Has HOA: No
- Services included: None
Location
- Region: Hiram
Financial & listing details
- Price per square foot: $96/sqft
- Tax assessed value: $425,880
- Annual tax amount: $3,879
- Date on market: 7/29/2026
- Cumulative days on market: 40 days
- Listing agreement: Exclusive Right To Sell
- Electric utility on property: Yes
Estimated market value
$440,400
$418,000 - $462,000
$3,165/mo
Price history
| Date | Event | Price |
|---|---|---|
| 7/29/2026 | Listed for sale | $454,999$96/sqft |
Source:  GAMLS #10814482 Report a problem GAMLS #10814482 Report a problem | ||
Public tax history
| Year | Property taxes | Tax assessment |
|---|---|---|
| 2025 | $1,165 -20.9% | $170,352 -14.4% |
| 2024 | $1,473 -6.4% | $199,112 +2.1% |
| 2023 | $1,573 -2.3% | $195,064 +21.9% |
| 2022 | $1,609 +23.4% | $160,072 +30% |
| 2021 | $1,304 -2.7% | $123,108 +1% |
| 2020 | $1,341 +11.4% | $121,856 +13.7% |
| 2018 | $1,204 +24.3% | $107,184 +20% |
| 2017 | $969 -6.7% | $89,296 -6.4% |
| 2016 | $1,038 | $95,432 +16.1% |
| 2015 | $1,038 | $82,228 +34.7% |
| 2014 | -- | $61,040 +27.3% |
| 2013 | $718 | $47,960 |
| 2012 | -- | -- |
| 2011 | -- | -- |
| 2010 | -- | -- |
| 2009 | -- | $74,800 -12.4% |
| 2008 | -- | $85,412 -3.7% |
| 2007 | -- | $88,660 0% |
| 2006 | -- | $88,672 +11.4% |
| 2005 | -- | $79,576 -1% |
| 2004 | -- | $80,372 +3% |
| 2003 | -- | $78,012 +1.4% |
| 2002 | -- | $76,936 +17.5% |
| 2001 | -- | $65,456 |
Find assessor info on the county website
Monthly payment
Est. payment
Payment breakdown
Explore the cost of this home by adjusting the details. Changes won't be saved.Climate risks
Neighborhood: 30141
Nearby schools
Schools provided by the listing agent
- Elementary: Bessie Baggett
- Middle: Austin
- High: Hiram
Source: GAMLS. This data may not be complete. We recommend contacting the local school district to confirm school assignments for this home.
Similar homes
- $459,0003 bd2 ba3.3k sqft1707 Hiram Sudie Rd, Hiram, GA 30141Active
 MLS ID #10617568, Kodi Lorraine Asencio, Integrity Realty Group. GAMLS
 - $399,9004 bd3 ba2.7k sqft210 Creekside Overlook, Hiram, GA 30141Active
 MLS ID #10759504, Bobbie Poole, Maximum One Grt. Atl. REALTORS. GAMLS
 - $450,0003 bd2 ba2.5k sqft5270 Story Rd SW, Powder Springs, GA 30127Active
 MLS ID #10837194, Katelyn Campbell, Atlanta Communities. GAMLS
 - $459,9005 bd4 ba3.8k sqft110 Hunters Trl, Dallas, GA 30157Active
 MLS ID #10824023, Martha B Bruton, Norluxe Realty. GAMLS
 - $339,9905 bd5 ba4k sqft334 Covington Dr, Hiram, GA 30141ActiveMLS ID #10840532, Raven M Hiram, Independent Realty Co.. GAMLS
- $459,9005 bd3 ba2.9k sqft2306 Greenside Dr, Austell, GA 30106ActiveMLS ID #10833392, Kimberley L Dailey, Dailey & Associates CertifiedBrokers. GAMLS
- $460,0005 bd5 ba3.3k sqft156 Evergreen Trl, Atlanta, GA 30349ActiveMLS ID #10821831, Tasheba Fulcher, Elite23 Property Consultants. GAMLS
- $465,0005 bd3 ba2.9k sqft2057 Devonhurst Dr, Powder Springs, GA 30127ActiveMLS ID #10826844, Mildred Perdomo, Sibley Realty & Associates LLC. GAMLS
- $444,5005 bd4 ba3.4k sqft7115 Fletcher Dr, Winston, GA 30187ActiveMLS ID #10786002, Michelle Amendola, Maximum One Realty Greater Atlanta. GAMLS
- $479,9004 bd3 ba2.4k sqft2150 Overland Way, Powder Springs, GA 30127ActiveMLS ID #10818462, Terry Clark, Maximum One Realty Greater Atlanta. GAMLS
- $388,0005 bd3 ba2.4k sqft247 Trailwood Gap, Douglasville, GA 30134ActiveMLS ID #10766592, Mark Spain, Mark Spain Real Estate. GAMLS
- $479,9003 bd3 ba4.3k sqft1687 NE Hickory Level Rd, Villa Rica, GA 30180ActiveMLS ID #10706833, Brandy Buford, Fathom Realty GA, LLC. GAMLS
- $435,0004 bd3 ba2.9k sqft468 Bryson Lake Cir, Douglasville, GA 30134ActiveMLS ID #10640551, Joel Kellem, Real Broker, LLC. GAMLS
- $494,9005 bd4 ba3.6k sqft4222 Honey Creek Way, Powder Springs, GA 30127ActiveMLS ID #10778662, David Miller, Atlanta Communities. GAMLS
- $379,7004 bd3 ba2.4k sqft195 Vincent Ct, Dallas, GA 30157ActiveMLS ID #10736403, Cindy Camargo, Keller Williams Realty Cityside. GAMLS
- $519,9005 bd4 ba4.1k sqft3185 Gainer Dr, Powder Springs, GA 30127ActiveMLS ID #10807476, Rachel Smith, Hester Group, REALTORS. GAMLS
- $385,0003 bd3 ba2.8k sqft5834 Webb Forest Ct, Powder Springs, GA 30127ActiveMLS ID #10835549, Nikhil Sharma, TOP Brokerage. GAMLS
- $450,0003 bd2 ba2.5k sqft9620 W Union Hill Rd, Villa Rica, GA 30180ActiveMLS ID #10797172, Addison J Corbin, Watkins Real Estate Associates. GAMLS
- $440,0004 bd3 ba2.6k sqft1817 Penrose Ct, Powder Springs, GA 30127ActiveMLS ID #10730902, Kim A Rowe, Chapman Hall Realtors. GAMLS
- $390,0004 bd3 ba2.4k sqft29 Sedgefield Overlook, Dallas, GA 30157ActiveMLS ID #10830136, Stormy Curtis, Buy Georgia Realty. GAMLS
