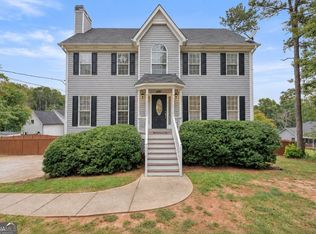
This spacious two-story home features a fully equipped basement complete with 2 potential bedrooms, a full bath, and its own kitchen, creating the ideal private suite. Overall, the property offers 5 bedrooms, 4.5 baths, and a 2-car garage designed for flexible, multi-generational, or income-generating living. The main level offers a formal dining room, family room with fireplace, and an open kitchen with center island, pantry, and breakfast area. Upstairs, the primary suite includes a walk-in closet, double vanities, soaking tub, and separate shower, along with additional bedrooms and an upstairs laundry room. The finished basement adds maximum versatility with its second kitchen, full bathroom, separate laundry area, private exterior entrance, and two multi-purpose rooms ready to serve as guest quarters, home offices, a gym, or recreation spaces. Located in Highland Point at Waterford Park, residents enjoy access to community amenities including a pool and tennis courts. This property qualifies for a 100% Financing NO PMI Conventional Loan via the Path Loan Program.
Active
$339,990
334 Covington Dr, Hiram, GA 30141
7beds
4,094sqft
Single Family Residence
Built in 2001
10,454 Square Feet Lot
$334,400 Zestimate®
$83/sqft
$36/mo HOA
What's special
Private exterior entranceSpacious two-story homeFamily room with fireplaceBreakfast areaWalk-in closetSeparate showerPrimary suite
- 42 days
- 640
- 66
Zillow last checked:
Listing updated:
Listed by:
Raven M Hiram 4705322337,
Independent Realty Co.,
John E Hiram 770-378-3846,
Independent Realty Co.
Source: GAMLS,MLS#: 10840532
Facts & features
Interior
Bedrooms & bathrooms
- Bedrooms: 7
- Bathrooms: 5
- Full bathrooms: 4
- 1/2 bathrooms: 1
Rooms
- Room types: Bonus Room, Den, Foyer, Laundry, Media Room, Office
Dining room
- Features: Seats 12+, Separate Room
Kitchen
- Features: Breakfast Area, Kitchen Island, Pantry, Solid Surface Counters
Heating
- Central, Forced Air
Cooling
- Ceiling Fan(s), Central Air
Appliances
- Included: Dishwasher, Dryer, Gas Water Heater, Microwave, Oven/Range (Combo), Refrigerator, Washer
- Laundry: In Basement, Upper Level
Features
- Bookcases, Double Vanity, Separate Shower, Soaking Tub, Tray Ceiling(s), Walk-In Closet(s)
- Flooring: Carpet, Laminate
- Windows: Window Treatments
- Basement: Bath Finished,Exterior Entry,Finished,Full,Interior Entry
- Number of fireplaces: 1
- Fireplace features: Family Room
- Common walls with other units/homes: No Common Walls
Interior area
- Total structure area: 4,094
- Total interior livable area: 4,094 sqft
- Finished area above ground: 2,880
- Finished area below ground: 1,214
Property
Parking
- Total spaces: 2
- Parking features: Attached, Garage, Garage Door Opener
- Has attached garage: Yes
Features
- Levels: Three Or More
- Stories: 3
- Patio & porch: Deck, Patio, Porch
- Waterfront features: No Dock Or Boathouse
- Body of water: None
Lot
- Size: 10,454 Square Feet
- Features: Other
- Residential vegetation: Partially Wooded
Details
- Additional structures: Shed(s)
- Parcel number: 46680
- Special conditions: As Is
Construction
Type & style
- Home type: SingleFamily
- Architectural style: A-Frame,Traditional
- Property subtype: Single Family Residence
Materials
- Vinyl Siding
- Foundation: Pillar/Post/Pier
- Roof: Composition
Condition
- Resale
- New construction: No
- Year built: 2001
Utilities & green energy
- Sewer: Public Sewer
- Water: Public
- Utilities for property: Electricity Available, Underground Utilities, Water Available
Community & HOA
Community
- Features: Clubhouse, Pool, Sidewalks, Tennis Court(s)
- Security: Smoke Detector(s)
- Subdivision: HIGHLAND POINT AT WATERFORD PARK
HOA
- Has HOA: Yes
- Services included: Maintenance Grounds, Swimming, Tennis
- HOA fee: $429 annually
Location
- Region: Hiram
Financial & listing details
- Price per square foot: $83/sqft
- Tax assessed value: $399,380
- Annual tax amount: $3,891
- Date on market: 8/31/2026
- Cumulative days on market: 42 days
- Listing agreement: Exclusive Right To Sell
- Listing terms: Cash,Conventional,FHA,VA Loan
- Electric utility on property: Yes
Estimated market value
$334,400
$318,000 - $351,000
$3,128/mo
Price history
| Date | Event | Price |
|---|---|---|
| 9/4/2026 | Listed for sale | $339,990-7.9%$83/sqft |
Source:  FMLS GA #7833107 Report a problem FMLS GA #7833107 Report a problem | ||
| 8/1/2026 | Listing removed | $369,000$90/sqft |
Source:  GAMLS #10678720 Report a problem GAMLS #10678720 Report a problem | ||
| 5/11/2026 | Price change | $369,000+0.5%$90/sqft |
Source: GAMLS #10678720 Report a problem | ||
| 5/8/2026 | Price change | $367,000-2%$90/sqft |
Source: GAMLS #10678720 Report a problem | ||
| 4/4/2026 | Price change | $374,500-3.9%$91/sqft |
Source: GAMLS #10678720 Report a problem | ||
| 1/24/2026 | Listed for sale | $389,900+0.2%$95/sqft |
Source: GAMLS #10678720 Report a problem | ||
| 1/1/2026 | Listing removed | $389,000$95/sqft |
Source: GAMLS #10607894 Report a problem | ||
| 10/30/2025 | Price change | $389,000-2.5%$95/sqft |
Source: GAMLS #10607894 Report a problem | ||
| 9/19/2025 | Listed for sale | $399,000+126.2%$97/sqft |
Source: GAMLS #10607894 Report a problem | ||
| 2/14/2025 | Listing removed | $1,450 |
Source: GAMLS #10446505 Report a problem | ||
| 1/25/2025 | Listed for rent | $1,450 |
Source: GAMLS #10446505 Report a problem | ||
| 2/4/2002 | Sold | $176,400$43/sqft |
Source: Public Record Report a problem | ||
Public tax history
| Year | Property taxes | Tax assessment |
|---|---|---|
| 2025 | $3,893 -2% | $159,752 +0.1% |
| 2024 | $3,972 -1.6% | $159,636 +1.4% |
| 2023 | $4,037 +5.8% | $157,372 +18.1% |
| 2022 | $3,817 +37.6% | $133,204 +39.8% |
| 2021 | $2,774 +2.5% | $95,248 +3.9% |
| 2020 | $2,705 +7.1% | $91,648 +8.4% |
| 2018 | $2,526 +18.1% | $84,540 +16.5% |
| 2017 | $2,139 +19.9% | $72,592 +19.3% |
| 2016 | $1,784 | $60,868 -3.8% |
| 2015 | $1,784 | $63,264 +9% |
| 2014 | -- | $58,040 +48.4% |
| 2013 | $1,773 | $39,120 |
| 2012 | -- | -- |
| 2011 | -- | -- |
| 2010 | -- | -- |
| 2009 | -- | $74,040 -11.9% |
| 2008 | -- | $84,044 -6% |
| 2007 | -- | $89,436 +0.1% |
| 2006 | -- | $89,356 +9.6% |
| 2005 | -- | $81,540 +2.7% |
| 2004 | -- | $79,424 +2.1% |
| 2003 | -- | $77,780 +1% |
| 2002 | -- | $77,008 |
Find assessor info on the county website
Monthly payment
Est. payment
Payment breakdown
Explore the cost of this home by adjusting the details. Changes won't be saved.Climate risks
Neighborhood: 30141
Nearby schools
Schools provided by the listing agent
- Elementary: McGarity
- Middle: P.B. Ritch
- High: East Paulding
Source: GAMLS. This data may not be complete. We recommend contacting the local school district to confirm school assignments for this home.


Similar homes
- $342,5004 bd3 ba2.5k sqft480 Hiram Way, Hiram, GA 30141Active
 MLS ID #10867040, Gregory Goad, Real Broker, LLC. GAMLS
 - $350,0004 bd3 ba2.4k sqft170 Lakeview Ln, Hiram, GA 30141Active
 MLS ID #10845990, Kim A Rowe, Chapman Hall Realtors. GAMLS
 - $325,0004 bd3 ba2.7k sqft25 Trayton Way, Hiram, GA 30141Active
 MLS ID #10821618, Noelle Foster, Stewart Brokers. GAMLS
 - $364,9995 bd3 ba3.2k sqft151 Holbrook Dr, Dallas, GA 30132Active
 MLS ID #10867391, Chana Isom, Goins Realty Group, LLC. GAMLS
 - $390,0004 bd3 ba2.4k sqft29 Sedgefield Overlook, Dallas, GA 30157ActiveMLS ID #10830136, Stormy Curtis, Buy Georgia Realty. GAMLS
- $475,0006 bd4 ba4.2k sqft44 Valleyside Dr S, Dallas, GA 30157ActiveMLS ID #10808005, James Mitchell, Atlanta Communities. GAMLS
- $359,9004 bd3 ba2.1k sqft5831 Millers Pond Ln, Powder Springs, GA 30127ActiveMLS ID #10801589, Robert E Salmons Jr., Entera Realty. GAMLS
- $350,0005 bd3 ba2.5k sqft107 Arbor Creek Trl, Dallas, GA 30157ActiveMLS ID #10829662, Erin A Ruff, Maximum One Grt. Atl. REALTORS. GAMLS
- $335,0005 bd2 ba2.6k sqft102 Reservation Vw, Dallas, GA 30132ActiveMLS ID #10808021, Christine Love, Compass. GAMLS
- $358,9004 bd3 ba2.8k sqft1016 Saddle Brooke Dr, Dallas, GA 30132ActiveMLS ID #10776673, Blake Keathley, EveryState. GAMLS
- $409,0004 bd3 ba2.1k sqft1822 Penrose Ct, Powder Springs, GA 30127ActiveMLS ID #10798173, Wendy R Bunch, RE/MAX Pure. GAMLS
- $350,0004 bd3 ba2.4k sqft5142 Spring Glen Ct, Douglasville, GA 30135ActiveMLS ID #10834315, Kat Pryor, BHGRE Metro Brokers. GAMLS
- $374,9004 bd3 ba3.3k sqft6160 Picketts Rdg NW, Acworth, GA 30101ActiveMLS ID #10814211, Ben Herring, eXp Realty. GAMLS
- $335,0005 bd3 ba3.5k sqft2722 Elkmont Rdg SW, Atlanta, GA 30331ActiveMLS ID #10839130, Jenny Loretto, Tricon Residential. GAMLS
- $357,0004 bd3 ba2.5k sqft4468 Karron Dr, Powder Springs, GA 30127ActiveMLS ID #10835508, Tanya Pickens, Opendoor Brokerage. GAMLS
- $365,0004 bd3 ba2.4k sqft2875 Montview Dr SW, Marietta, GA 30060ActiveMLS ID #10844159, Maggie Grosse, Keller Williams Realty. GAMLS
- $370,0004 bd2 ba2.1k sqft7080 Sumit Creek Dr NW, Kennesaw, GA 30152ActiveMLS ID #10857997, Kad Mendoza, Mendoza Realty. GAMLS
- $349,9004 bd3 ba2.5k sqft1009 Crest Ridge Pl SW, Marietta, GA 30060ActiveMLS ID #10815923, Chasity R Tillman, PEND Realty, LLC. GAMLS
- $325,0004 bd4 ba2.5k sqft6459 The Kings Way, Douglasville, GA 30135ActiveMLS ID #10837563, Michelle Brewer, Sanders Real Estate. GAMLS
- $445,0005 bd3 ba3.8k sqft4250 Defoors Farm Trl, Powder Springs, GA 30127ActiveMLS ID #10791707, Erin V Johnson, Vylla Home. GAMLS
