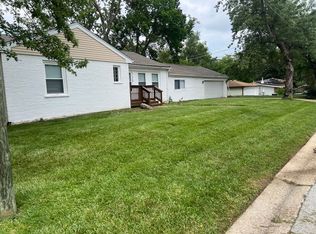
Tucked away on a peaceful, tree-lined road in beautiful Country Club Hills, this 4-bedroom, 2-bath ranch home offers the privacy of a hidden retreat with none of the inconvenience - just minutes from major expressway access, neighborhood shops, and local parks. Set on a spacious 0.46-acre lot, this single-story home is in good condition with the big-ticket items already handled: mechanicals updated approximately 9 years ago and a roof about 15 years young, giving you real peace of mind from day one. This one's a smart buy for anyone looking to add their own cosmetic touches and build instant equity, the hard, expensive work is already done, so a little TLC on finishes goes a long way. No basement to worry about, just easy, efficient one-level living plus a detached 2-car garage for storage and parking. Plenty of room for a growing household or guests, with two full baths to keep mornings easy. Quiet winding-road privacy, easy commuter access, solid mechanicals, and a price built to move fast - this combination won't last. Cash and conventional financing only. Schedule your showing today!
Price change
$179,900
4531 185th Pl, Country Club Hills, IL 60478
4beds
1,681sqft
Single Family Residence
Built in 1958
0.52 Acres Lot
$184,700 Zestimate®
$107/sqft
$-- HOA
What's special
Easy efficient one-level livingQuiet winding-road privacyPeaceful tree-lined road
- 25 days
- 804
- 65
Zillow last checked:
Listing updated:
Listed by:
Daniel Ellington 708-625-8788,
Infiniti Properties, Inc.
Source: MRED as distributed by MLS GRID,MLS#: 12734074
Facts & features
Interior
Bedrooms & bathrooms
- Bedrooms: 4
- Bathrooms: 2
- Full bathrooms: 2
Rooms
- Room types: No additional rooms
Primary bedroom
- Features: Bathroom (Full)
- Level: Main
- Area: 168 Square Feet
- Dimensions: 14X12
Bedroom 2
- Level: Main
- Area: 120 Square Feet
- Dimensions: 12X10
Bedroom 3
- Level: Main
- Area: 100 Square Feet
- Dimensions: 10X10
Bedroom 4
- Level: Main
- Area: 80 Square Feet
- Dimensions: 10X8
Kitchen
- Level: Main
- Area: 140 Square Feet
- Dimensions: 14X10
Laundry
- Level: Main
- Area: 36 Square Feet
- Dimensions: 6X6
Living room
- Level: Main
- Area: 140 Square Feet
- Dimensions: 10X14
Heating
- Natural Gas
Cooling
- Central Air
Appliances
- Laundry: In Unit
Features
- Basement: None
Interior area
- Total structure area: 0
- Total interior livable area: 1,681 sqft
Property
Parking
- Total spaces: 8
- Parking features: Asphalt, Yes, Garage Owned, Detached, Garage
- Garage spaces: 2
Accessibility
- Accessibility features: Main Level Entry, Disability Access
Features
- Stories: 1
Lot
- Size: 0.52 Acres
- Dimensions: 115x197
Details
- Parcel number: 31031090310000
- Special conditions: In Foreclosure
Construction
Type & style
- Home type: SingleFamily
- Property subtype: Single Family Residence
Materials
- Vinyl Siding
Condition
- New construction: No
- Year built: 1958
Utilities & green energy
- Electric: 100 Amp Service
- Sewer: Public Sewer
- Water: Lake Michigan, Public
Community & HOA
HOA
- Services included: None
Location
- Region: Country Club Hills
Financial & listing details
- Price per square foot: $107/sqft
- Tax assessed value: $170,000
- Annual tax amount: $7,115
- Date on market: 8/15/2026
- Ownership: Fee Simple
Estimated market value
$184,700
$175,000 - $194,000
$3,167/mo
Price history
| Date | Event | Price |
|---|---|---|
| 4/17/1996 | Sold | $75,000$45/sqft |
Source: Public Record Report a problem | ||
Public tax history
| Year | Property taxes | Tax assessment |
|---|---|---|
| 2024 | $7,706 +8.3% | $17,000 +0% |
| 2023 | $7,115 +87.4% | $16,999 +88.9% |
| 2022 | $3,796 -2.7% | $9,001 |
| 2021 | $3,900 -5% | $9,001 |
| 2020 | $4,107 -35.2% | $9,001 -21.1% |
| 2019 | $6,334 +5.5% | $11,409 |
| 2018 | $6,003 +2.3% | $11,409 |
| 2017 | $5,869 -26.6% | $11,409 +1% |
| 2016 | $7,993 +2.4% | $11,291 |
| 2015 | $7,805 +238.6% | $11,291 |
| 2014 | $2,305 -70.1% | $11,291 -9.8% |
| 2013 | $7,717 +294.8% | $12,522 |
| 2012 | $1,955 -5.7% | $12,522 |
| 2011 | $2,073 +23.7% | $12,522 -6% |
| 2010 | $1,675 +6.5% | $13,322 |
| 2009 | $1,573 -2.1% | $13,322 -5% |
| 2008 | $1,607 -10.5% | $14,024 -4% |
| 2007 | $1,796 +11% | $14,614 |
| 2006 | $1,617 -2.8% | $14,614 |
| 2005 | $1,664 -7.5% | $14,614 +33.9% |
| 2004 | $1,800 -10.1% | $10,914 |
| 2003 | $2,002 +6.9% | $10,914 |
| 2002 | $1,872 -14.3% | $10,914 +14.2% |
| 2001 | $2,185 +8.6% | $9,559 |
| 2000 | $2,013 +9.4% | $9,559 |
| 1999 | $1,839 | $9,559 |
Find assessor info on the county website
Monthly payment
Est. payment
Payment breakdown
Explore the cost of this home by adjusting the details. Changes won't be saved.Climate risks
Neighborhood: 60478
Nearby schools
Schools provided by the listing agent
- District: 160
Source: MRED as distributed by MLS GRID. This data may not be complete. We recommend contacting the local school district to confirm school assignments for this home.
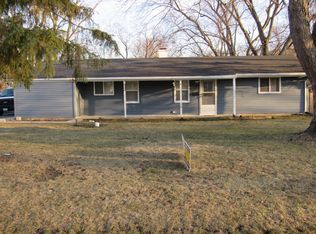
- $242,2004 bd2 ba1.6k sqft4521 185th Pl, Country Club Hills, IL 60478Off Market
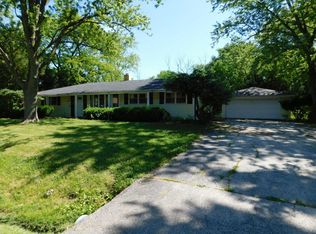
- $246,3003 bd2 ba1.4k sqft18541 John Ave, Country Club Hills, IL 60478Off Market
- $210,2003 bd1 ba1.1k sqft18551 John Ave, Country Club Hills, IL 60478Off Market
- $234,2004 bd2 ba2.1k sqft4460 186th St, Country Club Hills, IL 60478Off Market
Similar homes
- $179,9004 bd2 ba1.1k sqft18711 Loretto Ln, Country Club Hills, IL 60478Active
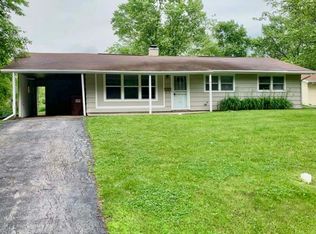 MLS ID #12746086, Ayesha Afaq, RE/MAX Action. MRED as distributed by MLS GRID
 - $199,9003 bd3 ba1.5k sqft4633 176th St, Country Club Hills, IL 60478Active
 MLS ID #12740011, George Venturella, Century 21 Integra. MRED as distributed by MLS GRID
 - $176,0004 bd2 ba1.2k sqft3312 Maple Ln, Hazel Crest, IL 60429Price Change
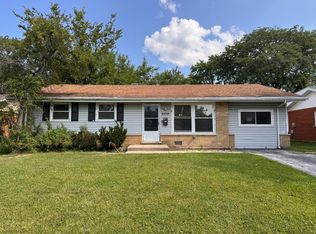 MLS ID #12676851, Michael Scanlon, eXp Realty. MRED as distributed by MLS GRID
 - $199,0004 bd2 ba1.1k sqft17123 Holmes Ave, Hazel Crest, IL 60429Active
 MLS ID #12745655, Pathik Parikh, PMI Chi-Town. MRED as distributed by MLS GRID
