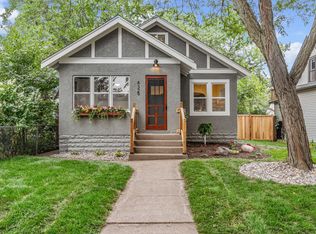
Just one block from Minnehaha Creek, this beautifully updated and wonderfully maintained three-bedroom, three-bath home welcomes you! Perfectly situated in the heart of South Minneapolis, enjoy the close proximity to local cafés, shopping, grocery stores, and neighborhood favorites. This home features spacious, inviting living areas, tasteful updates throughout, durable vinyl siding, and a newer two-stall garage. Combining convenience, charm, and exceptional care, this is a rare opportunity to enjoy one of Minneapolis's most sought-after locations.
Pending
$515,000
4532 31st Ave S, Minneapolis, MN 55406
3beds
2,093sqft
Single Family
Built in 1949
5,227 Square Feet Lot
$482,200 Zestimate®
$246/sqft
$-- HOA
What's special
- 14 hours
- 4
- 0
Zillow last checked:
Listing updated:
Listed by:
Abigail Duel 612-710-3679,
Coldwell Banker Realty
Source: NorthstarMLS as distributed by MLS GRID,MLS#: 7131289
Facts & features
Interior
Bedrooms & bathrooms
- Bedrooms: 3
- Bathrooms: 3
- Full bathrooms: 1
- 3/4 bathrooms: 1
- 1/2 bathrooms: 1
Bedroom
- Area: 151.62 Square Feet
- Dimensions: 13.3 x 11.4
Bedroom 2
- Area: 106.02 Square Feet
- Dimensions: 11.4 x 9.3
Bedroom 3
- Area: 522 Square Feet
- Dimensions: 34.8 x 15
Bathroom
- Area: 51.48 Square Feet
- Dimensions: 7.8 x 6.6
Bathroom
- Area: 102.35 Square Feet
- Dimensions: 11.5 x 8.9
Family room
- Area: 449.75 Square Feet
- Dimensions: 25.7 x 17.5
Informal dining room
- Area: 86.87 Square Feet
- Dimensions: 11.9 x 7.3
Kitchen
- Area: 126.14 Square Feet
- Dimensions: 11.9 x 10.6
Laundry
- Area: 384.1 Square Feet
- Dimensions: 23 x 16.7
Utility room
- Area: 90.48 Square Feet
- Dimensions: 11.6 x 7.8
Walk in closet
- Area: 57 Square Feet
- Dimensions: 11.4 x 5
Heating
- Boiler
Cooling
- Wall Unit(s)
Appliances
- Laundry: In Basement
Features
- Basement: Partially Finished
- Number of fireplaces: 1
Interior area
- Total structure area: 2,605
- Total interior livable area: 2,093 sqft
- Finished area above ground: 1,643
- Finished area below ground: 450
Property
Parking
- Total spaces: 2
- Parking features: Detached Garage
- Garage spaces: 2
- Details: Garage Dimensions (21.5 x 23.4), Garage Door Height (7), Garage Door Width (16)
Accessibility
- Accessibility features: None
Features
- Levels: One and One Half
- Stories: 1.5
Lot
- Size: 5,227 Square Feet
- Dimensions: 40.00 x 126.00
- Features: Tree Coverage - Light
Details
- Foundation area: 962
- Parcel number: 1202824440096
- Zoning description: Residential-Single Family
Construction
Type & style
- Home type: SingleFamily
- Property subtype: Single Family
Condition
- New construction: No
- Year built: 1949
Utilities & green energy
- Gas: Natural Gas
- Sewer: City Sewer - In Street
- Water: City Water - In Street
Community & HOA
Community
- Subdivision: Fort Ave Add
HOA
- Has HOA: No
Location
- Region: Minneapolis
Financial & listing details
- Price per square foot: $246/sqft
- Tax assessed value: $463,700
- Annual tax amount: $6,903
- Date on market: 10/22/2026
Estimated market value
$482,200
$453,000 - $511,000
$2,803/mo
Price history
| Date | Event | Price |
|---|---|---|
| 10/22/2026 | Pending sale | $515,000+37.3%$246/sqft |
Source:  NorthstarMLS as distributed by MLS GRID #7131289 Report a problem | ||
| 5/16/2018 | Sold | $375,000$179/sqft |
Source: NorthstarMLS as distributed by MLS GRID #4917184 Report a problem | ||
| 3/28/2018 | Pending sale | $375,000$179/sqft |
Source: Coldwell Banker Burnet - Highland Park #4917184 Report a problem | ||
| 3/17/2018 | Price change | $375,000+7.2%$179/sqft |
Source: Coldwell Banker Burnet - Highland Park #4917184 Report a problem | ||
| 3/16/2018 | Listed for sale | $349,900+103.4%$167/sqft |
Source: Coldwell Banker Burnet #4917184 Report a problem | ||
| 6/26/2009 | Sold | $172,000$82/sqft |
Source:  Lake Superior Area Realtors as distributed by MLS GRID #1284411 Report a problem | ||
Public tax history
| Year | Property taxes | Tax assessment |
|---|---|---|
| 2026 | $6,903 +9% | $463,700 +2.4% |
| 2025 | $6,333 +9.7% | $452,900 +4.4% |
| 2024 | $5,771 +3.3% | $434,000 -2% |
| 2023 | $5,585 +8.1% | $443,000 +4.2% |
| 2022 | $5,168 +14.4% | $425,000 +13% |
| 2021 | $4,517 -1.6% | $376,000 +9.6% |
| 2020 | $4,589 +1.6% | $343,000 +6% |
| 2019 | $4,517 -1.6% | $323,500 +15.7% |
| 2018 | $4,589 +33.1% | $279,500 +17.4% |
| 2017 | $3,447 -0.1% | $238,000 +9.2% |
| 2016 | $3,452 +7.2% | $218,000 +7.1% |
| 2015 | $3,221 +3.3% | $203,500 +4.6% |
| 2014 | $3,119 -1.9% | $194,500 |
| 2013 | $3,180 -8% | $194,500 -8.9% |
| 2012 | $3,457 -0.5% | $213,500 -2.5% |
| 2011 | $3,476 +44% | $219,000 +21.6% |
| 2010 | $2,414 -1.2% | $180,100 |
| 2009 | $2,443 +1.9% | $180,100 -2.3% |
| 2006 | $2,398 +11.3% | $184,400 +15% |
| 2005 | $2,155 +9.4% | $160,400 +15% |
| 2004 | $1,969 +12.5% | $139,500 +12% |
| 2002 | $1,750 -53.8% | $124,600 |
| 2001 | $3,786 | -- |
Find assessor info on the county website
Monthly payment
Est. payment
Payment breakdown
Explore the cost of this home by adjusting the details. Changes won't be saved.Climate risks
Neighborhood: Ericsson


Similar homes
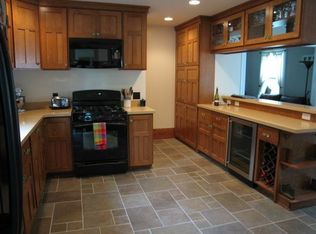
- $449,9003 bd3 ba1.8k sqft4445 30th Ave S, Minneapolis, MN 55406For Sale
 MLS ID #7145331, Jeremy D Berg, Edina Realty, Inc.. NorthstarMLS as distributed by MLS GRID
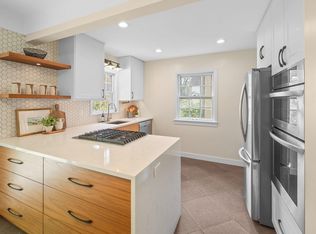
- $385,0003 bd2 ba1.1k sqft4357 30th Ave S, Minneapolis, MN 55406For Sale
 MLS ID #7163856, Scott Parkin, Verve Realty. NorthstarMLS as distributed by MLS GRID
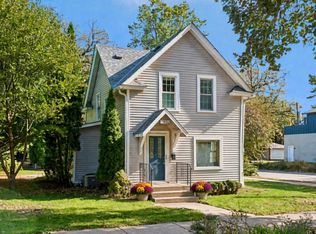
- $495,0005 bd2 ba2.6k sqft4537 Columbus Ave, Minneapolis, MN 55407For Sale
 MLS ID #7161737, Nam Hoang Nguyen, Pemberton RE. NorthstarMLS as distributed by MLS GRID
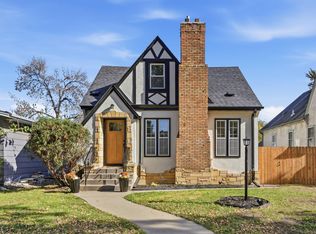
- $490,0004 bd2 ba2k sqft4329 43rd Ave S, Minneapolis, MN 55406For Sale
 MLS ID #7131035, Marcos Eduardo De Filippo, Fuze Real Estate. NorthstarMLS as distributed by MLS GRID
- $510,0002 bd2 ba1.1k sqft4745 Minnehaha Ave #101, Minneapolis, MN 55406For SaleMLS ID #7159335, Steven D Sohre, Keller Williams Realty Integrity. NorthstarMLS as distributed by MLS GRID
- $350,0003 bd2 ba1.5k sqft4404 33rd Ave S, Minneapolis, MN 55406For SaleMLS ID #7120677, Robert Berdahl, Edina Realty, Inc.. NorthstarMLS as distributed by MLS GRID
- $399,9003 bd2 ba1.7k sqft3207 E 42nd St, Minneapolis, MN 55406For SaleMLS ID #7115911, Gregory W Lawrence, Home Avenue Flat Fee Realty. NorthstarMLS as distributed by MLS GRID
- $389,0003 bd2 ba2.2k sqft5104 Bloomington Ave, Minneapolis, MN 55417For SaleMLS ID #7146966, Josh A Pomerleau, JPW Realty. NorthstarMLS as distributed by MLS GRID
- $485,0003 bd2 ba1.9k sqft4238 Longfellow Ave, Minneapolis, MN 55407For SaleMLS ID #7153069, Shaun W Zaudtke, Edina Realty, Inc.. NorthstarMLS as distributed by MLS GRID
- $329,9003 bd2 ba1.3k sqft3609 E 42nd St, Minneapolis, MN 55406For SaleMLS ID #7162686, Hannah Dahlstrom, Keller Williams Realty Integrity Lakes. NorthstarMLS as distributed by MLS GRID
- $495,0003 bd2 ba1.4k sqft4911 41st Ave S, Minneapolis, MN 55417For SaleMLS ID #7152442, Mike Boege, Coldwell Banker Realty. NorthstarMLS as distributed by MLS GRID
- $405,0004 bd2 ba1.6k sqft3544 35th Ave S, Minneapolis, MN 55406For SaleMLS ID #7158010, Danella Thompson, Compass. NorthstarMLS as distributed by MLS GRID
- $382,5003 bd2 ba1.8k sqft3528 40th Ave S, Minneapolis, MN 55406For SaleMLS ID #7151471, Benjamin A. Cook, Pemberton RE. NorthstarMLS as distributed by MLS GRID
- $425,0004 bd2 ba1.8k sqft3833 40th Ave S, Minneapolis, MN 55406For SaleMLS ID #7111702, Travis L Erickson, RE/MAX Results. NorthstarMLS as distributed by MLS GRID
- $495,0004 bd3 ba1.7k sqft5224 14th Ave S, Minneapolis, MN 55417For SaleMLS ID #7149272, Jon McLaughlin, Re/Max Advantage Plus. NorthstarMLS as distributed by MLS GRID
- $299,9003 bd2 ba1.2k sqft3039 E 45th St, Minneapolis, MN 55406For SaleMLS ID #7146733, Keith B Swanson, Coldwell Banker Realty - Lakes. NorthstarMLS as distributed by MLS GRID
- $340,0003 bd2 ba1.7k sqft4156 11th Ave S, Minneapolis, MN 55407For SaleMLS ID #7155633, Amanda Buhman, Compass. NorthstarMLS as distributed by MLS GRID
- $400,0004 bd2 ba1.5k sqft3857 44th Ave S, Minneapolis, MN 55406For SaleMLS ID #7139297, Tim Devane, Real Broker, LLC. NorthstarMLS as distributed by MLS GRID
- $369,9003 bd2 ba1.7k sqft4151 Snelling Ave, Minneapolis, MN 55406For SaleMLS ID #7149978, Ivonne Delgado Kuri, National Realty Guild. NorthstarMLS as distributed by MLS GRID
- $595,0005 bd2 ba2.9k sqft4120 46th Ave S, Minneapolis, MN 55406For SaleMLS ID #7139894, Ronald Doll, Ronald Doll. NorthstarMLS as distributed by MLS GRID
