Welcome to this Bancroft bungalow, where classic Minneapolis character meets stylish finishes and smart updates. The curb appeal is inviting, with Spanish influences, including French door-style windows with wrought iron details at the front. In the sunny foyer, original wood floors and natural woodwork greet guests, while a brick fireplace creates a warm, inviting feel throughout the main level. Flow through the formal dining room to the refreshed kitchen, featuring wood floors, Corian countertops, stainless steel appliances, and richly painted cabinetry with accent lighting. Added built-ins with cubbies provide excellent storage/mud room at the back entry. Two charming main level bedrooms and a full bath with classic subway and hexagon tile complete the main floor. Upstairs, an unfinished second level offers exciting potential to create a private primary suite, home office, or bonus space tailored to your needs. The lower level adds flexibility with a spacious three-quarter bath featuring an incredible spa-like walk-in shower. The egressed area, currently used as a craft room, could also serve as a third bedroom. An additional non-conforming flex room is perfect for a playroom, exercise room, or other uses. Outside, enjoy a private, fenced backyard and a pergola draped in lush vines over a private deck, perfect for relaxing or entertaining. Two stall garage with easy corner lot access. New roof, new AC, retaining wall recently re-skimmed. All in a fantastic Bancroft location near Minneapolis lakes, parks, trails, and neighborhood amenities!
Active
$340,000
4156 11th Ave S, Minneapolis, MN 55407
3beds
1,734sqft
Single Family
Built in 1927
4,356 Square Feet Lot
$339,900 Zestimate®
$196/sqft
$-- HOA
What's special
- 1 day
- 867
- 216
Likely to sell faster than
Zillow last checked:
Listing updated:
Listed by:
Amanda Buhman 952-239-5756,
Compass,
Leah R Drury - MSP Nest Team 612-702-4097
Source: NorthstarMLS as distributed by MLS GRID,MLS#: 7155633
Facts & features
Interior
Bedrooms & bathrooms
- Bedrooms: 3
- Bathrooms: 2
- Full bathrooms: 1
- 3/4 bathrooms: 1
Bedroom
- Area: 99 Square Feet
- Dimensions: 11x9
Bedroom 2
- Area: 110 Square Feet
- Dimensions: 11x10
Other
- Area: 190 Square Feet
- Dimensions: 19x10
Deck
- Area: 196 Square Feet
- Dimensions: 14x14
Dining room
- Area: 99 Square Feet
- Dimensions: 11x9
Flex room
- Area: 130 Square Feet
- Dimensions: 13x10
Foyer
- Area: 66 Square Feet
- Dimensions: 11x6
Kitchen
- Area: 112 Square Feet
- Dimensions: 14x8
Living room
- Area: 187 Square Feet
- Dimensions: 17x11
Heating
- Forced Air
Cooling
- Central Air
Appliances
- Included: Dishwasher, Dryer, Exhaust Fan, Freezer, Microwave, Range, Refrigerator, Stainless Steel Appliance(s), Washer
- Laundry: In Basement, Laundry Room
Features
- Basement: Egress Window(s),Finished
- Number of fireplaces: 1
- Fireplace features: Living Room
Interior area
- Total structure area: 2,444
- Total interior livable area: 1,734 sqft
- Finished area above ground: 940
- Finished area below ground: 794
Property
Parking
- Total spaces: 2
- Parking features: Detached Garage
- Garage spaces: 2
- Details: Garage Dimensions (20x18)
Accessibility
- Accessibility features: None
Features
- Levels: One and One Half
- Stories: 1.5
- Patio & porch: Covered, Deck
- Fencing: Wood
Lot
- Size: 4,356 Square Feet
- Dimensions: 28.00 x 124.20
- Features: Corner Lot
Details
- Foundation area: 940
- Parcel number: 1102824240222
- Zoning description: Residential-Single Family
Construction
Type & style
- Home type: SingleFamily
- Property subtype: Single Family
Materials
- Block
Condition
- New construction: No
- Year built: 1927
Utilities & green energy
- Electric: Circuit Breakers
- Gas: Natural Gas
- Sewer: City Sewer/Connected
- Water: City Water/Connected
Community & HOA
Community
- Subdivision: Girard Invest Co 10th Add
HOA
- Has HOA: No
Location
- Region: Minneapolis
Financial & listing details
- Price per square foot: $196/sqft
- Tax assessed value: $314,500
- Annual tax amount: $4,141
- Date on market: 10/21/2026
Estimated market value
$339,900
$323,000 - $357,000
$2,624/mo
Price history
| Date | Event | Price |
|---|---|---|
| 10/22/2026 | Listed for sale | $340,000+29.8%$196/sqft |
Source:  NorthstarMLS as distributed by MLS GRID #7155633 Report a problem | ||
| 9/28/2018 | Sold | $262,000-1.1%$151/sqft |
Source: NorthstarMLS as distributed by MLS GRID #4994929 Report a problem | ||
| 8/23/2018 | Listed for sale | $265,000+73.2%$153/sqft |
Source: Lakes Area Realty #4994929 Report a problem | ||
| 5/22/2009 | Sold | $153,000+11.8%$88/sqft |
Source:  Lake Superior Area Realtors as distributed by MLS GRID #1201856 Report a problem | ||
| 2/27/2009 | Listed for sale | $136,900-34.8%$79/sqft |
Source: foreclosure.com Report a problem | ||
| 4/30/2008 | Listing removed | $210,000$121/sqft |
Source: Vflyer #3449108 Report a problem | ||
| 2/13/2008 | Price change | $210,000-14.3%$121/sqft |
Source: Vflyer #3449108 Report a problem | ||
| 10/30/2007 | Price change | $244,900-2%$141/sqft |
Source: Vflyer #3449108 Report a problem | ||
| 10/24/2007 | Listed for sale | $249,900$144/sqft |
Source: Vflyer #3449108 Report a problem | ||
Public tax history
| Year | Property taxes | Tax assessment |
|---|---|---|
| 2026 | $4,141 +11.3% | $314,500 +9.5% |
| 2025 | $3,720 +4.4% | $287,300 +6% |
| 2024 | $3,562 -1.7% | $271,000 -4.6% |
| 2023 | $3,623 +9.5% | $284,000 -0.7% |
| 2022 | $3,309 +13.1% | $286,000 +13.5% |
| 2021 | $2,927 -7.7% | $252,000 +8.2% |
| 2020 | $3,172 +8.4% | $233,000 |
| 2019 | $2,927 -7.7% | $233,000 +26.3% |
| 2018 | $3,172 +31.7% | $184,500 +14.2% |
| 2017 | $2,409 +10.4% | $161,500 +13.7% |
| 2016 | $2,182 +13.7% | $142,000 |
| 2015 | $1,919 -4.7% | $142,000 +5.2% |
| 2014 | $2,014 -0.6% | $135,000 |
| 2013 | $2,027 -10.3% | $135,000 -10% |
| 2012 | $2,261 -5.3% | $150,000 -4.5% |
| 2011 | $2,387 +9.1% | $157,000 -5.1% |
| 2010 | $2,188 -10.2% | $165,500 |
| 2009 | $2,438 +36.8% | $165,500 +15.4% |
| 2006 | $1,782 +11.9% | $143,400 +15% |
| 2005 | $1,592 +9.9% | $124,700 +14.9% |
| 2004 | $1,449 +13.4% | $108,500 +12% |
| 2002 | $1,278 -51.2% | $96,900 |
| 2001 | $2,620 | -- |
Find assessor info on the county website
Monthly payment
Est. payment
Payment breakdown
Explore the cost of this home by adjusting the details. Changes won't be saved.Climate risks
Neighborhood: Bancroft

Similar homes
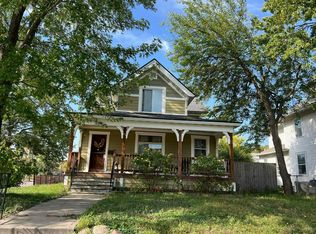
- $--4 bd2 ba2.2k sqft3356 Park Ave, Minneapolis, MN 55407Auction
 Auction.com 2
- $337,9003 bd2 ba1.9k sqft4136 14th Ave S, Minneapolis, MN 55407For Sale

 MLS ID #7157904, Josh Savageau, Keller Williams Classic Realty. NorthstarMLS as distributed by MLS GRID
- $335,0003 bd2 ba1.4k sqft4124 Chicago Ave, Minneapolis, MN 55407For Sale
 MLS ID #7101979, MacGregor Smith, eXp Realty. NorthstarMLS as distributed by MLS GRID
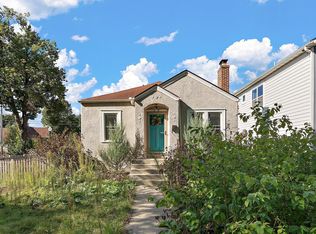
- $335,0004 bd2 ba1.3k sqft4252 Oakland Ave, Minneapolis, MN 55407For Sale
 MLS ID #7129935, Jacob Milton, Keller Williams Premier Realty Lake Minnetonka. NorthstarMLS as distributed by MLS GRID
- $275,0004 bd2 ba1.5k sqft4641 14th Ave S, Minneapolis, MN 55407For SaleMLS ID #7160913, Christopher P Rodman, Via Ferrata Realty LLC. NorthstarMLS as distributed by MLS GRID
- $374,9003 bd2 ba1.7k sqft3533 18th Ave S, Minneapolis, MN 55407For SaleMLS ID #7126732, Lisa Fratzke, Coldwell Banker Realty. NorthstarMLS as distributed by MLS GRID
- $325,0004 bd2 ba1.3k sqft3625 14th Ave S, Minneapolis, MN 55407For SaleMLS ID #7160282, Emily E Green, Sandy Green Realty, Inc.. NorthstarMLS as distributed by MLS GRID
- $325,0003 bd2 ba1.8k sqft3905 Cedar Ave S, Minneapolis, MN 55407For SaleMLS ID #7152880, Janette Liddle, Keller Williams Classic Realty. NorthstarMLS as distributed by MLS GRID
- $375,0004 bd2 ba2k sqft3905 Elliot Ave, Minneapolis, MN 55407For SaleMLS ID #7150322, Shawn Beaudette, Keller Williams Preferred Rlty. NorthstarMLS as distributed by MLS GRID
- $249,9003 bd1 ba1.6k sqft3704 11th Ave S, Minneapolis, MN 55407For SaleMLS ID #7105386, Jake Bentley, Keller Williams Realty Integrity Lakes. NorthstarMLS as distributed by MLS GRID
- $342,4004 bd2 ba1.7k sqft4205 16th Ave S, Minneapolis, MN 55407For SaleMLS ID #7136858, Shantell K Cramer, HOMESTEAD ROAD. NorthstarMLS as distributed by MLS GRID
- $350,0003 bd2 ba1.8k sqft4601 13th Ave S, Minneapolis, MN 55407For SaleMLS ID #7136803, Julian Scott, Coldwell Banker Realty. NorthstarMLS as distributed by MLS GRID
- $340,0003 bd1 ba1.4k sqft4329 16th Ave S, Minneapolis, MN 55407For SaleMLS ID #7113645, Barbara A. Briant, Edina Realty, Inc.. NorthstarMLS as distributed by MLS GRID
- $289,0004 bd2 ba1.2k sqft4151 2nd Ave S, Minneapolis, MN 55409For SaleMLS ID #7158603, Tim Schepers, Park Street Realty, LLC. NorthstarMLS as distributed by MLS GRID
- $285,0003 bd1 ba1.4k sqft4339 Columbus Ave, Minneapolis, MN 55407For SaleMLS ID #7159412, Melanie Kelly, Bridge Realty, LLC. NorthstarMLS as distributed by MLS GRID
- $385,0003 bd2 ba1.1k sqft4357 30th Ave S, Minneapolis, MN 55406For SaleMLS ID #7163856, Scott Parkin, Verve Realty. NorthstarMLS as distributed by MLS GRID
- $340,0003 bd1 ba1.6k sqft4219 5th Ave S, Minneapolis, MN 55409For SaleMLS ID #7150639, Michelle Phillips, Keller Williams Select Realty. NorthstarMLS as distributed by MLS GRID
- $323,3003 bd2 ba1.4k sqft4615 Portland Ave, Minneapolis, MN 55407For SaleMLS ID #7105835, Rebecca L Simonton, RE/MAX Results. NorthstarMLS as distributed by MLS GRID
- $309,9003 bd2 ba1.1k sqft3812 13th Ave S, Minneapolis, MN 55407For SaleMLS ID #7121196, Caleb Carlson, Real Broker, LLC. NorthstarMLS as distributed by MLS GRID
- $310,0003 bd2 ba1.4k sqft2111 E 36th St, Minneapolis, MN 55407For SaleMLS ID #7145571, Elizabeth C Ulrich, Compass. NorthstarMLS as distributed by MLS GRID
