Welcom to this huge house located in a beautiful subdivision. Come and experience the perfect blend of Affordable Luxury in this stunning community. Presenting a contemporary open floorplan concept. Prepare to indulge in Modern Luxuries and step into the spacious Masters Bedroom located in the Main Floor, designed to provide you with a haven of comfort, Pamper yourself in the spa-like bathroom, complete with Double Vanities and an oversized Walk-in Closet. Additionally, there is one secondary bedroom, an extra full bathroom, and a convenient half bathroom to accommodate your lifestyle needs. This beautiful property has a very spacious floor plan throughout. The main level offers hardwood flooring, huge kitchen with granite counter tops, double oven, big island, and SS appliances. On the 2nd level you will find 3 additional bedrooms (all with access to a bathroom), and BONUS ROOM. The property has a huge unfinished basement with THREE CAR GARAGE .
Active
$900,000
4535 Worthings Dr, Powder Springs, GA 30127
6beds
8,759sqft
Single Family Residence
Built in 2007
0.32 Acres Lot
$870,600 Zestimate®
$103/sqft
$59/mo HOA
What's special
Three car garageBig islandContemporary open floorplan conceptOversized walk-in closetSs appliancesSpa-like bathroomHardwood flooring
- 43 days
- 195
- 3
Zillow last checked:
Listing updated:
Listed by:
Eric C Okolo 6786086038,
Atlanta Realtors
Source: GAMLS,MLS#: 10866915
Facts & features
Interior
Bedrooms & bathrooms
- Bedrooms: 6
- Bathrooms: 5
- Full bathrooms: 4
- 1/2 bathrooms: 1
- Main level bathrooms: 2
- Main level bedrooms: 2
Rooms
- Room types: Family Room, Laundry
Heating
- Central, Electric
Cooling
- Central Air, Electric
Appliances
- Included: Dishwasher, Double Oven, Electric Water Heater, Microwave, Refrigerator
- Laundry: Laundry Closet
Features
- Other, Separate Shower, Soaking Tub, Walk-In Closet(s)
- Flooring: Carpet, Hardwood
- Basement: Unfinished
- Number of fireplaces: 1
Interior area
- Total structure area: 8,759
- Total interior livable area: 8,759 sqft
- Finished area above ground: 7,159
- Finished area below ground: 1,600
Property
Parking
- Total spaces: 4
- Parking features: Garage, Garage Door Opener
- Has garage: Yes
Features
- Levels: Two
- Stories: 2
- Exterior features: Other
- Has view: Yes
- View description: City
Lot
- Size: 0.32 Acres
- Features: Private
Details
- Parcel number: 19045800260
Construction
Type & style
- Home type: SingleFamily
- Architectural style: Brick/Frame
- Property subtype: Single Family Residence
Materials
- Brick, Stone
- Roof: Other
Condition
- Updated/Remodeled
- New construction: No
- Year built: 2007
Utilities & green energy
- Sewer: Public Sewer
- Water: Public
- Utilities for property: Cable Available, Electricity Available, High Speed Internet, Water Available
Community & HOA
Community
- Features: None
- Subdivision: Cobb County, Georgia
HOA
- Has HOA: Yes
- Services included: Other
- HOA fee: $705 annually
Location
- Region: Powder Springs
Financial & listing details
- Price per square foot: $103/sqft
- Tax assessed value: $663,810
- Annual tax amount: $2,213
- Date on market: 9/21/2026
- Cumulative days on market: 44 days
- Listing agreement: Exclusive Right To Sell
- Listing terms: Cash,Conventional,FHA,Other,VA Loan
- Electric utility on property: Yes
Estimated market value
$870,600
$827,000 - $914,000
$5,095/mo
Price history
| Date | Event | Price |
|---|---|---|
| 10/5/2026 | Listed for sale | $900,000+91.5%$103/sqft |
Source:  GAMLS #10866915 Report a problem | ||
| 12/10/2007 | Sold | $470,000$54/sqft |
Source: Public Record Report a problem | ||
Public tax history
| Year | Property taxes | Tax assessment |
|---|---|---|
| 2024 | $2,219 +10.2% | $265,524 |
| 2023 | $2,013 +0.4% | $265,524 +36.7% |
| 2022 | $2,006 +2.7% | $194,184 +9.1% |
| 2021 | $1,953 | $177,988 |
| 2020 | $1,953 | $177,988 |
| 2019 | $1,953 -61.9% | $177,988 |
| 2018 | $5,128 | $177,988 +12.7% |
| 2017 | $5,128 +19.7% | $157,912 |
| 2016 | $4,284 -2.4% | $157,912 |
| 2015 | $4,392 +26.4% | $157,912 +25.6% |
| 2014 | $3,474 -0.8% | $125,760 |
| 2013 | $3,503 -0.8% | $125,760 |
| 2012 | $3,533 -0.2% | $125,760 |
| 2011 | $3,539 +5.4% | $125,760 |
| 2010 | $3,358 -31.1% | $125,760 -29.5% |
| 2009 | $4,872 | $178,428 |
Find assessor info on the county website
Monthly payment
Est. payment
Payment breakdown
Explore the cost of this home by adjusting the details. Changes won't be saved.Climate risks
Neighborhood: 30127
Nearby schools
Schools provided by the listing agent
- Elementary: Varner
- Middle: Tapp
- High: Mceachern
Source: GAMLS. This data may not be complete. We recommend contacting the local school district to confirm school assignments for this home.
- $625,8005 bd4 ba3.6k sqft4539 Worthings Dr, Powder Springs, GA 30127Off Market
- $743,0005 bd5 ba4.5k sqft4531 Worthings Dr, Powder Springs, GA 30127Off Market

- $850,6006 bd8 ba6.4k sqft2187 Belmont Trce, Powder Springs, GA 30127Off Market

- $623,9005 bd5 ba3.4k sqft4543 Worthings Dr, Powder Springs, GA 30127Off Market

Similar homes
- $825,0006 bd5 ba6.1k sqft2638 Cashel Ln, Powder Springs, GA 30127Active

 MLS ID #10801696, Georgiana Zigovszki, Keller Williams Realty. GAMLS
- $775,0006 bd5 ba5.5k sqft1223 Oakleigh Valley Dr, Powder Springs, GA 30127Active
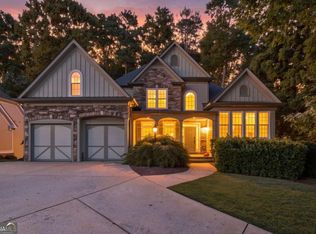 MLS ID #10873766, Thea Marcacci, Keller Williams Realty Atl. Partners. GAMLS
- $1,040,0006 bd5 ba6.2k sqft4829 Moon Rd, Powder Springs, GA 30127Active
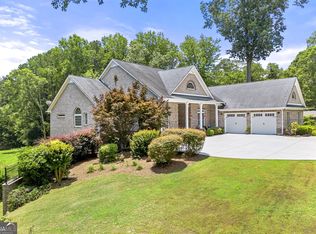 MLS ID #10711431, Reponzell Morris, REMAX Around Atlanta. GAMLS
- $799,0007 bd5 ba4.6k sqft1183 Hillside Green Way, Powder Springs, GA 30127Active
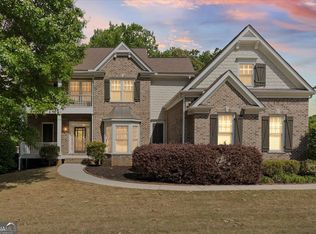 MLS ID #10741178, Dominiquie Green, Atlanta Communities. GAMLS
- $775,0006 bd5 ba4.7k sqft754 White Blossom Ct, Powder Springs, GA 30127ActiveMLS ID #10801720, Georgiana Zigovszki, Keller Williams Realty. GAMLS
- $850,0003 bd5 ba4.4k sqft5422 Hill Rd SW, Powder Springs, GA 30127For Sale
 MLS ID #7771839, Tanya Pearce, All Atlanta Realty, LLC. FMLS GA
- $769,4994 bd5 ba5.2k sqft49 Old Mountain Rd NW, Powder Springs, GA 30127ActiveMLS ID #10833830, Wendy R Bunch, RE/MAX Pure. GAMLS
- $625,0006 bd6 ba6.1k sqft2737 John Petree Rd, Powder Springs, GA 30127ActiveMLS ID #10874732, Brian Jones, RB Realty. GAMLS
- $674,9005 bd4 ba5.2k sqft656 Goldenwood Ct, Powder Springs, GA 30127For SaleMLS ID #7846965, Ken Jones, Clear Summit Realty, LLC.. FMLS GA
- $650,0007 bd5 ba4.3k sqft1501 Haven Crest Dr, Powder Springs, GA 30127ActiveMLS ID #10812047, Ashley Johnson, LOCAL Realty. GAMLS
- $1,100,0006 bd6 ba7k sqft310 Flatstone Way, Marietta, GA 30064ActiveMLS ID #10878621, Nina Edmonds, Compass. GAMLS
- $950,0006 bd6 ba5k sqft3045 Moss Stone Ln, Marietta, GA 30064ActiveMLS ID #10820304, Karen J Smith, BHHS Georgia Properties. GAMLS
- $814,0006 bd5 ba4.3k sqft3020 Addie Pond Way SW, Marietta, GA 30064For SaleMLS ID #7795012, THOMAS WAGES, The Wages Group, Inc.. FMLS GA
- $850,0005 bd5 ba5k sqft4816 Old Stilesboro Rd NW, Acworth, GA 30101ActiveMLS ID #10872328, Janice Overbeck, Keller Williams Realty Atlanta North. GAMLS
- $615,0004 bd5 ba4.5k sqft4562 Willow Oak Trl, Powder Springs, GA 30127ActiveMLS ID #10740139, Donna Green, Maximum One Realty Greater Atlanta. GAMLS
- $719,0005 bd5 ba4.7k sqft281 Oak Hammock Dr NW, Kennesaw, GA 30152For SaleMLS ID #7795684, TODD POWNALL, Premier West Realty, Inc. FMLS GA
- $899,9995 bd6 ba6.8k sqft1244 Timberland Dr SE, Marietta, GA 30067ActiveMLS ID #10824286, Joe Smith, Atlanta Communities. GAMLS
- $999,9007 bd5 ba5.6k sqft3650 Davidson Farm Dr NW, Kennesaw, GA 30152ActiveMLS ID #10848202, Kelly Snyder, HomeSmart. GAMLS
- $1,150,0006 bd7 ba6.5k sqft3125 Pine Mountain Cir NW, Kennesaw, GA 30152ActiveMLS ID #10882080, Paige Smith Mamula, Atlanta Communities. GAMLS
- $809,0006 bd5 ba5k sqft4970 Collins Lake Dr, Mableton, GA 30126Active Under ContractMLS ID #10858012, Janice Overbeck, Keller Williams Realty Atlanta North. GAMLS
