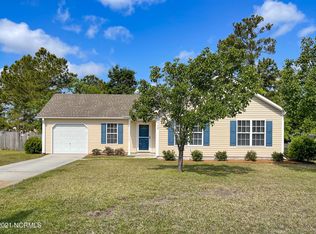
Updated interiors, a peaceful cul-de-sac setting, and a backyard made for lingering outside. Welcome to 4536 Alder Ridge Road, a charming three-bedroom, two-bath home with an attached one-car garage in Wilmington's desirable Linden Ridge neighborhood.
Vaulted ceilings, natural light, and warm wood-look flooring create an inviting feel, with thoughtful updates throughout. The kitchen features white cabinetry, stainless steel appliances, a subway tile backsplash, and black hardware, opening to an adjoining dining area. Updated bathrooms bring added character with decorative tile, modern fixtures, and a colorful board-and-batten accent.
Outside, a covered patio and vine-draped pergola set the scene for morning coffee, outdoor dining, and relaxed evenings. The spacious fenced backyard offers established trees, open lawn, and a fire pit area for gathering under the stars.
With single-level living, welcoming outdoor spaces, and plenty of personality, this home makes settling into life in coastal Carolina feel easy. Schedule your showing today and experience its charm for yourself!
Under contract
$325,000
4536 Alder Ridge Road, Wilmington, NC 28412
3beds
1,047sqft
Single Family Residence
Built in 2000
10,019 Square Feet Lot
$324,700 Zestimate®
$310/sqft
$21/mo HOA
What's special
Modern fixturesSingle-level livingNatural lightVine-draped pergolaVaulted ceilingsKitchen features white cabinetryThoughtful updates throughout
- 8 days
- 733
- 105
Zillow last checked:
Listing updated:
Listed by:
Liz Pyykkonen 480-272-2734,
Berkshire Hathaway HomeServices Carolina Premier Properties
Source: Hive MLS,MLS#: 100607947 Originating MLS: Cape Fear Realtors MLS, Inc.
Originating MLS: Cape Fear Realtors MLS, Inc.Facts & features
Interior
Bedrooms & bathrooms
- Bedrooms: 3
- Bathrooms: 2
- Full bathrooms: 2
Rooms
- Room types: Master Bedroom, Bedroom 2, Bedroom 3, Living Room, Dining Room
Primary bedroom
- Level: First
Bedroom 2
- Level: First
Bedroom 3
- Level: First
Dining room
- Level: First
Kitchen
- Level: First
Living room
- Level: First
Heating
- Electric, Heat Pump
Cooling
- Central Air
Appliances
- Included: Electric Oven, Washer, Refrigerator, Dryer, Dishwasher
- Laundry: Dryer Hookup, Washer Hookup, In Garage
Features
- Walk-in Closet(s), Vaulted Ceiling(s), Ceiling Fan(s), Pantry, Blinds/Shades, Walk-In Closet(s)
- Flooring: LVT/LVP, Tile
- Has fireplace: No
Interior area
- Total structure area: 1,047
- Total interior livable area: 1,047 sqft
Property
Parking
- Total spaces: 1
- Parking features: Concrete, Paved, Garage
- Attached garage spaces: 1
Accessibility
- Accessibility features: None
Features
- Levels: One
- Patio & porch: Patio, Porch
- Fencing: Full,Back Yard,Wood
- View description: None
- Waterfront features: None
- Frontage type: See Remarks
Lot
- Size: 10,019 Square Feet
- Dimensions: 80 x 130 x 80 x 130
- Features: Cul-De-Sac
Details
- Additional structures: Covered Area, Pergola
- Parcel number: R07000006060000
- Zoning: R-15
- Special conditions: Standard
Construction
Type & style
- Home type: SingleFamily
- Property subtype: Single Family Residence
Materials
- Vinyl Siding, Wood Frame
- Foundation: Slab
- Roof: Architectural Shingle
Condition
- New construction: No
- Year built: 2000
Utilities & green energy
- Sewer: Public Sewer
- Water: Public
- Utilities for property: Sewer Connected, Water Connected
Community & HOA
Community
- Subdivision: Linden Ridge
HOA
- Has HOA: Yes
- Amenities included: Maintenance Common Areas, Management
- HOA fee: $250 annually
- HOA name: Cepco
- HOA phone: 910-395-1500
Location
- Region: Wilmington
Financial & listing details
- Price per square foot: $310/sqft
- Tax assessed value: $286,600
- Annual tax amount: $1,084
- Date on market: 10/7/2026
- Cumulative days on market: 8 days
- Listing agreement: Exclusive Right To Sell
- Listing terms: Cash,Conventional,FHA,VA Loan
- Road surface type: Paved
Estimated market value
$324,700
$308,000 - $341,000
$2,055/mo
Price history
| Date | Event | Price |
|---|---|---|
| 10/10/2026 | Pending sale | $325,000$310/sqft |
Source: BHHS broker feed #100607947 Report a problem | ||
| 10/10/2026 | Contingent | $325,000$310/sqft |
Source:  Hive MLS #100607947 Report a problem Hive MLS #100607947 Report a problem | ||
| 10/7/2026 | Listed for sale | $325,000+32.7%$310/sqft |
Source: Hive MLS #100607947 Report a problem | ||
| 9/7/2021 | Sold | $244,900+4.3%$234/sqft |
Source: Hive MLS #100281830 Report a problem | ||
| 8/3/2021 | Pending sale | $234,900$224/sqft |
Source: Hive MLS #100281830 Report a problem | ||
| 8/2/2021 | Listed for sale | $234,900+47.3%$224/sqft |
Source: Hive MLS #100281830 Report a problem | ||
| 9/2/2016 | Sold | $159,500-3.3%$152/sqft |
Source: Hive MLS #100017149 Report a problem | ||
| 8/26/2016 | Pending sale | $164,900$157/sqft |
Source: Keller Williams Realty #100017149 Report a problem | ||
| 7/13/2016 | Price change | $164,900-1.6%$157/sqft |
Source: Keller Williams - Wilmington #100017149 Report a problem | ||
| 7/3/2016 | Price change | $167,500+0.1%$160/sqft |
Source: Keller Williams - Wilmington #100017149 Report a problem | ||
| 6/29/2016 | Price change | $167,250+1.4%$160/sqft |
Source: Keller Williams - Wilmington #100017149 Report a problem | ||
| 6/22/2016 | Listed for sale | $165,000+7.1%$158/sqft |
Source: Keller Williams Realty #100017149 Report a problem | ||
| 4/17/2009 | Sold | $154,000-2.5%$147/sqft |
Source: Public Record Report a problem | ||
| 3/10/2009 | Listed for sale | $158,000+12.9%$151/sqft |
Source: Listhub #423718 Report a problem | ||
| 9/16/2005 | Sold | $140,000$134/sqft |
Source: Public Record Report a problem | ||
Public tax history
| Year | Property taxes | Tax assessment |
|---|---|---|
| 2025 | $1,158 +17.1% | $286,600 +63.5% |
| 2024 | $990 +0.6% | $175,300 |
| 2023 | $984 -0.9% | $175,300 |
| 2022 | $993 +2.1% | $175,300 |
| 2021 | $972 +7.4% | $175,300 +22.5% |
| 2020 | $905 | $143,100 |
| 2019 | $905 | $143,100 |
| 2018 | $905 | $143,100 |
| 2017 | $905 +2.2% | $143,100 +12% |
| 2016 | $886 +7.6% | $127,800 |
| 2015 | $823 +1.7% | $127,800 |
| 2014 | $809 | $127,800 |
| 2013 | -- | $127,800 |
| 2012 | -- | $127,800 -18% |
| 2011 | -- | $155,929 |
| 2010 | -- | $155,929 |
| 2009 | -- | -- |
| 2008 | -- | -- |
| 2007 | -- | -- |
| 2005 | -- | $92,836 |
| 2004 | -- | $92,836 |
| 2003 | -- | $92,836 |
| 2002 | -- | $92,836 |
| 2001 | -- | $92,836 |
Find assessor info on the county website
Monthly payment
Est. payment
Payment breakdown
Explore the cost of this home by adjusting the details. Changes won't be saved.Climate risks
Neighborhood: Silver Lake
Nearby schools
Schools provided by the listing agent
- Elementary: Williams
- Middle: Myrtle Grove
- High: Ashley
Source: Hive MLS. This data may not be complete. We recommend contacting the local school district to confirm school assignments for this home.
Similar homes
- $392,0003 bd3 ba1.3k sqft5001 Gate Post Lane, Wilmington, NC 28412For Sale

 MLS ID #100608093, Peter B Ruffin, Coastal Properties. Hive MLS
 - $355,0003 bd2 ba1.3k sqft1002 Summerlin Falls Court, Wilmington, NC 28412For Sale
 MLS ID #100582218, Ebersole Kelley Real Estate Team, Coldwell Banker Sea Coast Advantage-CB. Hive MLS
 - $305,0003 bd2 ba1.2k sqft6611 Stoddard Road, Wilmington, NC 28412For Sale
 MLS ID #100594234, Jennifer Richardson Real Estate, Berkshire Hathaway HomeServices Carolina Premier Properties. Hive MLS
 - $345,0002 bd2 ba1.1k sqft619 Glenarthur Drive, Wilmington, NC 28412For Sale
 MLS ID #100596015, Team KBT Realty, Keller Williams Innovate-KBT. Hive MLS
 - $304,9903 bd2 ba1k sqft805 Southern Charm Drive, Wilmington, NC 28412For SaleMLS ID #100594259, Osprey Realty Group, REAL Broker LLC. Hive MLS
- $380,0003 bd2 ba1.4k sqft602 Mohican Trail, Wilmington, NC 28409For SaleMLS ID #100608124, Elizabeth Soffera, BlueCoast Realty Corporation. Hive MLS
- $345,0003 bd2 ba1.1k sqft2209 White Road, Wilmington, NC 28411For SaleMLS ID #100608435, Janell A Sizick, Landmark Sotheby's International Realty. Hive MLS
- $325,0003 bd2 ba1.2k sqft4109 Lynbrook Drive, Wilmington, NC 28405For SaleMLS ID #100586037, Jessica M Keenan, Nest Realty. Hive MLS
- $305,0003 bd2 ba1.4k sqft2350 Adams Street, Wilmington, NC 28401For SaleMLS ID #100592822, English Seward Real Estate Group, Berkshire Hathaway HomeServices Carolina Premier Properties. Hive MLS
- $279,9003 bd3 ba1.4k sqft4563 Exuma Lane, Wilmington, NC 28412For SaleMLS ID #100600289, Allison E Donovan, Nest Realty. Hive MLS
- $379,0003 bd2 ba1.4k sqft5705 Highgrove Place, Wilmington, NC 28409For SaleMLS ID #100596276, Tidal Realty Partners, REAL Broker LLC. Hive MLS
- $325,0003 bd3 ba1.4k sqft5113 Hunters Trail, Wilmington, NC 28405For SaleMLS ID #100605719, Joel Sheesley, Coldwell Banker Sea Coast Advantage. Hive MLS
- $280,0003 bd2 ba1.1k sqft1234 Shipyard Boulevard, Wilmington, NC 28412For SaleMLS ID #100585784, Wade S Wilson, Coldwell Banker Sea Coast Advantage-Midtown. Hive MLS
- $315,0003 bd2 ba1.1k sqft247 Ross Court, Leland, NC 28451For SaleMLS ID #100594702, Chris S Luther, Coldwell Banker Sea Coast Advantage. Hive MLS
- $339,9003 bd2 ba1.2k sqft2704 Manor Court, Wilmington, NC 28405For SaleMLS ID #100606027, The Rising Tide Team, Intracoastal Realty Corporation. Hive MLS
- $274,0003 bd3 ba1.4k sqft3972 Echo Farms Boulevard, Wilmington, NC 28412For SaleMLS ID #100592276, Aspyre Collective, eXp Realty. Hive MLS
- $325,0003 bd2 ba1.3k sqft4415 Woodcroft Court, Wilmington, NC 28405For SaleMLS ID #100603179, Tidal Realty Partners, REAL Broker LLC. Hive MLS
- $479,9003 bd2 ba1.4k sqft313 Early Drive, Wilmington, NC 28412For SaleMLS ID #100594502, Liz McKinley, Hello! Realty LLC. Hive MLS
- $244,5003 bd2 ba1.5k sqft1608 Willoughby Park Court Unit 8, Wilmington, NC 28412For SaleMLS ID #100596043, Carla D Lewis, Intracoastal Realty Corporation. Hive MLS
- $335,0003 bd2 ba1.2k sqft4316 Wynfield Drive, Wilmington, NC 28405For SaleMLS ID #100602847, Dustin R Tew, Keller Williams Innovate-Wilmington. Hive MLS
