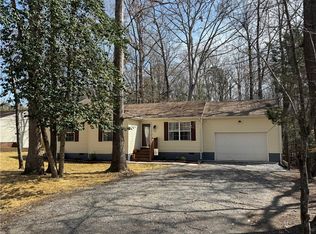
Welcome to 4536 Village Park Dr. E., a beautifully updated home located in the heart of Williamsburg. Situated in a desirable and well-established community, this inviting residence offers a wonderful combination of comfort, style, and convenience. Recent renovations have enhanced the home's appeal with new flooring throughout, updated paint, granite countertops, additional kitchen cabinetry and counter space, and updated fixtures that create a fresh, modern feel while maintaining a warm and welcoming atmosphere. The spacious primary suite serves as a relaxing retreat, featuring a private bath and generous closet space. Additional bedrooms provide versatility for family, guests, a home office, fitness room, or hobby space. The thoughtfully updated kitchen offers improved functionality and storage, making meal preparation and entertaining more enjoyable. Step outside to a comfortable backyard setting ideal for enjoying your morning coffee, unwinding after a long day, or gathering with friends and family. Conveniently located just minutes from shopping, dining, Colonial Williamsburg, medical facilities, and major commuter routes, this home provides easy access to the area's many attractions and everyday necessities. Whether you're seeking a place to call home or an investment opportunity in one of Williamsburg's sought-after locations, 4536 Village Park Dr. E. deserves your attention. Experience the charm, updates, and convenience this exceptional property has to offer.
Under contract
$395,000
4536 Village Park Dr E, Williamsburg, VA 23185
3beds
1,418sqft
Single Family Residence
Built in 1996
-- sqft lot
$395,500 Zestimate®
$279/sqft
$25/mo HOA
What's special
Private bathThoughtfully updated kitchenGranite countertopsComfortable backyard settingNew flooring throughoutUpdated paintUpdated fixtures
- 143 days
- 57
- 0
Zillow last checked:
Listing updated:
Listed by:
Alan Cole,
United Country - A B Cole&Asc 757-539-9866
Source: REIN Inc.,MLS#: 10629100
Facts & features
Interior
Bedrooms & bathrooms
- Bedrooms: 3
- Bathrooms: 3
- Full bathrooms: 2
- 1/2 bathrooms: 1
Heating
- Forced Air
Cooling
- Central Air
Appliances
- Included: Electric Water Heater
- Laundry: Dryer Hookup, Washer Hookup
Features
- Flooring: Carpet
- Basement: Crawl Space
- Has fireplace: No
Interior area
- Total interior livable area: 1,418 sqft
Property
Parking
- Total spaces: 1
- Parking features: 1 Space
Features
- Stories: 2
- Pool features: None
- Fencing: None
- Waterfront features: Not Waterfront
Details
- Parcel number: 4711500055
Construction
Type & style
- Home type: SingleFamily
- Architectural style: Transitional
- Property subtype: Single Family Residence
Materials
- Vinyl Siding
- Roof: Asphalt Shingle
Condition
- New construction: No
- Year built: 1996
Utilities & green energy
- Sewer: City/County
- Water: City/County
Community & HOA
Community
- Subdivision: Village Square
HOA
- Has HOA: Yes
- HOA fee: $25 monthly
Location
- Region: Williamsburg
Financial & listing details
- Price per square foot: $279/sqft
- Tax assessed value: $297,900
- Annual tax amount: $2,473
- Date on market: 4/9/2026
Estimated market value
$395,500
$376,000 - $415,000
$2,415/mo
Price history
Price history is unavailable.
Public tax history
| Year | Property taxes | Tax assessment |
|---|---|---|
| 2025 | $2,473 | $297,900 |
| 2024 | $2,473 +24.9% | $297,900 +24.9% |
| 2023 | $1,980 | $238,500 |
| 2022 | $1,980 +2.5% | $238,500 +3.7% |
| 2021 | $1,932 | $230,000 |
| 2020 | $1,932 +2.2% | $230,000 +2.2% |
| 2019 | $1,890 +9.1% | $225,000 +9.1% |
| 2017 | $1,732 +93.3% | $206,200 |
| 2016 | $896 | $206,200 -3.4% |
| 2015 | $896 | $213,400 |
| 2014 | -- | $213,400 |
| 2013 | -- | $213,400 |
| 2012 | -- | $213,400 -7.7% |
| 2011 | -- | $231,200 -9.9% |
| 2010 | -- | $256,600 |
| 2009 | -- | $256,600 |
| 2008 | -- | -- |
| 2007 | -- | -- |
| 2005 | -- | -- |
| 2004 | -- | -- |
| 2003 | -- | -- |
| 2002 | -- | -- |
| 2001 | -- | -- |
Find assessor info on the county website
Monthly payment
Est. payment
Payment breakdown
Explore the cost of this home by adjusting the details. Changes won't be saved.Climate risks
Neighborhood: 23185
Nearby schools
Schools provided by the listing agent
- Elementary: Clara Byrd Baker Elementary
- Middle: Berkeley Middle
- High: Jamestown
Source: REIN Inc.. This data may not be complete. We recommend contacting the local school district to confirm school assignments for this home.
- $475,0004 bd3 ba2.1k sqft4540 Village Park Dr E, Williamsburg, VA 23185Sold

- $425,4004 bd3 ba2.2k sqft4532 Village Park Dr E, Williamsburg, VA 23185Off Market
- $414,1003 bd2 ba1.9k sqft4544 Village Park Dr E, Williamsburg, VA 23185Off Market
- $487,0004 bd3 ba1.8k sqft3100 Maplewood Pl, Williamsburg, VA 23185Sold

Similar homes
- $400,0004 bd3 ba2k sqft107 Anthony Wayne Rd, Williamsburg, VA 23185For Sale
 MLS ID #10645953, Greg Garrett. REIN Inc.
 - $408,5004 bd2 ba1.8k sqft301 Waltz Farm Dr, Williamsburg, VA 23185For Sale
 MLS ID #10649929, Momo Hlaing. REIN Inc.
 - $335,0003 bd2 ba1k sqft125 Albemarle Dr, Williamsburg, VA 23185For Sale
 MLS ID #2600744, Colby Cumber, Colonial Realty & Property Management. WMLS
 - $470,0003 bd3 ba1.9k sqft4485 Powhatan Xing, Williamsburg, VA 23188For Sale
 MLS ID #10642272, Toby Jordan. REIN Inc.
