WOW!! $10,000 toward buyer closing costs and pre-paid charges at settlement! Move in with LESS out-of-pocket cash and MORE equity! Surry County, Virginia-This 3 bedroom, 2 full bath, solid brick home is situated on over 2 acres and located 30 minutes to Ft. Lee and less than an hour to the James River Bridge. The interior features LVP flooring throughout, spacious living, and dining rooms, a separate family room and breakfast nook, and a huge laundry off the garage. The main bedroom has a full en-suite shower/bath with built-in storage and 2 walk-in closets. The roof, HVAC, flooring, kitchen appliances, and screened porch, were installed in 2021. In addition, the property provides enough outdoor recreation space for livestock and a large garden and includes a storage building, grape arbor, and the foundation for a 3 car-garage or livestock shelter. Offered @ $384,900. Call for an appointment to view.
Under contract
Price cut: $15K (8/13)
$384,900
4731 Salisbury Rd, Waverly, VA 23890
3beds
2,007sqft
Single Family Residence
Built in 2000
2.12 Acres Lot
$384,400 Zestimate®
$192/sqft
$-- HOA
What's special
Grape arborSolid brick homeStorage buildingLvp flooring throughoutSeparate family roomBuilt-in storageBreakfast nook
- 54 days
- 171
- 10
Likely to sell faster than
Zillow last checked:
Listing updated:
Listed by:
Catherine Walls,
Virginia Home and Land Company 757-294-9100
Source: REIN Inc.,MLS#: 10646666
Facts & features
Interior
Bedrooms & bathrooms
- Bedrooms: 3
- Bathrooms: 2
- Full bathrooms: 2
Bedroom
- Level: First
Full bathroom
- Level: First
Full bathroom
- Level: First
Dining room
- Level: First
Living room
- Level: First
Heating
- Electric, Forced Air, Heat Pump W/A
Cooling
- Central Air
Appliances
- Included: Dishwasher, Microwave, Electric Range, Refrigerator, Electric Water Heater
- Laundry: Dryer Hookup, Washer Hookup
Features
- Flooring: Laminate/LVP
- Basement: Crawl Space
- Has fireplace: No
Interior area
- Total interior livable area: 2,007 sqft
Property
Parking
- Total spaces: 1
- Parking features: Garage Att 1 Car, 3 Space, Off Street
- Attached garage spaces: 1
Features
- Stories: 1
- Patio & porch: Deck, Patio
- Pool features: None
- Fencing: Chain Link,Fenced
- Waterfront features: Not Waterfront
- Frontage length: 163'
Lot
- Size: 2.12 Acres
- Features: Horses Allowed, Wooded
Details
- Parcel number: 2316
- Zoning: A-R
- Horses can be raised: Yes
Construction
Type & style
- Home type: SingleFamily
- Architectural style: Ranch
- Property subtype: Single Family Residence
Materials
- Brick
- Roof: Composition
Condition
- New construction: No
- Year built: 2000
Utilities & green energy
- Sewer: Septic Tank
- Water: Well
Community & HOA
Community
- Subdivision: All Others Area 70
HOA
- Has HOA: No
Location
- Region: Waverly
Financial & listing details
- Price per square foot: $192/sqft
- Tax assessed value: $373,000
- Annual tax amount: $2,648
- Date on market: 7/30/2026
Estimated market value
$384,400
$365,000 - $404,000
$1,810/mo
Price history
Price history is unavailable.
Public tax history
| Year | Property taxes | Tax assessment |
|---|---|---|
| 2025 | $2,648 +3.8% | $373,000 +3.8% |
| 2024 | $2,552 | $359,400 |
| 2023 | $2,552 +6.7% | $359,400 +8.2% |
| 2022 | $2,393 +16.8% | $332,300 +24.9% |
| 2021 | $2,049 +8.5% | $266,100 |
| 2020 | $1,889 | $266,100 |
| 2018 | $1,889 | $266,100 |
| 2017 | $1,889 | $266,100 |
| 2016 | $1,889 | $266,100 +5.7% |
| 2015 | -- | $251,800 |
| 2014 | -- | $251,800 |
| 2013 | -- | $251,800 |
| 2012 | -- | $251,800 |
| 2011 | -- | $251,800 |
| 2010 | -- | $251,800 |
Find assessor info on the county website
Monthly payment
Est. payment
Payment breakdown
Explore the cost of this home by adjusting the details. Changes won't be saved.Climate risks
Neighborhood: 23890
Nearby schools
Schools provided by the listing agent
- Elementary: Surry Elementary
- Middle: Luther P. Jackson Middle
- High: Surry Co.
Source: REIN Inc.. This data may not be complete. We recommend contacting the local school district to confirm school assignments for this home.

Similar homes
- $389,9904 bd3 ba2.3k sqft5212 Farmcrest Cir, Prince George, VA 23875For Sale

 MLS ID #VAPV2000130, Jim McClain, EXP Realty, LLC. Bright MLS
 - $419,0003 bd2 ba1.8k sqft2116 Beaverdam Rd, Spring Grove, VA 23881For Sale
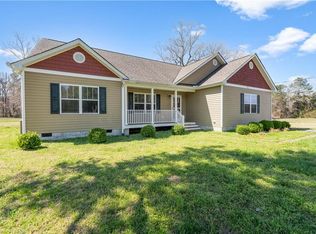 MLS ID #10626460, Jimmy Auvil. REIN Inc.
 - $420,0003 bd3 ba1.4k sqft8155 Hines Rd, Disputanta, VA 23842For Sale
 MLS ID #2624898, Debra Russell, Century 21 Colonial Realty. CVRMLS
 - $425,0003 bd2 ba2.1k sqft13300 Taylor Dr, Disputanta, VA 23842For Sale
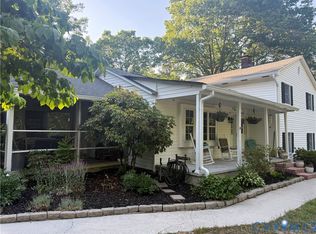 MLS ID #2613764, Allison Ellis, Napier REALTORS ERA. CVRMLS
