This ranch home offers the space, layout, and potential that buyers are looking for. With a finished basement and attached two-car garage, there's plenty of room to spread out and make it your own. Come take a look and see the possibilities for yourself. Built in 1954, this single-level home features 3 bedrooms, 1 full bath, and 1 half bath across 1,240 square feet. The finished full basement provides additional living space, including a bonus room that could serve as an office, hobby room, or storage area. Brick and vinyl siding offer lasting curb appeal, and the attached two-car garage adds everyday convenience.
Pending
Price cut: $6K (7/10)
$199,000
4537 E 42nd St, Indianapolis, IN 46226
3beds
2,480sqft
:
Get pre-qualified$1,353/mo
Residential, Single Family Residence
Built in 1954
0.46 Acres Lot
$193,700 Zestimate®
$80/sqft
$-- HOA
What's special
Finished basementBrick and vinyl sidingAttached two-car garageLasting curb appealSingle-level home
- 44 days |
- 1,413 |
- 124 |
Zillow last checked:
Listing updated:
Listed by:
Terry Young 765-335-1905,
Red Bridge Real Estate
Source: MIBOR as distributed by MLS GRID,MLS#: 22107313
Facts & features
Interior
Bedrooms & bathrooms
- Bedrooms: 3
- Bathrooms: 2
- Full bathrooms: 1
- 1/2 bathrooms: 1
- Main level bathrooms: 1
- Main level bedrooms: 3
Primary bedroom
- Level: Main
- Area: 192 Square Feet
- Dimensions: 16x12
Bedroom 2
- Level: Main
- Area: 144 Square Feet
- Dimensions: 12x12
Bedroom 3
- Level: Main
- Area: 120 Square Feet
- Dimensions: 10x12
Dining room
- Level: Main
- Area: 108 Square Feet
- Dimensions: 9x12
Family room
- Level: Main
- Area: 180 Square Feet
- Dimensions: 15x12
Kitchen
- Level: Main
- Area: 120 Square Feet
- Dimensions: 10x12
Living room
- Level: Main
- Area: 252 Square Feet
- Dimensions: 18x14
Play room
- Features: Other
- Level: Basement
- Area: 588 Square Feet
- Dimensions: 28x21
Heating
- Forced Air, Natural Gas
Cooling
- Central Air
Appliances
- Included: Dishwasher, Washer
Features
- Windows: WoodWorkStain/Painted
- Has basement: Yes
Interior area
- Total structure area: 2,480
- Total interior livable area: 2,480 sqft
- Finished area below ground: 310
Property
Parking
- Total spaces: 2
- Parking features: Attached
- Attached garage spaces: 2
Features
- Levels: One
- Stories: 1
Lot
- Size: 0.46 Acres
Details
- Parcel number: 490716104113000801
- Special conditions: As Is
- Horse amenities: None
Construction
Type & style
- Home type: SingleFamily
- Architectural style: Ranch
- Property subtype: Residential, Single Family Residence
Materials
- Brick, Vinyl Siding, Other
- Foundation: Block, Full
Condition
- New construction: No
- Year built: 1954
Utilities & green energy
- Water: Public
Community & HOA
Community
- Subdivision: No Subdivision
HOA
- Has HOA: No
Location
- Region: Indianapolis
Financial & listing details
- Price per square foot: $80/sqft
- Tax assessed value: $260,300
- Annual tax amount: $2,594
- Date on market: 6/10/2026
- Cumulative days on market: 31 days
Estimated market value
$193,700
$184,000 - $203,000
$1,803/mo
Price history
| Date | Event | Price |
|---|---|---|
| 7/17/2026 | Pending sale | $199,000$80/sqft |
Source:  MIBOR as distributed by MLS GRID #22107313 Report a problem MIBOR as distributed by MLS GRID #22107313 Report a problem | ||
| 7/10/2026 | Price change | $199,000-2.9%$80/sqft |
Source: MIBOR as distributed by MLS GRID #22107313 Report a problem | ||
| 6/27/2026 | Listed for sale | $205,000$83/sqft |
Source: MIBOR as distributed by MLS GRID #22107313 Report a problem | ||
| 6/12/2026 | Pending sale | $205,000$83/sqft |
Source: MIBOR as distributed by MLS GRID #22107313 Report a problem | ||
| 6/10/2026 | Listed for sale | $205,000$83/sqft |
Source: MIBOR as distributed by MLS GRID #22107313 Report a problem | ||
Public tax history
| Year | Property taxes | Tax assessment |
|---|---|---|
| 2025 | $2,594 +7.2% | $260,300 +18.6% |
| 2024 | $2,420 +6.1% | $219,400 +6.2% |
| 2023 | $2,282 +22.8% | $206,500 +6.4% |
| 2022 | $1,858 +1.9% | $194,100 +19.1% |
| 2021 | $1,823 +5.6% | $163,000 +2.1% |
| 2020 | $1,727 +4.1% | $159,700 +7% |
| 2019 | $1,658 +13.5% | $149,300 +4.6% |
| 2018 | $1,461 +8.8% | $142,700 +4.9% |
| 2017 | $1,342 +2.2% | $136,000 +8% |
| 2016 | $1,313 +9.6% | $125,900 +8.2% |
| 2014 | $1,198 +3.3% | $116,400 +0.8% |
| 2013 | $1,161 | $115,500 +7.6% |
| 2012 | $1,161 | $107,300 +15.4% |
| 2011 | -- | $93,000 -7.6% |
| 2010 | $980 +6.3% | $100,700 -2.4% |
| 2009 | $922 | $103,200 -8.3% |
| 2007 | -- | $112,600 +9.3% |
| 2006 | -- | $103,000 -15.6% |
| 2005 | -- | $122,100 |
| 2004 | -- | $122,100 |
| 2003 | -- | $122,100 +138.9% |
| 2002 | -- | $51,100 +199.9% |
| 2001 | -- | $17,040 |
| 2000 | -- | $17,040 |
Find assessor info on the county website
Monthly payment
Est. payment
Payment breakdown
Explore the cost of this home by adjusting the details. Changes won't be saved.Climate risks
Neighborhood: Forest Manor
Nearby schools
GreatSchools rating
- 4/10Floro Torrence School 83Grades: PK-6Distance: 0.3 mi
- 5/10Arlington Community Middle SchoolGrades: 6-8Distance: 5.1 mi
- 2/10Shortridge High SchoolGrades: 9-12Distance: 3.5 mi
- $218,0003 bd-- ba1.1k sqft4527 E 42nd St, Indianapolis, IN 46226Off Market
- $189,0002 bd0 ba1.6k sqft4120 Arthington Blvd, Indianapolis, IN 46226Off Market
- $245,200-- bd0 ba2.3k sqft4179 Arthington Blvd, Indianapolis, IN 46226Off Market
- $114,0003 bd2 ba1.2k sqft4139 N Drexel Ave, Indianapolis, IN 46226Sold
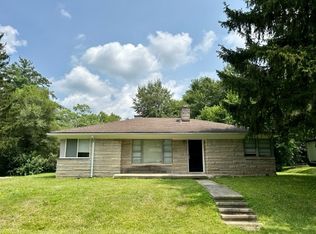
- $134,9004 bd2 ba2k sqft4108 Arthington Blvd, Indianapolis, IN 46226Sold
- $211,9003 bd0 ba1.8k sqft4135 N Drexel Ave, Indianapolis, IN 46226Off Market
- $215,0003 bd2 ba2k sqft4141 Arthington Blvd, Indianapolis, IN 46226Sold
- $243,3004 bd2 ba3.8k sqft4520 E 42nd St, Indianapolis, IN 46226Off Market
A local agent can set up tours, give advice and negotiate with sellers.
Similar homes
- $214,9003 bd2 ba2.3k sqft4714 N Kenmore Rd, Indianapolis, IN 46226Active
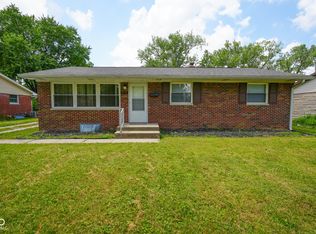 MLS ID #22113063, Barry Hines, Realty Wealth Advisors. MIBOR as distributed by MLS GRID
 - $199,9003 bd1 ba1.8k sqft3531 N Bancroft St, Indianapolis, IN 46218Active
 MLS ID #22115532, Randy Placencia, Red Bridge Real Estate. MIBOR as distributed by MLS GRID
 - $179,9004 bd2 ba1.7k sqft4315 N Whittier Pl, Indianapolis, IN 46226Active
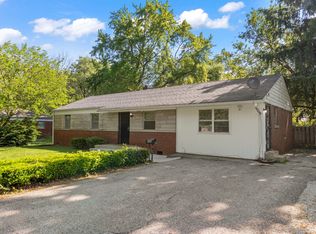 MLS ID #22102187, Matthew Ford, Indiana Ford Realty LLC. MIBOR as distributed by MLS GRID
 - $169,9004 bd2 ba1.9k sqft4029 Barnor Dr, Indianapolis, IN 46226Active
 MLS ID #22105415, Samuel Nieves-Montanez, Trelora Realty. MIBOR as distributed by MLS GRID
 - $160,0003 bd1 ba2.9k sqft3744 Kinnear Ave, Indianapolis, IN 46218ActiveMLS ID #22115416, Dalisha Boone, The Vearus Group. MIBOR as distributed by MLS GRID
- $179,9004 bd2 ba1.9k sqft4031 Marseille Rd, Indianapolis, IN 46226ActiveMLS ID #22096993, Kurt Clements, Diverse Property Solutions Ind. MIBOR as distributed by MLS GRID
- $154,9003 bd2 ba1.3k sqft3825 N Audubon Rd, Indianapolis, IN 46226ActiveMLS ID #22101126, Isabella Frazier, Trelora Realty. MIBOR as distributed by MLS GRID
- $169,9004 bd2 ba1.3k sqft4328 N Kenmore Rd, Indianapolis, IN 46226ActiveMLS ID #22097196, Isabella Frazier, Trelora Realty. MIBOR as distributed by MLS GRID
- $144,9003 bd1 ba1.3k sqft5884 E 42nd St, Indianapolis, IN 46226ActiveMLS ID #22104724, Samuel Nieves-Montanez, Trelora Realty. MIBOR as distributed by MLS GRID
- $199,9003 bd1 ba2.9k sqft302 Belmar Ave, Indianapolis, IN 46219ActiveMLS ID #22113222, Gregory Mayo, Highgarden Real Estate. MIBOR as distributed by MLS GRID
- $219,9003 bd2 ba2.7k sqft1335 N Harbison Ave, Indianapolis, IN 46219ActiveMLS ID #22107984, Barry Hines, Realty Wealth Advisors. MIBOR as distributed by MLS GRID
- $189,0004 bd2 ba1.8k sqft5421 E 21st St, Indianapolis, IN 46218ActiveMLS ID #22104553, Shelley Hansell, Keller Williams Indy Metro NE. MIBOR as distributed by MLS GRID
- $149,9003 bd2 ba1.5k sqft4043 Alsace Pl, Indianapolis, IN 46226ActiveMLS ID #22098409, Samuel Nieves-Montanez, Trelora Realty. MIBOR as distributed by MLS GRID
- $174,0003 bd1 ba2.9k sqft2636 E 40th St, Indianapolis, IN 46205ActiveMLS ID #22107369, Felman Brown, Carpenter, REALTORS®. MIBOR as distributed by MLS GRID
- $184,9003 bd3 ba1.9k sqft5533 Roxbury Ter, Indianapolis, IN 46226ActiveMLS ID #22103383, Justin Aydt, NextHome Connection. MIBOR as distributed by MLS GRID
- $189,9002 bd2 ba1.5k sqft221 Kansas St, Indianapolis, IN 46225ActiveMLS ID #22115699, Molly Allen, Lohmiller Real Estate. MIBOR as distributed by MLS GRID
- $195,0002 bd2 ba2k sqft5414 E 11th St, Indianapolis, IN 46219ActiveMLS ID #22093025, Esther Ang, eXp Realty, LLC. MIBOR as distributed by MLS GRID
- $194,9003 bd2 ba1.9k sqft421 N Euclid Ave, Indianapolis, IN 46201ActiveMLS ID #22086512, Barry Hines, Realty Wealth Advisors. MIBOR as distributed by MLS GRID
- $219,9003 bd2 ba2.5k sqft5068 S Keystone Ave, Indianapolis, IN 46227ActiveMLS ID #22108883, Jessica Montalvo, RE/MAX Advanced Realty. MIBOR as distributed by MLS GRID
- $214,9004 bd3 ba2.4k sqft10335 Sheffield Ct, Indianapolis, IN 46229ActiveMLS ID #22105465, Samuel Nieves-Montanez, Trelora Realty. MIBOR as distributed by MLS GRID
