Welcome to this spacious two-storey home in the heart of Colby Village. Set on a fantastic corner lot on a family-friendly street, this home offers great space, thoughtful updates, and a layout that works well for everyday living and entertaining. The main level features a bright family room with two skylights, allowing plenty of natural light, along with a cozy wood fireplace insert for cooler evenings. Just off the kitchen, you’ll find a terraced, fenced backyard deck surrounded by mature trees, creating a private outdoor space to enjoy. A formal dining room and living room provide even more space for gatherings, while a half bath, laundry room, and access to the double car garage complete the main floor. Upstairs, the large primary bedroom includes a walk-in closet and ensuite with a skylight, stand-up shower, and relaxing water jet tub. Three additional bedrooms and a beautifully updated four-piece bathroom complete the second level. The lower level offers even more living space and has been updated with new vinyl flooring throughout. Rec Room, lounge area, full bathroom, large storage room, and an additional flexible space, this level is perfect for a home gym, guest area, or teen retreat. Located in a sought-after community close to schools, parks, amenities, and everything Colby Village has to offer, this is a wonderful opportunity to make a great family home your own. ( Roof shingles and Skylight updated in 2021)
Under contract
C$710,000
454 Colby Dr, Halifax, NS B2V 2K3
4beds
3,642sqft
Single Family Residence
Built in 39
10,393 Square Feet Lot
$-- Zestimate®
C$195/sqft
C$-- HOA
What's special
Spacious two-storey homeFantastic corner lotPlenty of natural lightCozy wood fireplace insertTerraced fenced backyard deckSurrounded by mature treesPrivate outdoor space
- 55 days |
- 62 |
- 2 |
Zillow last checked:
Listing updated:
Listed by:
Allie White,
The Agency Real Estate Brokerage Brokerage
Source: NSAR,MLS®#: 202611152 Originating MLS®#: Nova Scotia Association of REALTORS®
Originating MLS®#: Nova Scotia Association of REALTORS®Facts & features
Interior
Bedrooms & bathrooms
- Bedrooms: 4
- Bathrooms: 4
- Full bathrooms: 3
- 1/2 bathrooms: 1
- Main level bathrooms: 1
Bedroom
- Level: Second
- Area: 119.25
- Dimensions: 13.5 x 8.83
Bedroom 1
- Level: Second
- Area: 121.33
- Dimensions: 8.67 x 14
Bedroom 2
- Level: Second
- Area: 183
- Dimensions: 10.17 x 18
Bathroom
- Level: Main
- Area: 33.4
- Dimensions: 6.17 x 5.42
Bathroom 1
- Level: Second
- Area: 70.67
- Dimensions: 8 x 8.83
Bathroom 2
- Level: Second
- Area: 77.29
- Dimensions: 8.75 x 8.83
Bathroom 3
- Level: Lower
- Area: 48
- Dimensions: 5.33 x 9
Dining room
- Level: Main
- Area: 157.7
- Dimensions: 11.4 x 13.83
Family room
- Level: Main
- Area: 431.35
- Dimensions: 25.25 x 17.08
Kitchen
- Level: Main
- Area: 156.78
- Dimensions: 11.33 x 13.83
Living room
- Level: Main
- Area: 249.17
- Dimensions: 19.17 x 13
Heating
- Baseboard, Fireplace(s)
Appliances
- Laundry: Laundry Room
Features
- Ensuite Bath
- Flooring: Hardwood
- Basement: Full,Partial,Walk-Out Access
- Has fireplace: Yes
- Fireplace features: Fireplace(s)
Interior area
- Total structure area: 3,642
- Total interior livable area: 3,642 sqft
- Finished area above ground: 2,371
Property
Parking
- Total spaces: 2
- Parking features: Attached, Double, Heated Garage, Wired, Parking Spaces(s), Other Driveway/Parking
- Attached garage spaces: 2
- Has uncovered spaces: Yes
- Details: Parking Details(Two Car Drive), Garage Details(Attached 21 X 19)
Features
- Levels: 2 Storey
- Stories: 2
- Patio & porch: Deck
Lot
- Size: 10,393 Square Feet
- Features: Partial Landscaped, Under 0.5 Acres, Near Public Transit
Details
- Parcel number: 40392219
- Zoning: R-1
- Other equipment: HRV (Heat Rcvry Ventln), No Rental Equipment
Construction
Type & style
- Home type: SingleFamily
- Property subtype: Single Family Residence
Materials
- Brick, Vinyl Siding
- Roof: Asphalt
Condition
- New construction: No
- Year built: 39
Utilities & green energy
- Sewer: Municipal
- Water: Municipal
- Utilities for property: Cable Connected, Electric
Community & HOA
Community
- Features: Golf, Park, Playground, Recreation Center, School Bus Service, Shopping, Place of Worship
Location
- Region: Halifax
Financial & listing details
- Price per square foot: C$195/sqft
- Price range: C$710K - C$710K
- Date on market: 5/16/2026
- Inclusions: Appliances
- Exclusions: Stagers Furniture
- Ownership: Freehold
- Electric utility on property: Yes
Allie White
Allie White
(902) 702-5599
By pressing Contact Agent, you agree that the real estate professional identified above may call/text you about your search, which may involve use of automated means and pre-recorded/artificial voices. You don't need to consent as a condition of buying any property, goods, or services. Message/data rates may apply. You also agree to our Terms of Use. Zillow does not endorse any real estate professionals. We may share information about your recent and future site activity with your agent to help them understand what you're looking for in a home.
Price history
| Date | Event | Price |
|---|---|---|
| 7/6/2026 | Contingent | C$710,000C$195/sqft |
Source:  NSAR #202611152 Report a problem NSAR #202611152 Report a problem | ||
| 6/9/2026 | Price change | C$710,000-2.1%C$195/sqft |
Source: NSAR #202611152 Report a problem | ||
| 5/16/2026 | Listed for sale | C$725,000C$199/sqft |
Source: NSAR #202611152 Report a problem | ||
Public tax history
Tax history is unavailable.
Climate risks
Neighborhood: B2V
Nearby schools
GreatSchools rating
No schools nearby
We couldn't find any schools near this home.
Schools provided by the listing agent
- Elementary: Astral Drive Elementary School
- Middle: Astral Drive Junior High School
- High: Auburn Drive High School
Source: NSAR. This data may not be complete. We recommend contacting the local school district to confirm school assignments for this home.
- C$363,400-- bd4 ba3.4k sqft454 Colby Dr, Cole Harbour, NS B2V2K3Off Market
- C$257,1004 bd3 ba2.1k sqft450 Colby Dr, Cole Harbour, NS B2V2K3Off Market
- C$301,200-- bd3 ba1.9k sqft93 Coventry Ln, Cole Harbour, NS B2V2K5Off Market
- C$250,0004 bd3 ba2k sqft102 Coventry Ln, Cole Harbour, NS B2V2K5Off Market
- C$242,6003 bd3 ba1.8k sqft460 Colby Dr, Cole Harbour, NS B2V2K3Off Market
- C$330,1005 bd5 ba2.4k sqft455 Colby Dr, Cole Harbour, NS B2V2K4Off Market
- C$278,4004 bd3 ba2.3k sqft98 Coventry Ln, Cole Harbour, NS B2V2K5Off Market
- C$349,7005 bd4 ba2.5k sqft459 Colby Dr, Cole Harbour, NS B2V2K4Off Market
Similar homes
- C$599,9004 bd2 ba1.9k sqft20 Hollyoake Ln, Halifax, NS B2V 1L7For Sale
 MLS ID #202617137, Mary Stickings, RE/MAX Nova Brokerage. NSAR
 - C$792,5003 bd4 ba2.7k sqft144 Pinewood Cres, Halifax, NS B2V 2P9For Sale
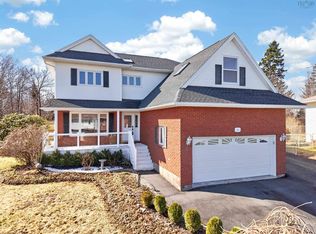 MLS ID #202607987, Gary Chambers, Century 21 Trident Realty Ltd. Brokerage. NSAR
 - C$750,0004 bd3 ba2.9k sqft65 Lakehill Dr, Halifax, NS B2W 6C8For Sale
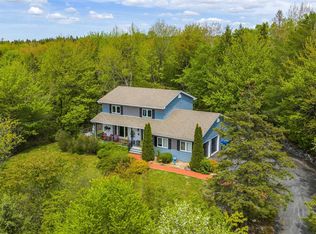 MLS ID #202613114, Jon Murray, Keller Williams Select Realty Brokerage. NSAR
 - C$699,9003 bd3 ba3k sqft30 Chater Dr, Westphal, NS B2Z 1J3For Sale
 MLS ID #202614253, Don McCooeye, Royal LePage Atlantic (Enfield) Brokerage. NSAR
 - C$579,9004 bd2 ba1.8k sqft44 Tantling Cres, Dartmouth, NS B2W 4Z6For SaleMLS ID #202616541, Don Ranni, Royal LePage Atlantic Brokerage. NSAR
- C$695,0004 bd2 ba2.1k sqft326 Keltic Dr, Lawrencetown, NS B2Z 1M7For SaleMLS ID #202613551, Chelsea Lawlor, EXP Realty of Canada Inc. Brokerage. NSAR
- C$675,0004 bd3 ba1.9k sqft101 Stoney Creek Dr, Mineville, NS B2Z 1T8For SaleMLS ID #202615459, Sheila Banser, Royal LePage Atlantic Brokerage. NSAR
- C$560,0004 bd2 ba2.1k sqft9 Shalimar Cres, Halifax, NS B2W 4L6For SaleMLS ID #202614431, Celina Thompson, Sutton Group Professional Realty Brokerage. NSAR
- C$675,0004 bd3 ba2.5k sqft8 Capistrano Dr, Halifax, NS B2X 3N4For SaleMLS ID #202615599, Andrea Ramia, Royal LePage Atlantic Brokerage. NSAR
- C$849,0004 bd3 ba3k sqft232 Summer Field Way, Halifax, NS B2W 6M7For SaleMLS ID #202611595, Sandra Pike, Royal LePage Atlantic Brokerage. NSAR
- C$674,9003 bd2 ba2.2k sqft1241 Ketch Harbour Rd, Halifax, NS B3V 0B5For SaleMLS ID #202616909, Alison Hassan, Keller Williams Select Realty Brokerage. NSAR
- C$749,9006 bd3 ba3.6k sqft53 Megan Cres, Middle Sackville, NS B4E 3B8For SaleMLS ID #202617000, Chelsea Lawlor, EXP Realty of Canada Inc. Brokerage. NSAR
- C$549,9003 bd2 ba1.9k sqft6 Stevens Rd, Dartmouth, NS B2W 1P5For SaleMLS ID #202616642, Alex Chisholm, Sutton Group Professional Realty Brokerage. NSAR
- C$695,9005 bd4 ba3.6k sqft12 Campbell Dr, Bedford, NS B4A 1N6For SaleMLS ID #202615351, Melissa Locke, RE/MAX Nova Brokerage. NSAR
- C$739,0004 bd3 ba2.2k sqft61 Donaldson Ave, Halifax, NS B3M 3B4For SaleMLS ID #202614314, Julie Kells, Engel & Volkers Brokerage. NSAR
- C$639,9004 bd3 ba1.8k sqft2 Berkley Brae, Dartmouth, NS B2Y 4G6For SaleMLS ID #202614192, Denise MacDonell, Red Door Realty Brokerage. NSAR
- C$704,9004 bd3 ba1.9k sqft198 Tattenham Cres, Hammonds Plains, NS B4B 1V2For SaleMLS ID #202616101, Mary Laing, Red Door Realty Brokerage. NSAR
- C$749,9004 bd4 ba2.8k sqft321 Norman Blvd, Halifax, NS B4B 1W3For SaleMLS ID #202615146, Ron Bryant, Bryant Realty Atlantic Brokerage. NSAR
- C$725,0004 bd3 ba2.6k sqft4830 Saint Margarets Bay Rd, Halifax, NS B3Z 1C9For SaleMLS ID #202615014, Taylor Shields, RE/MAX Nova (Halifax) Brokerage. NSAR
- C$749,9004 bd4 ba2.3k sqft45 Craigburn Dr, Halifax, NS B2X 3E6For SaleMLS ID #202612407, Steve Coleman, PMCO Corporate Real Estate Brokerage. NSAR
- Nova Scotia
- Halifax County
- Cole Harbour
- B2V 2K3
- 454 Colby Dr
Nearby cities
Nearby zip codes
Other Cole Harbour Topics
