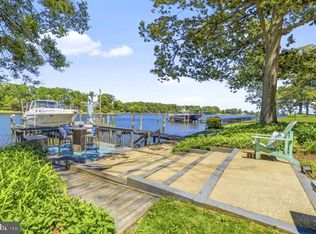
Set on a spectacular point of land along the Magothy River, this rare offering captures panoramic water views in every direction and delivers the kind of waterfront lifestyle that is increasingly hard to find. With an extraordinary 497 linear feet of shoreline, upgraded bulkhead, and a newly constructed pier, the property is wrapped in water, creating a sense of privacy, openness, and connection to the river that defines every moment here. The new private pier extends into deep, protected waters with the capability to accommodate a large vessel, making this an ideal setting for boating enthusiasts eager to explore the Magothy and beyond to the Chesapeake Bay. Whether it’s early morning departures, sunset cruises, or effortless days spent on the water, this property is designed to fully embrace life on the river. Inside, the home offers a warm and inviting layout with expansive living spaces that frame the ever-changing waterfront backdrop. The kitchen and adjoining dining area are perfectly positioned to take advantage of the views, while multiple gathering spaces—including a wood-clad great room with fireplace and a sun-filled waterside porch—create a seamless flow for both everyday living and entertaining. Classic detailing, rich wood floors, and timeless finishes provide a strong foundation ready to be enjoyed as-is or elevated to suit your vision. The upper level features a spacious primary suite highlighted by a private balcony overlooking the water, an ideal retreat for quiet mornings and peaceful evenings. Additional bedrooms offer comfortable accommodations for family and guests, many with their own unique vantage points of the river. Outdoor living is equally compelling, with a waterside deck, expansive lawn, and mature trees framing the shoreline. The setting invites everything from casual gatherings to large-scale entertaining, all with the Magothy River as your backdrop. Adding to its exceptional appeal, this remarkable property offers a rare combination of features seldom found in waterfront homes, including the coveted waterfront trifecta of public water, public sewer, and natural gas — an invaluable advantage that provides both everyday convenience and long-term flexibility. Situated just steps from the community pool in the highly sought-after Fair Oaks on the Magothy community and within the Severna Park Blue Ribbon school district, the property seamlessly blends an extraordinary point-of-land setting with an unmatched waterfront lifestyle centered around boating, relaxation, and year-round enjoyment on the water. Welcome Home!
Pending
$2,997,000
454 Fairoak Dr, Severna Park, MD 21146
6beds
4,425sqft
:
Get pre-qualified$20,590/mo
Single Family Residence
Built in 1969
0.52 Acres Lot
$2,933,000 Zestimate®
$677/sqft
$-- HOA
What's special
Timeless finishesExpansive lawnNewly constructed pierWaterside deckClassic detailingRich wood floorsUpgraded bulkhead
- 91 days |
- 92 |
- 2 |
Zillow last checked:
Listing updated:
Listed by:
Brad Kappel 410-279-9476,
TTR Sotheby's International Realty (410) 280-5600,
Listing Team: Brad Kappel Team
Source: Bright MLS,MLS#: MDAA2142938
Facts & features
Interior
Bedrooms & bathrooms
- Bedrooms: 6
- Bathrooms: 4
- Full bathrooms: 4
- Main level bathrooms: 1
Basement
- Area: 376
Heating
- Forced Air, Programmable Thermostat, Zoned, Natural Gas
Cooling
- Ceiling Fan(s), Central Air, Programmable Thermostat, Zoned, Electric
Appliances
- Included: Cooktop, Dishwasher, Disposal, Dryer, Exhaust Fan, Microwave, Double Oven, Oven, Refrigerator, Washer, Water Heater, Gas Water Heater
- Laundry: Main Level
Features
- Additional Stairway, Bathroom - Tub Shower, Bathroom - Walk-In Shower, Breakfast Area, Built-in Features, Ceiling Fan(s), Combination Kitchen/Dining, Crown Molding, Dining Area, Exposed Beams, Floor Plan - Traditional, Formal/Separate Dining Room, Eat-in Kitchen, Kitchen Island, Kitchen - Table Space, Pantry, Primary Bath(s), Walk-In Closet(s), Wainscotting, Chair Railings
- Flooring: Stone, Hardwood, Ceramic Tile, Wood
- Windows: Window Treatments
- Basement: Interior Entry,Unfinished
- Number of fireplaces: 2
- Fireplace features: Screen, Mantel(s)
Interior area
- Total structure area: 4,801
- Total interior livable area: 4,425 sqft
- Finished area above ground: 4,425
Video & virtual tour
Property
Parking
- Total spaces: 6
- Parking features: Storage, Garage Faces Front, Inside Entrance, Garage Door Opener, Attached, Driveway
- Attached garage spaces: 2
- Uncovered spaces: 4
Accessibility
- Accessibility features: None
Features
- Levels: Two
- Stories: 2
- Patio & porch: Enclosed, Porch, Patio
- Exterior features: Extensive Hardscape, Lighting
- Pool features: None
- Has view: Yes
- View description: Scenic Vista, Panoramic, Garden, Water, River
- Has water view: Yes
- Water view: Water,River
- Waterfront features: Private Dock Site, Boat - Powered, Canoe/Kayak, Fishing Allowed, Personal Watercraft (PWC), Private Access, Sail, Swimming Allowed, Waterski/Wakeboard, River
- Body of water: Magothy River
- Frontage length: Water Frontage Ft: 497
Lot
- Size: 0.52 Acres
- Features: Landscaped, Level, No Thru Street, Premium, Private, Rear Yard
Details
- Additional structures: Above Grade
- Parcel number: 020326308797000
- Zoning: R5
- Special conditions: Standard
Construction
Type & style
- Home type: SingleFamily
- Architectural style: Dutch
- Property subtype: Single Family Residence
Materials
- Shingle Siding
- Foundation: Other
Condition
- New construction: No
- Year built: 1969
Details
- Builder model: Magothy River Waterfront
Utilities & green energy
- Sewer: Public Sewer
- Water: Public
Community & HOA
Community
- Security: Carbon Monoxide Detector(s), Smoke Detector(s)
- Subdivision: Fair Oaks On The Magothy
HOA
- Has HOA: No
- Amenities included: Pool Mem Avail, Basketball Court, Beach Access, Boat Dock/Slip, Boat Ramp, Common Grounds, Mooring Area, Picnic Area, Pier/Dock, Pool, Tot Lots/Playground, Volleyball Courts
- Services included: Common Area Maintenance, Pier/Dock Maintenance, Recreation Facility
Location
- Region: Severna Park
Financial & listing details
- Price per square foot: $677/sqft
- Tax assessed value: $1,732,067
- Annual tax amount: $18,132
- Date on market: 5/7/2026
- Listing agreement: Exclusive Right To Sell
- Listing terms: Cash,Conventional
- Inclusions: See Documents For Inclusions / Exclusions
- Ownership: Fee Simple
Estimated market value
$2,933,000
$2.79M - $3.08M
$4,394/mo
Price history
| Date | Event | Price |
|---|---|---|
| 7/7/2026 | Pending sale | $2,997,000$677/sqft |
Source:  Bright MLS #MDAA2142938 Report a problem Bright MLS #MDAA2142938 Report a problem | ||
| 7/7/2026 | Listing removed | $2,997,000$677/sqft |
Source: Bright MLS #MDAA2142938 Report a problem | ||
| 5/15/2026 | Pending sale | $2,997,000$677/sqft |
Source: Bright MLS #MDAA2142938 Report a problem | ||
| 5/7/2026 | Listed for sale | $2,997,000$677/sqft |
Source: Bright MLS #MDAA2142938 Report a problem | ||
Public tax history
| Year | Property taxes | Tax assessment |
|---|---|---|
| 2025 | $12,534 -24.7% | $1,625,933 +7% |
| 2024 | $16,642 +0.3% | $1,519,800 |
| 2023 | $16,596 +4.5% | $1,519,800 |
| 2022 | $15,882 -4.3% | $1,519,800 -4.3% |
| 2021 | $16,604 +2.6% | $1,588,900 +2.7% |
| 2020 | $16,181 +2.7% | $1,546,900 -2.6% |
| 2019 | $15,756 +6.2% | $1,588,900 +8.6% |
| 2018 | $14,834 +5.7% | $1,462,900 +6.2% |
| 2017 | $14,039 | $1,377,300 +6.6% |
| 2016 | -- | $1,291,700 +7.1% |
| 2015 | -- | $1,206,100 |
| 2014 | -- | $1,206,100 |
| 2013 | -- | $1,206,100 -12.3% |
| 2012 | -- | $1,375,400 |
| 2011 | -- | $1,375,400 |
| 2010 | -- | $1,375,400 -5.4% |
| 2009 | -- | $1,453,270 +11.5% |
| 2008 | -- | $1,302,876 +13% |
| 2007 | -- | $1,152,483 +15% |
| 2006 | -- | $1,002,090 +12.1% |
| 2005 | -- | $894,166 +13.7% |
| 2004 | -- | $786,243 +15.9% |
| 2003 | -- | $678,320 +2.6% |
| 2002 | -- | $661,302 +2.6% |
| 2001 | -- | $644,286 |
Find assessor info on the county website
Monthly payment
Est. payment
Payment breakdown
Explore the cost of this home by adjusting the details. Changes won't be saved.Climate risks
Neighborhood: 21146
Nearby schools
GreatSchools rating
- 8/10Folger McKinsey Elementary SchoolGrades: K-5Distance: 0.6 mi
- 10/10Severna Park Middle SchoolGrades: 6-8Distance: 3.1 mi
- 9/10Severna Park High SchoolGrades: 9-12Distance: 1.7 mi
Schools provided by the listing agent
- Elementary: Folger Mckinsey
- Middle: Severna Park
- High: Severna Park
- District: Anne Arundel County Public Schools
Source: Bright MLS. This data may not be complete. We recommend contacting the local school district to confirm school assignments for this home.
- $3,505,000-- bd5 ba5.7k sqft456 Fairoak Dr, Severna Park, MD 21146Off Market
- $2,060,0004 bd3 ba2.6k sqft458 Fairoak Dr, Severna Park, MD 21146Sold
- $2,951,500-- bd6 ba4.6k sqft471 Fairoak Dr, Severna Park, MD 21146Off Market
- $---- bd-- ba-- sqft462 Fairmont Dr, Severna Park, MD 21146Off Market
- $2,104,200-- bd4 ba4.4k sqft270 Oak Landing Way, Severna Park, MD 21146Off Market
- $2,100,000-- bd2 ba1.5k sqft272 Oak Landing Ct, Severna Park, MD 21146Sold
- $1,099,9004 bd3 ba2.9k sqft473 Fairoak Dr, Severna Park, MD 21146Sold
- $2,654,7004 bd5 ba5.4k sqft268 Oak Landing Ct, Severna Park, MD 21146Off Market
A local agent can set up tours, give advice and negotiate with sellers.
Similar homes
- $2,999,9005 bd5 ba5.2k sqft1486 Downham Market, Annapolis, MD 21401For Sale

 MLS ID #MDAA2152082, Wendy Oliver, Coldwell Banker Realty. Bright MLS
 - $2,250,0004 bd4 ba4.3k sqft141 Boone Trl, Severna Park, MD 21146For Sale
 MLS ID #MDAA2118522, Linda K Fredeking, Monument Sotheby's International Realty. Bright MLS
 - $3,000,0005 bd2 ba5.5k sqft1979 Baltimore Annapolis Blvd, Annapolis, MD 21409For Sale
 MLS ID #MDAA2152854, Alison Wisnom, Coldwell Banker Realty. Bright MLS
 - $2,500,0004 bd4 ba3k sqft143 Boone Trl, Severna Park, MD 21146For Sale
 MLS ID #MDAA2135386, David Orso, Berkshire Hathaway HomeServices PenFed Realty. Bright MLS
 - $1,500,0005 bd3 ba3k sqft7 Riverview Rd, Severna Park, MD 21146For SaleMLS ID #MDAA2152856, David Orso, Berkshire Hathaway HomeServices PenFed Realty. Bright MLS
- $1,895,0006 bd5 ba5.3k sqft624A Old County Rd, Severna Park, MD 21146New ConstructionMLS ID #MDAA2144452, Brad Kappel, TTR Sotheby's International Realty. Bright MLS
- $2,495,0006 bd4 ba3.5k sqft631 Stillwater Rd, Gibson Island, MD 21056For SaleMLS ID #MDAA2151250, Merrie Louise Raynolds, TTR Sotheby's International Realty. Bright MLS
- $3,300,0005 bd5 ba3.6k sqft1552 Widows Mite Rd, Edgewater, MD 21037For SaleMLS ID #MDAA2148208, Kim O'Connor, Coldwell Banker Realty. Bright MLS
- $1,500,0004 bd5 ba6.2k sqft109 Melchior Rd, Millersville, MD 21108For SaleMLS ID #MDAA2152862, David Orso, Berkshire Hathaway HomeServices PenFed Realty. Bright MLS
- $2,250,0004 bd3 ba4.7k sqft500 Sara Dr, Annapolis, MD 21401For SaleMLS ID #MDAA2142906, Brad Kappel, TTR Sotheby's International Realty. Bright MLS
- $3,195,0003 bd-- ba4.2k sqft1800 River Watch Ln, Annapolis, MD 21401For SaleMLS ID #MDAA2130926, Doc Keane, Washington Fine Properties, LLC. Bright MLS
- $2,850,0005 bd5 ba4.8k sqft1810 Love Point Rd, Stevensville, MD 21666For SaleMLS ID #MDQA2017986, Adam Light, Monument Sotheby's International Realty. Bright MLS
- $1,500,0004 bd3 ba3.1k sqft1218 Balfour Dr, Arnold, MD 21012For SaleMLS ID #MDAA2151160, Tracy Marshall, Engel & Volkers Annapolis. Bright MLS
- $2,685,0005 bd5 ba5k sqft3733 Thomas Point Rd, Annapolis, MD 21403For SaleMLS ID #MDAA2148158, Brad Kappel, TTR Sotheby's International Realty. Bright MLS
- $2,349,9996 bd6 ba5.6k sqft1116 Gumbottom Rd, Crownsville, MD 21032For SaleMLS ID #MDAA2139966, Connie Trujillo, Engel & Volkers Annapolis. Bright MLS
- $2,950,0004 bd5 ba3.7k sqft238 King George St, Annapolis, MD 21401For SaleMLS ID #MDAA2147930, Wendy Oliver, Coldwell Banker Realty. Bright MLS
- $3,850,0005 bd5 ba4.8k sqft1100 Magothy Cir, Annapolis, MD 21409New ConstructionMLS ID #MDAA2152558, Brad Kappel, TTR Sotheby's International Realty. Bright MLS
- $2,900,0005 bd6 ba4.9k sqft14405 Baltimore Ave, Laurel, MD 20707For SaleMLS ID #MDPG2203552, Alena Kirillov, RE/MAX Plus. Bright MLS
- $3,750,0004 bd6 ba6.5k sqft1715 Porters Hill Rd, Annapolis, MD 21401For SaleMLS ID #MDAA2142344, Reid Buckley, Long & Foster Real Estate, Inc.. Bright MLS
- $1,999,9003 bd4 ba3.7k sqft245 Long Point Rd, Crownsville, MD 21032For SaleMLS ID #MDAA2139768, Julie Procopio, Berkshire Hathaway HomeServices Homesale Realty. Bright MLS
