Absolutely enchanting and completely updated, this move-in ready Victorian blends timeless character with modern updates! Offering 4 bedrooms, 2 full baths, and a 36' x 20' detached two-car garage with an office area, storage, and a fully ventilated paint and sanding booth, this property is full of possibilities. The main level features a stunning oversized kitchen with a huge center island, stylish backsplash, updated appliances, abundant cabinetry, a spacious living room, formal dining room, first-floor primary bedroom, updated full bath, and convenient first-floor laundry. The second floor has its own private entrance and is currently configured as a two-bedroom apartment with a full kitchen, generating $875 per month in rental income. Ideal for supplemental income, an in-law suite, or multigenerational living, it can also be easily converted back into additional living space, creating a 5-bedroom single-family home. Recent updates include two furnaces (2000 & 2021), roof (2023), hot water tank (2025), updated electrical panel, newer energy-efficient windows, Lifeproof LVP flooring (2021), and refinished hardwood floors (2024). Relax on the inviting covered front porch or take advantage of the oversized garage and versatile workshop space. Overflowing with charm, character, and flexibility, this one-of-a-kind Victorian is perfect as a family home, income-producing property, or both. Don't miss this incredible opportunity!
Pending
$250,000
454 N Lincoln Ave, Salem, OH 44460
4beds
3,880sqft
Single Family Residence
Built in 1890
10,554 Square Feet Lot
$-- Zestimate®
$64/sqft
$-- HOA
What's special
Oversized garageVersatile workshop spaceConvenient first-floor laundryFirst-floor primary bedroomStylish backsplashUpdated appliancesInviting covered front porch
- 36 days |
- 225 |
- 1 |
Zillow last checked:
Listing updated:
Listed by:
Joseph Pavlick 330-206-8720 joepavlick@gmail.com,
RE/MAX Edge Realty
Source: MLS Now,MLS#: 5226989 Originating MLS: Stark Trumbull Area REALTORS
Originating MLS: Stark Trumbull Area REALTORSFacts & features
Interior
Bedrooms & bathrooms
- Bedrooms: 4
- Bathrooms: 2
- Full bathrooms: 2
- Main level bathrooms: 1
- Main level bedrooms: 1
Primary bedroom
- Description: Flooring: Wood
- Features: Window Treatments
- Level: First
- Dimensions: 13 x 12
Bedroom
- Features: Window Treatments
- Level: Second
- Dimensions: 17 x 11
Bedroom
- Description: Flooring: Wood
- Features: Window Treatments
- Level: Second
- Dimensions: 13 x 9
Bedroom
- Description: Flooring: Wood
- Features: Window Treatments
- Level: Second
- Dimensions: 15 x 12
Other
- Dimensions: ND x ND
Dining room
- Description: Flooring: Luxury Vinyl Tile
- Features: Window Treatments
- Level: First
- Dimensions: 18 x 13
Family room
- Description: Flooring: Wood
- Features: Window Treatments
- Level: Second
- Dimensions: 12 x 12
Kitchen
- Description: Flooring: Luxury Vinyl Tile
- Features: Window Treatments
- Level: First
- Dimensions: 19 x 16
Laundry
- Description: Flooring: Ceramic Tile
- Features: Window Treatments
- Level: Second
- Dimensions: 10 x 4
Laundry
- Description: Flooring: Luxury Vinyl Tile
- Features: Window Treatments
- Level: First
- Dimensions: 9 x 4
Living room
- Description: Flooring: Wood
- Features: Window Treatments
- Level: First
- Dimensions: 15 x 14
Heating
- Forced Air, Gas
Cooling
- Window Unit(s)
Appliances
- Included: Microwave, Range, Refrigerator
- Laundry: Main Level
Features
- Built-in Features
- Windows: Insulated Windows
- Basement: Full
- Has fireplace: No
Interior area
- Total structure area: 3,880
- Total interior livable area: 3,880 sqft
- Finished area above ground: 3,880
Video & virtual tour
Property
Parking
- Total spaces: 2
- Parking features: Detached, Garage, Paved
- Garage spaces: 2
Features
- Levels: Two
- Stories: 2
- Patio & porch: Covered, Patio, Porch
Lot
- Size: 10,554 Square Feet
- Dimensions: 57 x 186
Details
- Parcel number: 5102833000
- Special conditions: Standard
Construction
Type & style
- Home type: SingleFamily
- Architectural style: Colonial
- Property subtype: Single Family Residence
- Attached to another structure: Yes
Materials
- Brick, Stone, Vinyl Siding
- Foundation: Block
- Roof: Asphalt,Fiberglass
Condition
- Year built: 1890
Utilities & green energy
- Sewer: Public Sewer
- Water: Public
Community & HOA
Community
- Subdivision: Assessors
HOA
- Has HOA: No
Location
- Region: Salem
Financial & listing details
- Price per square foot: $64/sqft
- Tax assessed value: $153,100
- Annual tax amount: $2,005
- Date on market: 7/13/2026
- Cumulative days on market: 36 days
- Listing terms: Cash,Conventional,FHA,VA Loan
Estimated market value
Not available
Estimated sales range
Not available
Not available
Price history
| Date | Event | Price |
|---|---|---|
| 7/16/2026 | Pending sale | $250,000$64/sqft |
Source:  MLS Now #5226989 Report a problem MLS Now #5226989 Report a problem | ||
| 7/13/2026 | Listed for sale | $250,000+36.6%$64/sqft |
Source: MLS Now #5226989 Report a problem | ||
| 3/24/2021 | Listing removed | -- |
Source: Owner Report a problem | ||
| 11/6/2019 | Listing removed | $183,000$47/sqft |
Source: Owner Report a problem | ||
| 8/8/2019 | Price change | $183,000-0.5%$47/sqft |
Source: Owner Report a problem | ||
| 11/12/2018 | Listed for sale | $184,000-3.2%$47/sqft |
Source: Owner Report a problem | ||
| 10/6/2018 | Listing removed | $190,000$49/sqft |
Source: Keller Williams Chervenic Realty #3977619 Report a problem | ||
| 3/9/2018 | Listed for sale | $190,000-4.5%$49/sqft |
Source: Keller Williams Chervenic Rlty #3977619 Report a problem | ||
| 1/19/2018 | Listing removed | $198,900$51/sqft |
Source: Burgan Real Estate #3924081 Report a problem | ||
| 9/11/2017 | Price change | $198,900-7.5%$51/sqft |
Source: Burgan Real Estate #3924081 Report a problem | ||
| 7/19/2017 | Listed for sale | $215,000-10%$55/sqft |
Source: Burgan Real Estate #3924081 Report a problem | ||
| 12/22/2012 | Listing removed | $239,000$62/sqft |
Source: Northwood Realty Services #3324697 Report a problem | ||
| 6/6/2012 | Listed for sale | $239,000+231.9%$62/sqft |
Source: Northwood Realty Services #3324697 Report a problem | ||
| 6/3/1997 | Sold | $72,000+140%$19/sqft |
Source: Public Record Report a problem | ||
| 3/5/1997 | Sold | $30,000$8/sqft |
Source: Public Record Report a problem | ||
Public tax history
| Year | Property taxes | Tax assessment |
|---|---|---|
| 2025 | $2,005 +13.1% | $53,590 +20% |
| 2024 | $1,772 -0.3% | $44,670 |
| 2023 | $1,777 +8% | $44,670 |
| 2022 | $1,646 +11.4% | $44,670 +18.7% |
| 2021 | $1,478 -0.8% | $37,630 |
| 2020 | $1,490 +5.2% | $37,630 |
| 2019 | $1,417 | $37,630 +10% |
| 2018 | $1,417 +0.9% | $34,200 |
| 2017 | $1,404 -2.4% | $34,200 -0.8% |
| 2016 | $1,439 | $34,480 |
| 2015 | $1,439 +1.7% | $34,480 |
| 2014 | $1,416 -1.8% | $34,480 -3% |
| 2013 | $1,441 +0.1% | $35,530 |
| 2012 | $1,439 -4.6% | $35,530 |
| 2011 | $1,509 +6.1% | $35,530 |
| 2010 | $1,422 +5% | $35,530 +2.3% |
| 2009 | $1,354 -4.7% | $34,720 |
| 2008 | $1,421 | $34,720 |
| 2007 | $1,421 -28.7% | $34,720 +6% |
| 2004 | $1,993 +8.8% | $32,750 +9.5% |
| 2003 | $1,832 -2.2% | $29,910 |
| 2002 | $1,874 +9.7% | $29,910 +12% |
| 2000 | $1,708 | $26,710 |
Find assessor info on the county website
Monthly payment
Est. payment
Payment breakdown
Explore the cost of this home by adjusting the details. Changes won't be saved.Climate risks
Neighborhood: 44460
Nearby schools
GreatSchools rating
- 6/10Reilly Elementary SchoolGrades: 3-4Distance: 0.4 mi
- 5/10Salem Junior High SchoolGrades: 7-8Distance: 0.3 mi
- 6/10Salem High SchoolGrades: 9-12Distance: 0.3 mi
Schools provided by the listing agent
- District: Salem CSD - 1508
Source: MLS Now. This data may not be complete. We recommend contacting the local school district to confirm school assignments for this home.
- $202,8004 bd1 ba2.6k sqft432 N Lincoln Ave, Salem, OH 44460Off Market
- $136,5004 bd2 ba2.1k sqft412 N Lincoln Ave, Salem, OH 44460Off Market
- $118,2004 bd2 ba1.6k sqft744 E 4th St, Salem, OH 44460Off Market
- $112,0003 bd2 ba1.5k sqft745 1/2 E 5th St, Salem, OH 44460Off Market
- $---- bd-- ba-- sqft701 E 5th St, Salem, OH 44460Off Market
- $--1 bd1 ba-- sqft467 N Lincoln Ave, Salem, OH 44460Off Market
- $---- bd-- ba-- sqft745 E 5th St, Salem, OH 44460Off Market
- $141,9003 bd1 ba1.5k sqft752 E 4th St, Salem, OH 44460Off Market
A local agent can set up tours, give advice and negotiate with sellers.
A local lender can help you make sure your offer is ready when you are.
Similar homes
- $249,9994 bd3 ba2.6k sqft1603 Chestnut Grove Rd, Salem, OH 44460For Sale
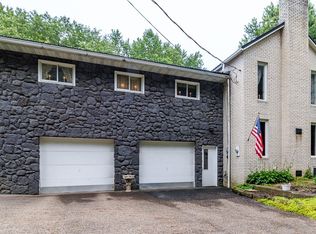 MLS ID #5223847, Katherine M Oesch, Keller Williams Chervenic Rlty. MLS Now
 - $215,0005 bd3 ba3k sqft523 Franklin Ave, Salem, OH 44460For Sale
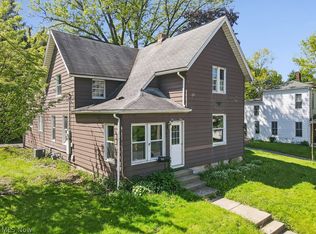 MLS ID #5208149, Lisa M Trummer, Tanner Real Estate Co.. MLS Now
 - $344,0004 bd4 ba2.8k sqft888 N Union Ave, Salem, OH 44460For Sale
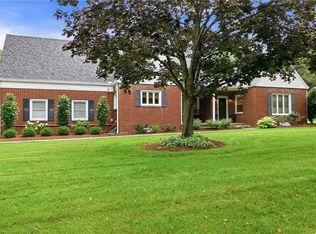 MLS ID #5235315, Kathy Hendricks, Berkshire Hathaway HomeServices Stouffer Realty. MLS Now
 - $299,0004 bd3 ba2.2k sqft2379 Tanglewood Dr, Salem, OH 44460For Sale
 MLS ID #5217490, Katherine M Oesch, Keller Williams Chervenic Rlty. MLS Now
 - $349,9004 bd3 ba3.8k sqft1318 Highland Ave E, Salem, OH 44460For SaleMLS ID #5208245, Steven Silvestri, CENTURY 21 Lakeside Realty. MLS Now
- $295,0003 bd3 ba1.9k sqft840 Carriage Hill Dr, Salem, OH 44460For SaleMLS ID #5182652, Katherine M Oesch, Keller Williams Chervenic Rlty. MLS Now
- $310,0003 bd3 ba1.9k sqft8360 Roller Rd, Salem, OH 44460For SaleMLS ID #5229574, Mitchell F McGuckin, Clark Carney Realty Group. MLS Now
- $349,0003 bd2 ba2.1k sqft10138 W Middletown Rd, Salem, OH 44460For SaleMLS ID #5233055, Brian Blevins, Howard Hanna. MLS Now
- $259,0004 bd2 ba2.2k sqft8991 Randel Rd, Hanoverton, OH 44423For SaleMLS ID #5233453, Katherine M Oesch, Keller Williams Chervenic Rlty. MLS Now
- $370,0003 bd3 ba2.1k sqft14078 Beaver Creek Rd, Salem, OH 44460For SaleMLS ID #5195416, Shawn Burton, Keller Williams Chervenic Realty. MLS Now
- $320,0003 bd3 ba2.3k sqft13929 W Western Reserve Rd, Salem, OH 44460For SaleMLS ID #5223833, Lynn Hack, Howard Hanna. MLS Now
- $239,9003 bd2 ba2.2k sqft7150 Hoffee Rd, Lisbon, OH 44432For SaleMLS ID #5222391, Theresa Robin, Kelly Warren and Associates RE Solutions. MLS Now
- $229,9003 bd2 ba1.9k sqft560 E Milton St, Alliance, OH 44601For SaleMLS ID #5236239, Holly Ritchie, Keller Williams Chervenic Rlty. MLS Now
- $350,0004 bd3 ba4.8k sqft15710 Cenfield St NE, Alliance, OH 44601PendingMLS ID #5236167, Kelsey M Wozniak, Keller Williams Greater Metropolitan. MLS Now
- $269,9004 bd2 ba2.1k sqft42866 Apples Way Dr, Leetonia, OH 44431For SaleMLS ID #5205330, James Sloan, Berkshire Hathaway HomeServices Stouffer Realty. MLS Now
- $285,0004 bd2 ba2.6k sqft437 Indianola Rd, Youngstown, OH 44512For SaleMLS ID #5225729, Holly Ritchie, Keller Williams Chervenic Rlty. MLS Now
- $260,0004 bd3 ba2k sqft8149 Glenwood Ave, Youngstown, OH 44512For SaleMLS ID #5221667, Diane L Kell, RE/MAX Edge Realty. MLS Now
- $265,0003 bd2 ba2k sqft26142 Us Route 30, East Rochester, OH 44625For SaleMLS ID #5231833, Cindi Leslie, RE/MAX Edge Realty. MLS Now
- $299,9004 bd4 ba3.1k sqft705 Overlook Dr, Alliance, OH 44601For SaleMLS ID #5210125, Lisa M Trummer, Tanner Real Estate Co.. MLS Now
- $219,9004 bd3 ba2.4k sqft2107 Shunk Ave, Alliance, OH 44601For SaleMLS ID #5231685, Tiffany Grimes, Tarter Realty. MLS Now
