Step into modern comfort at 454 Pretty Acres Avenue! Built in 2024 and offering 2,100 sq. ft. of living space, this 4-bedroom, 2.5-bath beauty sits in the highly sought-after St. Charles Parish school district. The welcoming open floor plan showcases granite countertops, stainless steel appliances, a gas stove, spacious pantry, and durable vinyl flooring. Upstairs, all bedrooms—including a spacious primary suite—are conveniently located alongside the laundry room. Zoned A/C (up to 3 zones) boosts energy efficiency, complemented by a tankless water heater for endless hot water. Outside, enjoy a professionally landscaped yard, rear yard access, and a fenced backyard great for entertaining. A double-car garage with remote access and a neighborhood playground just steps away complete the package.
Active
Price cut: $10K (5/13)
$305,000
454 Pretty Acres Ave, Hahnville, LA 70057
4beds
2,100sqft
:
Get pre-qualified$1,957/mo
Single Family Residence
Built in 2024
7,500 Square Feet Lot
$303,200 Zestimate®
$145/sqft
$35/mo HOA
What's special
Professionally landscaped yardWelcoming open floor planRear yard accessStainless steel appliancesGas stoveGranite countertopsDurable vinyl flooring
- 351 days |
- 205 |
- 27 |
Zillow last checked:
Listing updated:
Listed by:
Wendy Benedetto 504-382-7492,
Mirambell Realty 504-889-9850
Source: GSREIN,MLS#: 2516748
Facts & features
Interior
Bedrooms & bathrooms
- Bedrooms: 4
- Bathrooms: 3
- Full bathrooms: 2
- 1/2 bathrooms: 1
Primary bedroom
- Description: Flooring: Carpet
- Level: Second
- Dimensions: 19.10x13.7
Bedroom
- Description: Flooring: Carpet
- Level: Second
- Dimensions: 12.10x11.8
Bedroom
- Description: Flooring: Carpet
- Level: Second
- Dimensions: 12.10x11.8
Bedroom
- Description: Flooring: Carpet
- Level: Second
- Dimensions: 12.2x10.10
Dining room
- Description: Flooring: Vinyl
- Level: First
- Dimensions: 12.10x10
Kitchen
- Description: Flooring: Vinyl
- Level: First
- Dimensions: 13.9x11.13
Living room
- Description: Flooring: Carpet
- Level: First
- Dimensions: 15x13.6
Heating
- Central, Gas
Cooling
- Central Air, 1 Unit
Appliances
- Included: Dishwasher, Disposal, Oven, Range, ENERGY STAR Qualified Appliances
- Laundry: Washer Hookup, Dryer Hookup
Features
- Ceiling Fan(s), Granite Counters, Pantry, Stainless Steel Appliances
- Has fireplace: No
- Fireplace features: None
Interior area
- Total structure area: 2,652
- Total interior livable area: 2,100 sqft
Property
Parking
- Total spaces: 2
- Parking features: Attached, Garage, Two Spaces, Garage Door Opener
- Has attached garage: Yes
Features
- Levels: Two
- Stories: 2
- Patio & porch: Concrete, Porch
- Exterior features: Fence, Porch
- Pool features: None
Lot
- Size: 7,500 Square Feet
- Dimensions: 60 x 125
- Features: Outside City Limits, Rectangular Lot
Details
- Additional structures: Shed(s)
- Parcel number: 52
- Special conditions: None
Construction
Type & style
- Home type: SingleFamily
- Architectural style: Traditional
- Property subtype: Single Family Residence
Materials
- Brick, Vinyl Siding
- Foundation: Slab
- Roof: Shingle
Condition
- Excellent
- Year built: 2024
Utilities & green energy
- Sewer: Public Sewer
- Water: Public
Green energy
- Energy efficient items: Appliances, Windows
Community & HOA
Community
- Security: Smoke Detector(s)
- Subdivision: Riverroad Estates
HOA
- Has HOA: Yes
- HOA fee: $425 annually
Location
- Region: Hahnville
Financial & listing details
- Price per square foot: $145/sqft
- Date on market: 8/14/2025
Estimated market value
$303,200
$288,000 - $318,000
$2,715/mo
Price history
| Date | Event | Price |
|---|---|---|
| 5/13/2026 | Price change | $305,000-3.2%$145/sqft |
Source:  GSREIN #2516748 Report a problem GSREIN #2516748 Report a problem | ||
| 3/23/2026 | Price change | $315,000-1.6%$150/sqft |
Source: GSREIN #2516748 Report a problem | ||
| 2/9/2026 | Price change | $320,000-1.5%$152/sqft |
Source: GSREIN #2516748 Report a problem | ||
| 12/9/2025 | Price change | $325,000-1.5%$155/sqft |
Source: GSREIN #2516748 Report a problem | ||
| 9/22/2025 | Price change | $330,000-2.9%$157/sqft |
Source: GSREIN #2516748 Report a problem | ||
| 9/12/2025 | Price change | $340,000-1.4%$162/sqft |
Source: GSREIN #2516748 Report a problem | ||
| 8/14/2025 | Listed for sale | $345,000+0%$164/sqft |
Source: GSREIN #2516748 Report a problem | ||
| 7/10/2025 | Listing removed | $344,900$164/sqft |
Source: BHHS broker feed #2493730 Report a problem | ||
| 4/8/2025 | Price change | $344,900-1.4%$164/sqft |
Source: GSREIN #2493730 Report a problem | ||
| 3/31/2025 | Price change | $349,900-1.4%$167/sqft |
Source: GSREIN #2493730 Report a problem | ||
| 3/28/2025 | Listed for sale | $354,900+16.4%$169/sqft |
Source: GSREIN #2493730 Report a problem | ||
| 5/30/2024 | Sold | -- |
Source: GSREIN #2432983 Report a problem | ||
| 5/20/2024 | Pending sale | $304,900$145/sqft |
Source: GSREIN #2432983 Report a problem | ||
| 2/3/2024 | Listed for sale | $304,900$145/sqft |
Source:  DR Horton Report a problem DR Horton Report a problem | ||
Public tax history
Tax history is unavailable.
Monthly payment
Est. payment
Payment breakdown
Explore the cost of this home by adjusting the details. Changes won't be saved.Climate risks
Neighborhood: 70057
Nearby schools
GreatSchools rating
- 7/10Luling Elementary SchoolGrades: PK-5Distance: 5.1 mi
- 8/10R.K. Smith Middle SchoolGrades: 6-8Distance: 4.1 mi
- 7/10Hahnville High SchoolGrades: 9-12Distance: 6.4 mi
Schools provided by the listing agent
- Elementary: Luling
- Middle: RK Smith
- High: Hahnville
Source: GSREIN. This data may not be complete. We recommend contacting the local school district to confirm school assignments for this home.
- $---- bd-- ba-- sqft454 Pretty Acres Ave, Hahnville, LA 70057Sold
- $---- bd-- ba-- sqft446 Pretty Acres Ave, Hahnville, LA 70057Sold
- $---- bd-- ba-- sqft459 Pretty Acres Ave, Hahnville, LA 70057Sold
- $---- bd-- ba-- sqft451 Pretty Acres Ave, Hahnville, LA 70057Sold
- $--4 bd3 ba2k sqft443 Pretty Acres Ave, Hahnville, LA 70057Sold
- $---- bd-- ba-- sqft430 Pretty Acres Ave, Hahnville, LA 70057Sold
- $332,800-- bd-- ba-- sqft435 Pretty Acres Ave, Hahnville, LA 70057Off Market
- $---- bd-- ba-- sqft422 Pretty Acres Ave, Hahnville, LA 70057Sold
A local agent can set up tours, give advice and negotiate with sellers.
Similar homes
- $319,0004 bd2 ba1.8k sqft115 Pretty Acres Ave, Hahnville, LA 70057For Sale

 MLS ID #2561927, Brandy Nichols, Brandy Nichols Realty. GSREIN
 - $309,9004 bd2 ba1.8k sqft514 Milling Ave, Luling, LA 70070For Sale
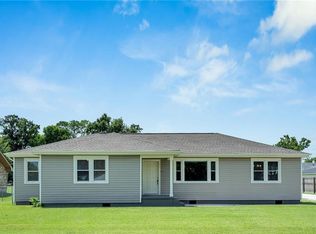 MLS ID #2563696, Regina Allemand, Compass Destrehan. GSREIN
 - $330,0004 bd3 ba2.1k sqft301 Devon Rd, La Place, LA 70068For Sale
 MLS ID #2566591, Pamela Necaise, LEONE GNO REALTY LLC. GSREIN
 - $295,0003 bd3 ba1.8k sqft87 Surrey Dr, La Place, LA 70068For Sale
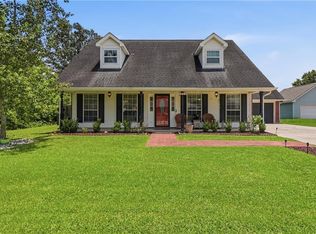 MLS ID #2566196, Marilyn Bonomo, Compass Kenner. GSREIN
 - $290,0003 bd2 ba1.7k sqft268 Dunleith Dr, Destrehan, LA 70047For SaleMLS ID #2565593, Alaina Meynard, 1 Percent Lists United. GSREIN
- $314,9003 bd2 ba1.9k sqft610 Longview Dr, Destrehan, LA 70047For SaleMLS ID #2559068, Jeffery Melancon, RE/MAX Synergy. GSREIN
- $299,0003 bd2 ba2.4k sqft306 Nottaway Dr, Destrehan, LA 70047For SaleMLS ID #2557545, Dawn Morales, Compass Destrehan. GSREIN
- $318,0004 bd2 ba2.5k sqft112 Bedford St, La Place, LA 70068For SaleMLS ID #2540307, Latrice Bonner - Harris, Bonner & Harris Realty. GSREIN
- $265,0004 bd2 ba1.2k sqft3652 E Loyola Dr, Kenner, LA 70065For SaleMLS ID #2569014, David Melendez, NOLA Living Realty. GSREIN
- $309,0004 bd3 ba2.7k sqft637 Chambertin Dr, Kenner, LA 70065For SaleMLS ID #2566154, Andrew LeSaicherre, Honeycomb Homes & Properties. GSREIN
- $289,5003 bd3 ba2.4k sqft226 Davis Dr, Luling, LA 70070For SaleMLS ID #2541118, Stephanie Youngblood, Downtown Realty. GSREIN
- $359,9004 bd2 ba2k sqft3717 David Dr, Metairie, LA 70003For SaleMLS ID #2569789, Louis Williams, Keller Williams Realty Services. GSREIN
- $289,0003 bd2 ba2.1k sqft10149 N Kelly Ln, Waggaman, LA 70094For SaleMLS ID #2557434, Nycholl Miller, NOLA Living Realty. GSREIN
- $309,9003 bd2 ba1.6k sqft2028 Francis Ave, Metairie, LA 70003For SaleMLS ID #2569191, Ronald Ranatza, Crescent Sotheby's International Realty. GSREIN
- $275,0003 bd2 ba1.5k sqft10129 Stephen Dr, River Ridge, LA 70123For SaleMLS ID #2569354, Kellee Butler, Century 21 Action Realty, Inc.. GSREIN
- $310,0003 bd2 ba1.7k sqft801 Cameron Ct, Kenner, LA 70065For SaleMLS ID #2562489, Stephanie Henne, Crescent Sotheby's International Realty. GSREIN
- $290,0003 bd2 ba1.5k sqft181 Crislaur Ave, Harahan, LA 70123For SaleMLS ID #2567833, Tony Bertucci, NOLA Living Realty. GSREIN
- $310,0003 bd3 ba2k sqft3321 Cannes Pl, Kenner, LA 70065For SaleMLS ID #2544300, Judy Walker, KELLER WILLIAMS REALTY 455-0100. GSREIN
- $347,0003 bd3 ba1.7k sqft8109 Harris Ave, Harahan, LA 70123For SaleMLS ID #2568055, Anthony Watley, REVE, REALTORS. GSREIN
- $309,0003 bd2 ba1.3k sqft4421 Saint Mary St, Metairie, LA 70006For SaleMLS ID #2569120, Chloe Conravey-Albert, 1 Percent Lists Premier. GSREIN
