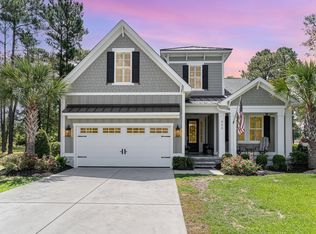
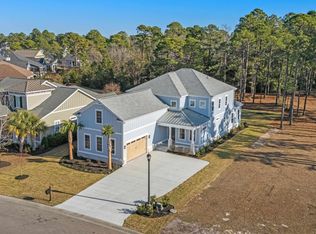
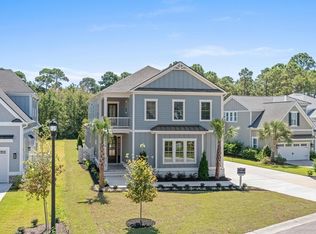
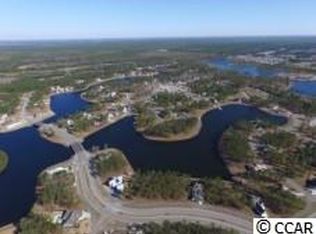
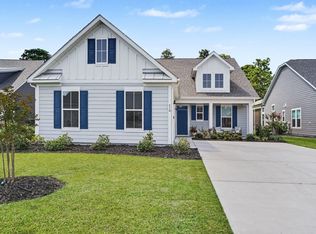
Welcome to coastal living in the highly desirable, gated Waterbridge community! Built in 2018 and gently enjoyed as a second home, this custom-built coastal cottage was originally designed as the builder’s model and showcases exceptional craftsmanship, thoughtful upgrades, and beautiful architectural details throughout. Step inside to an impressive open-concept living area featuring soaring ceilings, a custom coffered ceiling, abundant natural light, and a cozy fireplace surrounded by built-in cabinetry. The spacious eat-in kitchen is perfect for entertaining and offers upgraded 42-inch cabinetry, granite countertops, stainless steel appliances, generous workspace, and an easy flow into the main living area. The first-floor primary suite provides a private retreat with an elegant detailed ceiling, a spacious bathroom with a double vanity, and separate walk-in closets. An additional bedroom and full bathroom on the main level offer flexibility for guests, a home office, or multigenerational living. Upstairs, you will find two additional oversized bedrooms—or the opportunity to create a bonus room, media room, or second living area—along with a third full bathroom. Waterbridge offers an outstanding resort-style lifestyle with a beautiful clubhouse, one of the area’s most impressive swimming pools, a fitness center, fire pit, tennis courts, basketball court, volleyball, boat storage, and a community boat launch on its scenic 60-plus-acre lake. Enjoy the privacy of a gated community while remaining conveniently located near the beach, shopping, dining, entertainment, and everything the Grand Strand has to offer. This beautifully maintained home combines custom quality, generous living space, and exceptional amenities in one remarkable package!
Pending
Price cut: $15K (8/29)
$684,000
454 Seabury Ln. Lot 10 Waterbridge, Myrtle Beach, SC 29579
3beds
2,510sqft
Single Family Residence
Built in 2018
0.27 Acres Lot
$662,100 Zestimate®
$273/sqft
$150/mo HOA
What's special
Basketball courtBoat storageImpressive swimming poolGenerous living spaceFire pitBeautiful architectural detailsSpacious eat-in kitchen
- 78 days
- 146
- 3
Zillow last checked:
Listing updated:
Listed by:
Vicki Harvey 843-222-7800,
Realty ONE Group Dockside
Source: CCAR,MLS#: 2617661 Originating MLS: Coastal Carolinas Association of Realtors
Originating MLS: Coastal Carolinas Association of RealtorsFacts & features
Interior
Bedrooms & bathrooms
- Bedrooms: 3
- Bathrooms: 3
- Full bathrooms: 3
Rooms
- Room types: Bathroom, Bonus Room, Foyer, Utility Room
Kitchen
- Features: Breakfast Bar, Dishwasher, Kitchen Exhaust Fan, Kitchen Island, Pantry, Stainless Steel Appliances, Solid Surface Counters
- Dimensions: 13x14
Other
- Features: Bedroom on Main Level, Entrance Foyer, Utility Room
Heating
- Central
Cooling
- Central Air
Appliances
- Included: Double Oven, Dishwasher, Disposal, Microwave, Refrigerator, Range Hood
- Laundry: Washer Hookup
Features
- Tray Ceiling(s), Dual Sinks, Separate Shower, Vanity, Breakfast Bar, Bedroom on Main Level, Entrance Foyer, Kitchen Island, Stainless Steel Appliances, Solid Surface Counters
- Flooring: Tile, Wood
Interior area
- Total structure area: 3,200
- Total interior livable area: 2,510 sqft
Property
Parking
- Total spaces: 4
- Parking features: Attached, Garage, Two Car Garage
- Attached garage spaces: 2
Features
- Levels: One and One Half
- Stories: 1.5
- Patio & porch: Front Porch, Patio
- Exterior features: Sprinkler/Irrigation, Patio
- Pool features: Community, Outdoor Pool
Lot
- Size: 0.27 Acres
- Dimensions: 66 x 178 x 67 x 182
- Features: Rectangular, Rectangular Lot
Details
- Additional parcels included: ,
- Parcel number: 39710030031
- Zoning: RES
- Special conditions: None
Construction
Type & style
- Home type: SingleFamily
- Architectural style: Traditional
- Property subtype: Single Family Residence
Materials
- HardiPlank Type
- Foundation: Slab
Condition
- Resale
- Year built: 2018
Utilities & green energy
- Water: Public
- Utilities for property: Electricity Available, Sewer Available, Underground Utilities, Water Available
Community & HOA
Community
- Features: Clubhouse, Gated, Recreation Area, Tennis Court(s), Long Term Rental Allowed, Pool
- Security: Gated Community, Security Service
- Subdivision: Waterbridge
HOA
- Has HOA: Yes
- Amenities included: Clubhouse, Gated, Security, Tennis Court(s)
- Services included: Common Areas
- HOA fee: $150 monthly
Location
- Region: Myrtle Beach
Financial & listing details
- Price per square foot: $273/sqft
- Date on market: 7/15/2026
- Listing terms: Cash,Conventional,FHA
- Electric utility on property: Yes
Estimated market value
$662,100
$629,000 - $695,000
$2,725/mo
Price history
| Date | Event | Price |
|---|---|---|
| 9/3/2026 | Pending sale | $684,000$273/sqft |
Source:  CCAR #2617661 Report a problem CCAR #2617661 Report a problem | ||
| 8/29/2026 | Price change | $684,000-2.1%$273/sqft |
Source: CCAR #2617661 Report a problem | ||
| 7/15/2026 | Listed for sale | $699,000+62.6%$278/sqft |
Source: CCAR #2617661 Report a problem | ||
| 2/22/2019 | Sold | $430,000$171/sqft |
Source: CCAR #1821692 Report a problem | ||
Public tax history
Tax history is unavailable.
Monthly payment
Est. payment
Payment breakdown
Explore the cost of this home by adjusting the details. Changes won't be saved.Climate risks
Neighborhood: Carolina Forest
Nearby schools
Schools provided by the listing agent
- Elementary: Ocean Bay Elementary School
- Middle: Ocean Bay Middle School
- High: Carolina Forest High School
Source: CCAR. This data may not be complete. We recommend contacting the local school district to confirm school assignments for this home.
Similar homes
- $699,0004 bd3 ba3.2k sqft695 Greta Loop, Myrtle Beach, SC 29579For Sale

 MLS ID #2624222, Lauren M Dias, Coastal Cove Realty Group. CCAR
 - $674,5004 bd4 ba2.8k sqft1764 Singing Rose Dr., Myrtle Beach, SC 29579For Sale
 MLS ID #2621480, Lewis Living Team, INNOVATE Real Estate. CCAR
 - $679,9004 bd3 ba2.8k sqft212 Starlit Way, Myrtle Beach, SC 29579For Sale
 MLS ID #2617778, Pamela Dobis, Shoreline Realty. CCAR
 - $699,9003 bd3 ba2.4k sqft470 Rose Fountain Dr., Myrtle Beach, SC 29579For Sale
 MLS ID #2621941, Monica Roman, Redfin Corporation. CCAR
 - $660,0004 bd4 ba2.4k sqft640 Oxbow Dr., Myrtle Beach, SC 29579For SaleMLS ID #2616727, Lori Lentz-Widner, Century 21 The Harrelson Group. CCAR
- $569,9003 bd3 ba2.4k sqft721 Jade Dr., Myrtle Beach, SC 29579For SaleMLS ID #2624110, The Mills Group Team, Century 21 Barefoot Realty. CCAR
- $764,9004 bd4 ba3.1k sqft311 West Palms Dr., Myrtle Beach, SC 29579For SaleMLS ID #2613534, Jennifer R Burgess, JTE Real Estate. CCAR
- $674,9003 bd4 ba3.1k sqft1221 East Isle of Palms Ave., Myrtle Beach, SC 29579For SaleMLS ID #2621573, Colby Stopper, Colby Stopper Group EXP Realty. CCAR
- $649,0003 bd3 ba2.4k sqft456 Saint Julian Ln., Myrtle Beach, SC 29579For SaleMLS ID #2619415, Tangie Roberts, Living South Realty. CCAR
- $693,0004 bd5 ba3.1k sqft308 Beaufain Dr., Myrtle Beach, SC 29579For SaleMLS ID #2614192, Jennifer R Burgess, JTE Real Estate. CCAR
- $599,0004 bd3 ba2.6k sqft4008 Dewberry Ln., Myrtle Beach, SC 29579For SaleMLS ID #2617179, Kylie W Deppen, GRANDE DUNES PROPERTIES. CCAR
- $764,9004 bd4 ba3k sqft404 Rose Fountain Dr., Myrtle Beach, SC 29579For SaleMLS ID #2618849, Jeanette Denney, Greyfeather Group EXP Realty. CCAR
- $649,9004 bd3 ba2.6k sqft2061 Kilkee Dr., Myrtle Beach, SC 29579For SaleMLS ID #2621812, Margot Layland, Legends Real Estate. CCAR
- $659,0004 bd4 ba3.2k sqft7045 Turtle Cove Dr., Myrtle Beach, SC 29579For SaleMLS ID #2620131, The Mills Group Team, Century 21 Barefoot Realty. CCAR
- $489,0003 bd3 ba2.2k sqft6138 Chadderton Circle, Myrtle Beach, SC 29579For SaleMLS ID #2624229, Peter H Makris, BHGRE Paracle Myrtle Beach. CCAR
- $625,0004 bd5 ba3k sqft301 Babylon Pine Dr., Myrtle Beach, SC 29579For SaleMLS ID #2617107, Pauline L Goncalves, Joy Real Estate. CCAR
- $699,0005 bd4 ba3.4k sqft409 Mingo Creek Ct., Myrtle Beach, SC 29575For SaleMLS ID #2622939, Heather L Brooks, EXP Realty LLC. CCAR
- $699,0003 bd2 ba2k sqft6378 Torino Lane, Myrtle Beach, SC 29572For SaleMLS ID #2622711, Matt Gangwer, Living South Realty. CCAR
- $585,0004 bd3 ba2.3k sqft4025 Girvan Dr., Myrtle Beach, SC 29579For SaleMLS ID #2622920, Paige Bird, RE/MAX Southern Shores. CCAR
- $614,9004 bd3 ba2.5k sqft1107 Safe Haven Dr., Myrtle Beach, SC 29579For SaleMLS ID #2623737, Brett A Stroud, Rowles Real Estate. CCAR
