Welcome to this end unit townhome in Trevi at the Gardens, located in Palm Beach Gardens, Florida. This two-story residence offers three bedrooms and two and a half bathrooms within 1,734 square feet of living space. With the master suite located on the ground level, this townhome is suitable to any and all buyers! The home boasts complete impact glass, outdoor patio, 2 car garage, community pool and much more. Schedule your showing today!
Accepting backups
$549,000
4541 Mediterranean Circle, Palm Beach Gardens, FL 33418
3beds
1,734sqft
:
Get pre-qualified$4,269/mo
Townhouse
Built in 2013
2,300 Square Feet Lot
$535,900 Zestimate®
$317/sqft
$592/mo HOA
What's special
Outdoor patioThree bedroomsCommunity poolComplete impact glass
- 19 days |
- 1,094 |
- 86 |
Likely to sell faster than
Zillow last checked:
Listing updated:
Listed by:
Robert Lee Shekels III 561-284-1998,
Gulfstream Properties
Source: BeachesMLS,MLS#: B26051965 Originating MLS: BeachesMLS
Originating MLS: BeachesMLSFacts & features
Interior
Bedrooms & bathrooms
- Bedrooms: 3
- Bathrooms: 3
- Full bathrooms: 2
- 1/2 bathrooms: 1
- Main level bathrooms: 1
- Main level bedrooms: 1
Primary bedroom
- Description: vaulted ceiling
- Level: First
- Area: 320
- Dimensions: 20 X 16
Bedroom 2
- Level: Second
- Area: 187
- Dimensions: 17 X 11
Bedroom 3
- Level: Second
- Area: 144
- Dimensions: 12 X 12
Dining room
- Level: First
- Area: 100
- Dimensions: 10 X 10
Kitchen
- Description: granite/stainless
- Level: First
- Area: 168
- Dimensions: 14 X 12
Living room
- Description: vaulted ceiling
- Level: First
- Area: 364
- Dimensions: 26 X 14
Heating
- Central, Electric
Cooling
- Central Air, Ceiling Fan(s), Electric
Appliances
- Included: Dryer, Dishwasher, Electric Range, Electric Water Heater, Free-Standing Freezer, Disposal, Ice Maker, Microwave, Range, Refrigerator, Water Heater, Washer
- Laundry: Inside, Laundry Closet
Features
- Built-in Features, Bedroom on Main Level, Breakfast Area, Bathtub, Cathedral Ceiling(s), Dual Sinks, Garden Tub/Roman Tub, High Ceilings, Kitchen Island, Kitchen/Dining Combo, Main Level Primary, Soaking Tub, Separate Shower, Vaulted Ceiling(s), Walk-In Closet(s)
- Flooring: Ceramic Tile, Tile, Wood
- Windows: Storm Window(s)
- Has fireplace: No
Interior area
- Total structure area: 2,227
- Total interior livable area: 1,734 sqft
Video & virtual tour
Property
Parking
- Total spaces: 4
- Parking features: Attached, Common, Deeded, Garage, Garage Door Opener
- Attached garage spaces: 2
Accessibility
- Accessibility features: None
Features
- Levels: Multi/Split,Two
- Stories: 2
- Entry location: Entry Level Living Area Y
- Patio & porch: Patio
- Exterior features: Outdoor Kitchen, Outdoor Living Area
- Pool features: Association
- Has view: Yes
- View description: Garden
- Waterfront features: None
Lot
- Size: 2,300 Square Feet
- Features: Sprinklers Automatic, < 1/4 Acre
Details
- Parcel number: 52424135140000190
- Zoning: PCD (city)
- Special conditions: Standard,Listed As-Is
Construction
Type & style
- Home type: Townhouse
- Architectural style: Mediterranean
- Property subtype: Townhouse
Materials
- Block
- Roof: Barrel
Condition
- Resale
- New construction: No
- Year built: 2013
Details
- Builder model: Amelia
Utilities & green energy
- Electric: 3 Phase
- Sewer: Public Sewer
- Water: Public
- Utilities for property: Cable Available, Sewer Available, Water Available
Community & HOA
Community
- Features: Home Owners Association, Gated, Street Lights, Sidewalks
- Security: Security System Owned, Gated Community, Smoke Detector(s)
- Subdivision: TREVI AT THE GARDENS
HOA
- Has HOA: Yes
- Amenities included: Fitness Center, Pool, Sidewalks, Trail(s)
- Services included: Common Areas, Cable TV, Internet, Maintenance Grounds, Reserve Fund, Roof, Trash
- HOA fee: $1,777 quarterly
Location
- Region: Palm Beach Gardens
Financial & listing details
- Price per square foot: $317/sqft
- Tax assessed value: $460,000
- Annual tax amount: $8,410
- Date on market: 7/14/2026
- Cumulative days on market: 20 days
- Listing terms: Cash,Conventional,FHA,VA Loan
Estimated market value
$535,900
$509,000 - $563,000
$3,510/mo
Price history
| Date | Event | Price |
|---|---|---|
| 7/14/2026 | Listed for sale | $549,000+44.5%$317/sqft |
Source:  BeachesMLS #B26051965 Report a problem BeachesMLS #B26051965 Report a problem | ||
| 2/19/2021 | Sold | $380,000+7%$219/sqft |
Source: BeachesMLS #R10685045 Report a problem | ||
| 4/21/2016 | Sold | $355,000+5%$205/sqft |
Source: BeachesMLS #R10198776 Report a problem | ||
| 1/5/2015 | Sold | $338,000$195/sqft |
Source: BeachesMLS #R10077698 Report a problem | ||
Public tax history
Tax history is unavailable.
Monthly payment
Est. payment
Payment breakdown
Explore the cost of this home by adjusting the details. Changes won't be saved.Climate risks
Neighborhood: 33418
Nearby schools
GreatSchools rating
- 10/10Marsh Pointe Elementary SchoolGrades: PK-5Distance: 0.7 mi
- 8/10Watson B. Duncan Middle SchoolGrades: 6-8Distance: 1.2 mi
- 6/10William T. Dwyer High SchoolGrades: PK,9-12Distance: 1.2 mi
Schools provided by the listing agent
- Elementary: Marsh Pointe
- Middle: Watson B. Duncan
- High: William T. Dwyer
Source: BeachesMLS. This data may not be complete. We recommend contacting the local school district to confirm school assignments for this home.
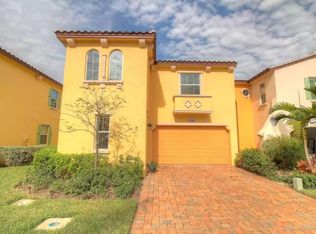
- $497,8003 bd3 ba1.7k sqft4541 Mediterranean Cir, Palm Beach Gardens, FL 33418Off Market
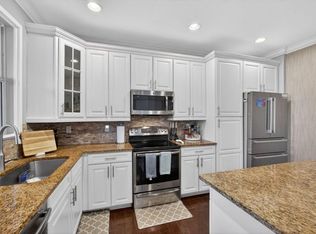
- $511,0003 bd3 ba1.6k sqft4543 Mediterranean Cir, Palm Beach Gardens, FL 33418Off Market
- $473,5003 bd3 ba1.7k sqft4533 Mediterranean Circle Palm, Palm Beach Gardens, FL 33418Off Market

- $504,8003 bd3 ba1.7k sqft4533 Mediterranean Cir, Palm Beach Gardens, FL 33418Off Market
- $492,2003 bd3 ba1.7k sqft4545 Mediterranean Cir, Palm Beach Gardens, FL 33418Off Market
- $456,2003 bd3 ba1.6k sqft4531 Mediterranean Circle Palm, Palm Beach Gardens, FL 33418Off Market
- $478,7003 bd2 ba1.6k sqft4531 Mediterranean Cir, Palm Beach Gardens, FL 33418Off Market
- $579,7004 bd4 ba1.9k sqft4547 Mediterranean Cir, Palm Beach Gardens, FL 33418Off Market
A local agent can set up tours, give advice and negotiate with sellers.
Similar homes
- $550,0003 bd3 ba1.6k sqft4628 Mediterranean Circle, Palm Beach Gardens, FL 33418For Sale

 MLS ID #B26049902, Cibie Cahur, Keller Williams Realty Jupiter. BeachesMLS
 - $--3 bd3 ba1.5k sqft714 7th Ln, Palm Beach Gardens, FL 33418AuctionXome
- $600,0004 bd4 ba1.9k sqft4642 Mediterranean Circle #4642, Palm Beach Gardens, FL 33418For Sale
 MLS ID #B26045511, Zuleika Feliciano, KW Reserve Palm Beach. BeachesMLS
 - $549,0004 bd4 ba1.7k sqftEastpointe Country Club, Palm Beach Gardens, FL 33418For Sale

 MLS ID #A12062476, Jessica Mueller, LoKation. MIAMI
 - $469,8883 bd4 ba1.3k sqft12584 WOODMILL Drive, Palm Beach Gardens, FL 33418For SaleMLS ID #B26055623, Eric C Pruitt, RE/MAX Select Group. BeachesMLS
- $589,0003 bd3 ba1.7k sqft530 Commons Drive, Palm Beach Gardens, FL 33418For SaleMLS ID #B26053591, Kimberly A Bright, Illustrated Properties LLC (Co. BeachesMLS
- $625,0003 bd3 ba2.1k sqft4849 Pointe Midtown Road, Palm Beach Gardens, FL 33418For SaleMLS ID #B26051702, Brian C Wilder PA, Keller Williams Realty - Welli. BeachesMLS
- $575,0003 bd4 ba2.2k sqft5102 Artesa Way W, Palm Beach Gardens, FL 33418For SaleMLS ID #B26016222, Russell Kay, Keller Williams Realty Jupiter. BeachesMLS
- $423,9003 bd2 ba1.2k sqft5620 Eagle Lake Drive, Palm Beach Gardens, FL 33418For SaleMLS ID #B26046878, Andrea Britvan, Partnership Realty Inc.. BeachesMLS
- $547,5003 bd3 ba1.9k sqft4991 Bonsai Circle #107, Palm Beach Gardens, FL 33418For SaleMLS ID #B26050582, Robert Pasquale, Keller Williams Realty Jupiter. BeachesMLS
- $450,0003 bd2 ba1.2k sqft5385 Eagle Lake Drive, Palm Beach Gardens, FL 33418For SaleMLS ID #B26042771, Mindy M Heilman, Compass Florida LLC. BeachesMLS
- $589,9003 bd3 ba1.7k sqft4502 Hickory Drive, Palm Beach Gardens, FL 33418For SaleMLS ID #R11159033, Bobby C. Davis II, Keller Williams Realty Jupiter. BeachesMLS
- $549,9004 bd3 ba2.5k sqft6691 S Pine Court, West Palm Beach, FL 33418For SaleMLS ID #B26011802, Malik Hamid Zaman, Choice 1 Realty LLC. BeachesMLS
- $670,0003 bd3 ba1.9k sqftPaloma, Palm Beach Gardens, FL 33418For SaleMLS ID #A11987930, Joy Phillippi, Jupiter By the Sea Realty Inc. MIAMI
- $425,0003 bd3 ba1.5k sqft11557 WINCHESTER Drive, Palm Beach Gardens, FL 33410For SaleMLS ID #B26057326, Amy Triggs, The Corcoran Group. BeachesMLS
- $425,0002 bd3 ba1.5k sqft1119 11th Lane, Palm Beach Gardens, FL 33418For SaleMLS ID #B26056271, Riley Robinson, Water Pointe Realty Group. BeachesMLS
- $399,0003 bd2 ba1.2k sqft5662 Golden Eagle Circle, Palm Beach Gardens, FL 33418For SaleMLS ID #B26007748, Sandra Marchal, Coldwell Banker Realty. BeachesMLS
- $638,0003 bd3 ba2.1k sqft4920 Pointe Midtown Way, Palm Beach Gardens, FL 33418For SaleMLS ID #B26022460, Beata Anna Trzesniowski, Nicklaus Vance. BeachesMLS
- $535,0003 bd4 ba1.7k sqftGREENWICH TOWNHOMES, Jupiter, FL 33458For SaleMLS ID #B26050768, Dean Carter, Platinum Properties/The Keyes. BeachesMLS
- $519,0003 bd3 ba1.7k sqftLegends At The Gardens, Palm Beach Gardens, FL 33418For SaleMLS ID #A11968550, Sarah Leahy PA, Keller Williams Realty Jupiter. MIAMI
