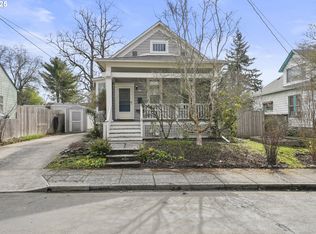
Classic Portland character, refreshed for modern living in Sunnyside. A fully permitted, complete renovation from the studs out brings modern comfort to this bungalow with three bedrooms and two full bathrooms. A detached garage with parking for one car delivers a highly sought after city amenity, plus storage and additional driveway parking. The covered front porch offers a spot to unwind overlooking mature landscaping. Inside, the formal living room features a brick fireplace, beautiful built-ins and large windows that bring in natural light, complemented by crown molding throughout the main floor. Light and bright kitchen and dining spaces form a natural gathering place, with extensive custom cabinetry in two complementary tones, open shelving, an eat bar and new stainless steel appliances. A walk-in pantry just off the kitchen adds generous storage for ingredients, small appliances and everyday essentials. Modern updates extend to newer gas utilities, including a tankless water heater for hot water on demand and a new gas range for everyday cooking. The primary bedroom and full bathroom on the main floor offer convenient daily living, while two additional bedrooms with charming sloped ceilings and a full bathroom upstairs provide flexibility for sleeping, working or hosting guests. The full basement has been refreshed with new paint and windows, offering room for a workshop, projects or long term storage. Outside, the fully fenced backyard features mature landscaping and a firepit for evening gatherings, creating an inviting setting to relax or entertain. With a Walk Score of 88 and Bike Score of 100, enjoy Sunnyside's shops, cafes and restaurants along Hawthorne and Belmont. Pick up groceries at nearby New Seasons Market, browse Powell's Books on Hawthorne or explore Mt. Tabor Park's trails, green space and city views. Classic character, modern comfort and the best of Sunnyside at your doorstep. HES: 5 https://us.greenbuildingregistry.com/green-homes/OR10252297
Pending
$779,900
4541 SE Salmon St, Portland, OR 97215
3beds
2,266sqft
Residential, Single Family Residence
Built in 1913
5,227 Square Feet Lot
$-- Zestimate®
$344/sqft
$-- HOA
What's special
Brick fireplaceBeautiful built-insFully fenced backyardClassic portland characterFirepit for evening gatheringsOpen shelvingNew stainless steel appliances
- 10 days
- 35
- 2
Likely to sell faster than
Zillow last checked:
Listing updated:
Listed by:
Darryl Bodle 503-709-4632,
Keller Williams Realty Portland Premiere,
Kelly Christian 908-328-1873,
Keller Williams Realty Portland Premiere
Source: RMLS (OR),MLS#: 152303806
Facts & features
Interior
Bedrooms & bathrooms
- Bedrooms: 3
- Bathrooms: 2
- Full bathrooms: 2
- Main level bathrooms: 1
Rooms
- Room types: Laundry, Storage, Bedroom 2, Bedroom 3, Dining Room, Family Room, Kitchen, Living Room, Primary Bedroom
Primary bedroom
- Level: Main
- Area: 120
- Dimensions: 12 x 10
Bedroom 2
- Level: Upper
- Area: 132
- Dimensions: 12 x 11
Bedroom 3
- Level: Upper
- Area: 130
- Dimensions: 13 x 10
Dining room
- Level: Main
- Area: 154
- Dimensions: 14 x 11
Kitchen
- Features: Builtin Features, Dishwasher, Disposal, Eat Bar, Gas Appliances, Pantry, Updated Remodeled, Free Standing Range
- Level: Main
- Area: 121
- Width: 11
Living room
- Features: Builtin Features, Fireplace, Formal
- Level: Main
- Area: 195
- Dimensions: 15 x 13
Heating
- Forced Air, Fireplace(s)
Cooling
- None
Appliances
- Included: Dishwasher, Disposal, Down Draft, Free-Standing Gas Range, Stainless Steel Appliance(s), Gas Appliances, Free-Standing Range, Gas Water Heater, Tankless Water Heater
- Laundry: Laundry Room
Features
- Hookup Available, Sink, Built-in Features, Eat Bar, Pantry, Updated Remodeled, Formal
- Windows: Double Pane Windows, Vinyl Frames
- Basement: Full,Partially Finished
- Number of fireplaces: 1
- Fireplace features: Wood Burning
Interior area
- Total structure area: 2,266
- Total interior livable area: 2,266 sqft
Video & virtual tour
Property
Parking
- Total spaces: 1
- Parking features: Driveway, Detached
- Garage spaces: 1
- Has uncovered spaces: Yes
Accessibility
- Accessibility features: Main Floor Bedroom Bath, Natural Lighting, Accessibility
Features
- Stories: 3
- Patio & porch: Covered Deck, Porch
- Exterior features: Fire Pit, Yard
- Fencing: Fenced
- Has view: Yes
- View description: Trees/Woods
Lot
- Size: 5,227 Square Feet
- Dimensions: 50' x 100'
- Features: Level, SqFt 5000 to 6999
Details
- Additional structures: HookupAvailable
- Parcel number: R233511
- Zoning: R5
Construction
Type & style
- Home type: SingleFamily
- Architectural style: Bungalow
- Property subtype: Residential, Single Family Residence
Materials
- Lap Siding
- Foundation: Concrete Perimeter
- Roof: Composition
Condition
- Updated/Remodeled
- New construction: No
- Year built: 1913
Utilities & green energy
- Gas: Gas
- Sewer: Public Sewer
- Water: Public
Community & HOA
Community
- Security: Sidewalk
- Subdivision: Sunnyside
HOA
- Has HOA: No
Location
- Region: Portland
Financial & listing details
- Price per square foot: $344/sqft
- Tax assessed value: $618,200
- Annual tax amount: $5,694
- Date on market: 9/18/2026
- Cumulative days on market: 10 days
- Listing terms: Cash,Conventional,VA Loan
- Road surface type: Paved
Estimated market value
Not available
Estimated sales range
Not available
Not available
Price history
| Date | Event | Price |
|---|---|---|
| 9/23/2026 | Pending sale | $779,900$344/sqft |
Source:  RMLS (OR) #152303806 Report a problem RMLS (OR) #152303806 Report a problem | ||
| 9/18/2026 | Listed for sale | $779,900+186.7%$344/sqft |
Source: RMLS (OR) #152303806 Report a problem | ||
| 2/25/2026 | Sold | $272,000+65.9%$120/sqft |
Source: Public Record Report a problem | ||
| 6/27/1997 | Sold | $164,000$72/sqft |
Source: Public Record Report a problem | ||
Public tax history
| Year | Property taxes | Tax assessment |
|---|---|---|
| 2025 | $5,694 +3.7% | $211,330 +3% |
| 2024 | $5,490 +4% | $205,180 +3% |
| 2023 | $5,279 +2.2% | $199,210 +3% |
| 2022 | $5,164 +1.7% | $193,410 +3% |
| 2021 | $5,077 +9% | $187,780 +3% |
| 2020 | $4,658 +3.8% | $182,320 +3% |
| 2019 | $4,486 | $177,010 +3% |
| 2018 | $4,486 +3% | $171,860 +3% |
| 2017 | $4,355 +14% | $166,860 +3% |
| 2016 | $3,820 | $162,000 +3% |
| 2015 | $3,820 +2.7% | $157,290 +3% |
| 2014 | $3,720 +3.9% | $152,710 +3% |
| 2013 | $3,578 +10.5% | $148,270 +3% |
| 2012 | $3,237 +3.9% | $143,960 +3% |
| 2011 | $3,115 +5.4% | $139,770 +3% |
| 2010 | $2,956 +2.7% | $135,700 +3% |
| 2009 | $2,878 +6% | $131,750 +3% |
| 2008 | $2,716 +0.3% | $127,920 +3% |
| 2007 | $2,708 +11.4% | $124,200 +3% |
| 2006 | $2,432 +4.7% | $120,590 +3% |
| 2005 | $2,323 -8.2% | $117,080 +3% |
| 2004 | $2,530 +2.3% | $113,670 +3% |
| 2003 | $2,474 +8.9% | $110,360 +3% |
| 2002 | $2,272 +7.4% | $107,150 +6.1% |
| 2000 | $2,116 | $101,000 |
Find assessor info on the county website
Monthly payment
Est. payment
Payment breakdown
Explore the cost of this home by adjusting the details. Changes won't be saved.Climate risks
Neighborhood: Sunnyside
Nearby schools
Schools provided by the listing agent
- Elementary: Glencoe
- Middle: Mt Tabor
- High: Franklin
Source: RMLS (OR). This data may not be complete. We recommend contacting the local school district to confirm school assignments for this home.

Similar homes
- $775,0005 bd3 ba2.5k sqft1324 SE 51st Ave, Portland, OR 97215Active

 MLS ID #416460359, Terry Long, Oregon First. RMLS (OR)
 - $799,0003 bd3 ba2.4k sqft26 SE 69th Ave, Portland, OR 97215Active
 MLS ID #553846432, Allison Meyer, Windermere Realty Trust. RMLS (OR)
 - $735,0004 bd2 ba3.2k sqft922 SE 66th Pl, Portland, OR 97215Active
 MLS ID #794039707, Heidi Settlemier, Alameda Realty LLC. RMLS (OR)
 - $690,0003 bd2 ba2.9k sqft309 SE 47th Ave, Portland, OR 97215Active
 MLS ID #747587141, Veronica Park, Keller Williams Realty Portland Premiere. RMLS (OR)
 - $799,0004 bd3 ba2.5k sqft2421 SE 48th Ave, Portland, OR 97206ActiveMLS ID #469915124, Calle Holmgren, Friday and Company. RMLS (OR)
- $950,0005 bd5 ba2.7k sqft2213 SE 60th Ave, Portland, OR 97215ActiveMLS ID #335562602, Claire Paris, Paris Group Realty LLC. RMLS (OR)
- $925,0003 bd2 ba2.4k sqft6626 SE Stark St, Portland, OR 97215ActiveMLS ID #114488804, Jessica Brunt, Lark and Fir Realty LLC. RMLS (OR)
- $875,0004 bd3 ba2.7k sqft2635 SE Market St, Portland, OR 97214ActiveMLS ID #582958135, Charity Chesnek, Think Real Estate. RMLS (OR)
- $795,0004 bd2 ba2.8k sqft904 SE 70th Ave, Portland, OR 97215ActiveMLS ID #184621323, Bridget Jones, RE/MAX Equity Group. RMLS (OR)
- $950,0005 bd3 ba2.2k sqft4320 SE Hawthorne Blvd, Portland, OR 97215ActiveMLS ID #229807653, Thomas Cale, Cascade Hasson Sotheby's International Realty. RMLS (OR)
- $849,0004 bd3 ba2.4k sqft461 SE 72nd Ave, Portland, OR 97215ActiveMLS ID #177910370, Heather Parmley, Coldwell Banker Bain. RMLS (OR)
- $780,0003 bd2 ba2.6k sqft2307 NE Everett St, Portland, OR 97232ActiveMLS ID #303528779, Austin Ramey, Keller Williams Realty Portland Premiere. RMLS (OR)
- $529,9003 bd2 ba2.2k sqft1516 SE 43rd Ave, Portland, OR 97215ActiveMLS ID #740502582, Donald Clemons, JMG - Jason Mitchell Group. RMLS (OR)
- $749,9003 bd3 ba2.9k sqft3818 SE Morrison St, Portland, OR 97214ActiveMLS ID #183708279, Darryl Bodle, Keller Williams Realty Portland Premiere. RMLS (OR)
- $825,0004 bd2 ba2.5k sqft2333 SE 40th Ave, Portland, OR 97214ActiveMLS ID #176208294, Kristina Horning, Premiere Property Group, LLC. RMLS (OR)
- $734,9003 bd2 ba2.8k sqft3328 SE Washington St, Portland, OR 97214ActiveMLS ID #519951479, Valerie Hunter, H & H Preferred Real Estate. RMLS (OR)
- $599,0005 bd2 ba2.3k sqft4004 SE 51st Ave, Portland, OR 97206ActiveMLS ID #579214327, Jim Bennett, Keller Williams PDX Central. RMLS (OR)
- $749,9003 bd3 ba2.5k sqft4135 NE Multnomah St, Portland, OR 97232ActiveMLS ID #208892046, Russell Clum, Cascade Hasson Sotheby's International Realty. RMLS (OR)
- $739,0005 bd2 ba2.4k sqft6031 SE Brooklyn St, Portland, OR 97206ActiveMLS ID #522968037, Shawn Varwig, Keller Williams Realty Portland Premiere. RMLS (OR)
- $765,0004 bd3 ba2.3k sqft906 NE 24th Ave, Portland, OR 97232ActiveMLS ID #320125259, Bill Gaffney, Change Realty, LLC. RMLS (OR)
