Wonderfully updated home in a lovely setting just blocks from Tabor. 2022 exterior paint. 2016-2020 new windows, remodeled kitchen with quartz slab counters and eating bar/pennisula, new appliances, painted cabinets and farmhouse sink. Updated bathroom with new flooring, cabinets and fixtures. Professional company did air sealing and added insulation in exterior walls. Woodstove insert installed- have heat even if you lose power! Tear off roof and newer water heater too. 2026 new carpet in a couple of the bedrooms and almost all new interior paint. Washer and dryer stay! Hardwoods throughout home! Large family room downstairs and huge living room on main level make this a home for entertaining with great flow. Covered back porch right off of kitchen makes BBQing year round a breeze! 4th bedroom on main floor is non-conforming as it doesn't have a closet but it does have a bathroom attached and a great view of a large tree half of the year and Mt Hood when it loses its leaves! Spacious front porch is perfect for watching the world go by while you sip your coffee and take in your yard complete with a dogwood and star magnolia tree and grab a few blueberries from the plants in the backyard! Home was moved to this location in approximately 1915. Short walk to Montavilla for dinner!
Active
Price cut: $25K (8/28)
$795,000
904 SE 70th Ave, Portland, OR 97215
4beds
2,847sqft
Residential, Single Family Residence
Built in 1890
5,227 Square Feet Lot
$-- Zestimate®
$279/sqft
$-- HOA
What's special
Hot tubFarmhouse sinkNew paversNew appliancesWoodstove insertWonderfully updated homeLarge family room downstairs
- 144 days
- 1,221
- 84
Zillow last checked:
Listing updated:
Listed by:
Bridget Jones 503-799-7414,
RE/MAX Equity Group
Source: RMLS (OR),MLS#: 184621323
Facts & features
Interior
Bedrooms & bathrooms
- Bedrooms: 4
- Bathrooms: 2
- Full bathrooms: 2
- Main level bathrooms: 1
Rooms
- Room types: Bedroom 4, Entry, Storage, Bedroom 2, Bedroom 3, Dining Room, Family Room, Kitchen, Living Room, Primary Bedroom
Primary bedroom
- Features: Bathroom, Ceiling Fan, Wallto Wall Carpet
- Level: Upper
- Area: 182
- Dimensions: 13 x 14
Bedroom 2
- Features: Ceiling Fan, Wallto Wall Carpet
- Level: Upper
- Area: 168
- Dimensions: 12 x 14
Bedroom 3
- Features: Wallto Wall Carpet
- Level: Upper
- Area: 108
- Dimensions: 9 x 12
Bedroom 4
- Features: Hardwood Floors
- Level: Main
- Area: 88
- Dimensions: 11 x 8
Dining room
- Features: Hardwood Floors
- Level: Main
- Area: 130
- Dimensions: 13 x 10
Family room
- Features: Tile Floor
- Level: Lower
- Area: 207
- Dimensions: 9 x 23
Kitchen
- Features: Builtin Range, Dishwasher, Hardwood Floors, Pantry, Peninsula, Quartz
- Level: Main
- Area: 169
- Width: 13
Living room
- Features: Fireplace Insert, Hardwood Floors
- Level: Main
- Area: 392
- Dimensions: 14 x 28
Heating
- Forced Air
Cooling
- Heat Pump
Appliances
- Included: Built-In Range, Dishwasher, Disposal, Stainless Steel Appliance(s), Washer/Dryer, Gas Water Heater
- Laundry: Laundry Room
Features
- Ceiling Fan(s), High Ceilings, Closet, Pantry, Peninsula, Quartz, Bathroom
- Flooring: Hardwood, Tile, Wall to Wall Carpet
- Basement: Full,Partially Finished
- Number of fireplaces: 1
- Fireplace features: Insert, Stove, Wood Burning
Interior area
- Total structure area: 2,847
- Total interior livable area: 2,847 sqft
Property
Parking
- Total spaces: 1
- Parking features: Driveway, Off Street, Detached
- Garage spaces: 1
- Has uncovered spaces: Yes
Features
- Stories: 3
- Patio & porch: Covered Deck, Covered Patio, Patio, Porch
- Exterior features: Yard, Exterior Entry
- Has view: Yes
- View description: Mountain(s), Seasonal
Lot
- Size: 5,227 Square Feet
- Features: SqFt 5000 to 6999
Details
- Parcel number: R283057
Construction
Type & style
- Home type: SingleFamily
- Architectural style: Traditional
- Property subtype: Residential, Single Family Residence
Materials
- Cedar
- Roof: Composition
Condition
- Updated/Remodeled
- New construction: No
- Year built: 1890
Utilities & green energy
- Gas: Gas
- Sewer: Public Sewer
- Water: Public
Green energy
- Water conservation: Dual Flush Toilet
Community & HOA
HOA
- Has HOA: No
Location
- Region: Portland
Financial & listing details
- Price per square foot: $279/sqft
- Tax assessed value: $792,960
- Annual tax amount: $8,826
- Date on market: 5/15/2026
- Listing terms: Cash,Conventional
Estimated market value
Not available
Estimated sales range
Not available
Not available
Price history
| Date | Event | Price |
|---|---|---|
| 8/28/2026 | Price change | $795,000-3%$279/sqft |
Source:  RMLS (OR) #184621323 Report a problem RMLS (OR) #184621323 Report a problem | ||
| 6/20/2026 | Price change | $820,000-3.5%$288/sqft |
Source: RMLS (OR) #184621323 Report a problem | ||
| 5/16/2026 | Listed for sale | $850,000+39.7%$299/sqft |
Source: RMLS (OR) #184621323 Report a problem | ||
| 7/26/2018 | Sold | $608,465-3.3%$214/sqft |
Source: RMLS (OR) #18403666 Report a problem | ||
| 6/22/2018 | Pending sale | $629,000$221/sqft |
Source: Hasson #18403666 Report a problem | ||
| 6/7/2018 | Price change | $629,000-3.1%$221/sqft |
Source: Hasson #18403666 Report a problem | ||
| 5/5/2018 | Listed for sale | $649,000+102.8%$228/sqft |
Source: Hasson #18403666 Report a problem | ||
| 12/17/2004 | Sold | $320,000+73%$112/sqft |
Source: Public Record Report a problem | ||
| 7/28/1995 | Sold | $185,000$65/sqft |
Source: Public Record Report a problem | ||
Public tax history
| Year | Property taxes | Tax assessment |
|---|---|---|
| 2025 | $8,827 +3.7% | $327,590 +3% |
| 2024 | $8,510 +4% | $318,050 +3% |
| 2023 | $8,183 +2.2% | $308,790 +3% |
| 2022 | $8,005 +1.7% | $299,800 +3% |
| 2021 | $7,870 +9% | $291,070 +3% |
| 2020 | $7,220 +3.8% | $282,600 +3% |
| 2019 | $6,954 | $274,370 +3% |
| 2018 | $6,954 +3% | $266,380 +3% |
| 2017 | $6,750 +14% | $258,630 +3% |
| 2016 | $5,920 | $251,100 +3% |
| 2015 | $5,920 +2.7% | $243,790 +3% |
| 2014 | $5,765 +4% | $236,690 +3% |
| 2013 | $5,546 +10.5% | $229,800 +3% |
| 2012 | $5,017 +3.9% | $223,110 +3% |
| 2011 | $4,828 +5.4% | $216,620 +3% |
| 2010 | $4,581 +2.7% | $210,320 +3% |
| 2009 | $4,461 +6% | $204,200 +3% |
| 2008 | $4,210 +0.3% | $198,260 +3% |
| 2007 | $4,197 +11.4% | $192,490 +3% |
| 2006 | $3,769 +4.7% | $186,890 +3% |
| 2005 | $3,600 -8.2% | $181,450 +3% |
| 2004 | $3,921 +2.3% | $176,170 +3% |
| 2003 | $3,834 +8.9% | $171,040 +3% |
| 2002 | $3,521 +7.4% | $166,060 +6.1% |
| 2000 | $3,280 | $156,540 |
Find assessor info on the county website
Monthly payment
Est. payment
Payment breakdown
Explore the cost of this home by adjusting the details. Changes won't be saved.Climate risks
Neighborhood: Mount Tabor
Nearby schools
Schools provided by the listing agent
- Elementary: Bridger
- Middle: Bridger
- High: Franklin
Source: RMLS (OR). This data may not be complete. We recommend contacting the local school district to confirm school assignments for this home.
Similar homes
- $765,0003 bd3 ba2.2k sqft516 SE 54th Ave, Portland, OR 97215Active
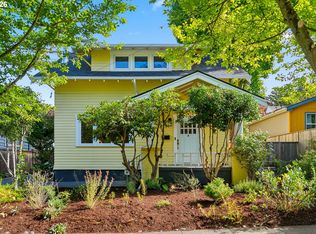
 MLS ID #535908580, Russell Clum, Cascade Hasson Sotheby's International Realty. RMLS (OR)
 - $885,0004 bd3 ba2.4k sqft461 SE 72nd Ave, Portland, OR 97215Active
 MLS ID #177910370, Heather Parmley, Coldwell Banker Bain. RMLS (OR)
 - $629,9503 bd4 ba2.2k sqft136 SE 71st Ave, Portland, OR 97215Active
 MLS ID #767356639, Leanne Gillies, Walczyk Associates Realty. RMLS (OR)
 - $675,0004 bd2 ba2.4k sqft2530 NE 58th Ave, Portland, OR 97213Active
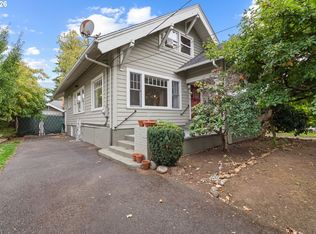 MLS ID #763365426, Ariel Sasser, Property Group NW. RMLS (OR)
 - $599,9002 bd1 ba1.8k sqft117 SE 70th Ave, Portland, OR 97215ActiveMLS ID #535385392, Tran Rogers, RE/MAX Equity Group. RMLS (OR)
- $725,0004 bd2 ba2.4k sqft2608 NE 7th Ave, Portland, OR 97212ActiveMLS ID #309256082, Johnny Ott, MORE Realty. RMLS (OR)
- $825,0004 bd2 ba2.6k sqft811 SW Evans St, Portland, OR 97219ActiveMLS ID #546798174, Suzanne Page, John L. Scott. RMLS (OR)
- $749,0004 bd3 ba2.7k sqft4315 SE 16th Ave, Portland, OR 97202ActiveMLS ID #753451524, Melaney Dittler, MORE Realty. RMLS (OR)
- $780,0003 bd2 ba2.4k sqft6826 SW 10th Ave, Portland, OR 97219ActiveMLS ID #499541398, Breylan Deal-Eriksen, Think Real Estate. RMLS (OR)
- $769,9004 bd2 ba2.6k sqft2824 SW Illinois St, Portland, OR 97239ActiveMLS ID #747723371, Jack Waddle, Keller Williams Realty Portland Elite. RMLS (OR)
- $675,0003 bd2 ba2.1k sqft514 NE Going St, Portland, OR 97211ActiveMLS ID #126214050, Brian Eustis, Rarebird Real Estate. RMLS (OR)
- $899,9005 bd3 ba2.5k sqft2237 NE Clackamas St, Portland, OR 97232ActiveMLS ID #777551354, Beth Benner, Real Broker. RMLS (OR)
- $649,9003 bd1 ba2k sqft3329 NE Tillamook St, Portland, OR 97212ActiveMLS ID #113377274, Steve Odermann, LUXE Forbes Global Properties. RMLS (OR)
- $799,0005 bd3 ba3.5k sqft4054 N Missouri Ave, Portland, OR 97227ActiveMLS ID #679503786, Patty Schmitz-Thursam, John L. Scott Market Center. RMLS (OR)
- $890,0004 bd4 ba3.8k sqft2328 SW Broadway Dr, Portland, OR 97201ActiveMLS ID #784757199, Joe Menashe, Windermere Realty Trust. RMLS (OR)
- $460,0003 bd1 ba1.4k sqft8124 SE Ash St, Portland, OR 97215ActiveMLS ID #439202503, Seth Elder, Redfin. RMLS (OR)
- $735,0004 bd2 ba3k sqft7436 N Seward Ave, Portland, OR 97217ActiveMLS ID #277683526, Rachel Smith, Modern Homes Collective. RMLS (OR)
- $749,0003 bd4 ba3k sqft2656 SW Gerald Ave, Portland, OR 97201ActiveMLS ID #270964832, Kim Davis, Brad Davis Properties, Inc.. RMLS (OR)
- $665,0004 bd2 ba2.1k sqft5617 NE 27th Ave, Portland, OR 97211ActiveMLS ID #660462898, Amanda Haworth, Neighbors Realty. RMLS (OR)
- $700,0004 bd2 ba3.3k sqft2534 SE 18th Ave, Portland, OR 97202ActiveMLS ID #654893680, Brian Eustis, Rarebird Real Estate. RMLS (OR)
