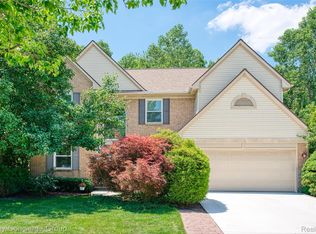
BACK ON THE MARKET DUE TO NO FAULT OF THE SELLER, BUYER FINANCING FELL THROUGH. Zero issues with inspection or appraisal. Keys at close. Beautiful 4 bedroom, 3 bath colonial on Harmony Lane with views of Belleville Lake. Plenty of space for your family with a living room, dining room, large kitchen and breakfast nook, spacious family room with fireplace, and an amazing heated sunroom with huge in ground hot tub. Basement is partially finished with a rec room, wet bar, and plenty of storage. Enjoy your over half an acre corner lot with views of Belleville Lake across the street. Updates include: sunroom remodeled in 2020, spa heater & pump replaced 2024, new carpet on the 2nd floor in 2021, new LVP on the main floor in 2019, new furnace and AC in 2020, kitchen remodeled in 2018, Wallside Windows with 35 year warranty replaced in 2017, primary bathroom remodeled in 2008. HOA is optional at $50/year. Generator at the corner is owned by the township and serves as a pump to keep water drainage flowing from the ditch to prevent flooding.
Pending
$495,000
45420 Harmony Ln, Van Buren Township, MI 48111
4beds
4,162sqft
:
Get pre-qualified$3,622/mo
Single Family Residence
Built in 1979
0.59 Acres Lot
$492,000 Zestimate®
$119/sqft
$-- HOA
What's special
- 44 days |
- 661 |
- 39 |
Zillow last checked:
Listing updated:
Listed by:
Angela Burke 248-468-1444,
National Realty Centers, Inc 248-468-1444
Source: Realcomp II,MLS#: 20261040223
Facts & features
Interior
Bedrooms & bathrooms
- Bedrooms: 4
- Bathrooms: 3
- Full bathrooms: 3
Primary bedroom
- Level: Second
- Area: 306
- Dimensions: 17 X 18
Bedroom
- Level: Second
- Area: 176
- Dimensions: 16 X 11
Bedroom
- Level: Second
- Area: 210
- Dimensions: 15 X 14
Bedroom
- Level: Second
- Area: 154
- Dimensions: 11 X 14
Primary bathroom
- Level: Second
- Area: 80
- Dimensions: 10 X 8
Other
- Level: Entry
- Area: 36
- Dimensions: 6 X 6
Other
- Level: Second
- Area: 88
- Dimensions: 8 X 11
Other
- Level: Entry
- Area: 126
- Dimensions: 9 X 14
Dining room
- Level: Entry
- Area: 143
- Dimensions: 11 X 13
Family room
- Level: Entry
- Area: 405
- Dimensions: 27 X 15
Family room
- Level: Basement
- Area: 1080
- Dimensions: 27 X 40
Flex room
- Level: Entry
- Area: 110
- Dimensions: 11 X 10
Kitchen
- Level: Entry
- Area: 143
- Dimensions: 11 X 13
Laundry
- Level: Entry
- Area: 70
- Dimensions: 10 X 7
Living room
- Level: Entry
- Area: 238
- Dimensions: 17 X 14
Heating
- Forced Air, Natural Gas
Cooling
- Ceiling Fans, Central Air
Appliances
- Included: Built In Electric Oven, Dishwasher, Dryer, Electric Cooktop, Free Standing Refrigerator, Stainless Steel Appliances, Washer
Features
- Spa Hottub, Wet Bar
- Basement: Finished
- Has fireplace: Yes
- Fireplace features: Family Room
Interior area
- Total interior livable area: 4,162 sqft
- Finished area above ground: 3,062
- Finished area below ground: 1,100
Property
Parking
- Total spaces: 2
- Parking features: Two Car Garage, Attached
- Attached garage spaces: 2
Features
- Levels: Two
- Stories: 2
- Entry location: GroundLevelwSteps
- Patio & porch: Enclosed, Patio, Porch
- Pool features: None
Lot
- Size: 0.59 Acres
- Dimensions: 139.15 x 184.81
Details
- Additional structures: Sheds
- Parcel number: 83081030062000
- Special conditions: Short Sale No,Standard
Construction
Type & style
- Home type: SingleFamily
- Architectural style: Colonial
- Property subtype: Single Family Residence
Materials
- Brick, Vinyl Siding
- Foundation: Basement, Poured
Condition
- New construction: No
- Year built: 1979
Utilities & green energy
- Sewer: Public Sewer
- Water: Public
Community & HOA
Community
- Subdivision: BELLE HARBOR ESTATES 3
HOA
- Has HOA: No
Location
- Region: Van Buren Township
Financial & listing details
- Price per square foot: $119/sqft
- Tax assessed value: $144,431
- Annual tax amount: $5,528
- Date on market: 6/6/2026
- Cumulative days on market: 44 days
- Listing agreement: Exclusive Right To Sell
- Listing terms: Cash,Conventional,FHA,Va Loan
Estimated market value
$492,000
$467,000 - $517,000
$2,103/mo
Price history
| Date | Event | Price |
|---|---|---|
| 7/18/2026 | Pending sale | $495,000$119/sqft |
Source:  Realcomp II #20261040223 Report a problem Realcomp II #20261040223 Report a problem | ||
| 7/10/2026 | Listed for sale | $495,000$119/sqft |
Source: Realcomp II #20261040223 Report a problem | ||
| 6/14/2026 | Contingent | $495,000$119/sqft |
Source: Realcomp II #20261040223 Report a problem | ||
| 6/6/2026 | Listed for sale | $495,000+60.2%$119/sqft |
Source: Realcomp II #20261040223 Report a problem | ||
| 2/14/2003 | Sold | $309,000+23.6%$74/sqft |
Source: Public Record Report a problem | ||
| 11/8/1996 | Sold | $250,000$60/sqft |
Source: Public Record Report a problem | ||
Public tax history
| Year | Property taxes | Tax assessment |
|---|---|---|
| 2025 | -- | $240,700 +0.5% |
| 2024 | -- | $239,600 +10.4% |
| 2023 | -- | $217,000 +9.7% |
| 2022 | -- | $197,900 +7.4% |
| 2021 | -- | $184,300 |
| 2020 | $4,392 -9.9% | $184,300 +8.1% |
| 2019 | $4,872 | $170,500 +17.9% |
| 2018 | $4,872 | $144,600 +5.7% |
| 2017 | -- | $136,800 +4% |
| 2016 | $4,234 | $131,500 +11.6% |
| 2015 | $4,234 -61.2% | $117,800 +8.1% |
| 2013 | $10,900 +157.4% | $109,000 -6.4% |
| 2010 | $4,234 | $116,500 -24.5% |
| 2009 | -- | $154,400 -2.3% |
| 2008 | -- | $158,000 -19.7% |
| 2006 | -- | $196,800 +8.5% |
| 2005 | $2,202 -35.5% | $181,400 +9.8% |
| 2002 | $3,412 -8.1% | $165,200 +33.4% |
| 2001 | $3,713 +26.4% | $123,800 +20.3% |
| 2000 | $2,938 | $102,943 |
Find assessor info on the county website
Monthly payment
Est. payment
Payment breakdown
Explore the cost of this home by adjusting the details. Changes won't be saved.Climate risks
Neighborhood: 48111
Nearby schools
GreatSchools rating
- 5/10Edgemont Elementary SchoolGrades: K-5Distance: 0.7 mi
- 5/10Belleville High SchoolGrades: 7-12Distance: 0.9 mi
- 4/10Owen Intermediate SchoolGrades: 4-6Distance: 1.1 mi
- $376,800-- bd2 ba1.9k sqft45450 Harmony Ln, Van Buren Township, MI 48111Off Market
- $492,0004 bd3 ba2.6k sqft11888 Harbor Ln, Van Buren Township, MI 48111Off Market
- $344,700-- bd2 ba1.6k sqft45378 Harmony Ln, Van Buren Township, MI 48111Off Market
- $307,200-- bd1 ba1.7k sqft45474 Harmony Ln, Van Buren Township, MI 48111Off Market
- $354,800-- bd2 ba2.2k sqft11891 Harbor Ln, Van Buren Township, MI 48111Off Market
- $417,0005 bd3 ba2.8k sqft11856 Harbor Ln, Van Buren Township, MI 48111Off Market
- $---- bd-- ba-- sqft11856 Harbor Ln, Van Buren Township, MI 48111Off Market
- $800-- bd-- ba-- sqftHarbor Ln, Belleville, MI 48111Off Market
A local agent can set up tours, give advice and negotiate with sellers.
Similar homes
- $500,0003 bd3 ba2.4k sqft24294 Martinsville Rd, Belleville, MI 48111For Sale

 MLS ID #20261061339, Therese Antonelli, Moving The Mitten RE Group Inc. Realcomp II
 - $370,0003 bd3 ba3.4k sqft12054 Belleville Rd, Van Buren Township, MI 48111Sold
 MLS ID #20261044284, Dade DiMaggio, House Of May. Realcomp II
 - $425,0004 bd3 ba2.3k sqft7900 Jeremy Rd, Van Buren Township, MI 48111For Sale
 MLS ID #20261049588, Mark Reckling, Realty Concierge Group. Realcomp II
 - $490,0004 bd3 ba2.6k sqft14218 Old Oak Trl, Belleville, MI 48111For Sale
 MLS ID #20261059052, Laith Alkhafaji, KW Domain. Realcomp II
 - $375,0004 bd2 ba2.1k sqft48188 Harris Rd, Belleville, MI 48111For SaleMLS ID #20261053297, Therese Antonelli, Moving The Mitten RE Group Inc. Realcomp II
- $569,9004 bd4 ba3.2k sqft12881 Nautica Dr, Van Buren Township, MI 48111For SaleMLS ID #20261021023, Arianna Lee, National Realty Centers, Inc. Realcomp II
- $499,0004 bd4 ba4.5k sqft15569 Penn Dr, Livonia, MI 48154For SaleMLS ID #20261061235, N Robert Khzouz, DaneArthur-LakePlace.com/Hart Real Estate Team. Realcomp II
- $418,9003 bd3 ba2.2k sqft7180 Chandler Dr, Belleville, MI 48111For SaleMLS ID #20261056973, Hassan Makhzoum, Keller Williams Legacy. Realcomp II
- $519,0004 bd4 ba4.1k sqft47721 Goff Ct, Canton, MI 48188For SaleMLS ID #20261039839, Jack Liang, AutoCity Realty LLC. Realcomp II
- $485,0004 bd4 ba3k sqft1744 Walnut Ridge Cir, Canton, MI 48187For SaleMLS ID #20261046521, Guy Villet, HomeCraft Real Estate. Realcomp II
- $529,9004 bd3 ba3k sqft359 Savannah Dr, Canton, MI 48187For SaleMLS ID #20261059093, Ylldes Shemshedini, Coldwell Banker Professionals-Northville. Realcomp II
- $539,9004 bd3 ba2.5k sqft6860 Bridgemont Dr, Canton, MI 48187For SaleMLS ID #20261049209, Catherine Lu, National Realty Centers, Inc. Realcomp II
- $525,0004 bd3 ba2.3k sqft42542 Knollwood Ct, Northville, MI 48168For SaleMLS ID #20261061214, Ian Olson, Keller Williams Premier. Realcomp II
- $579,9004 bd4 ba4.3k sqft45400 William Ct, Canton, MI 48188For SaleMLS ID #20261047468, Abir El Cheikh Ali, ARG Realty. Realcomp II
- $495,0004 bd3 ba2.7k sqft14074 Riverside St, Livonia, MI 48154For SaleMLS ID #20261056996, Laura J Cilia, Berkshire Hathaway HS Kee Realty FH. Realcomp II
- $469,0004 bd3 ba2.3k sqft37480 Rhonswood Dr, Northville, MI 48167For SaleMLS ID #20261056486, John K Goodman, Century 21 Curran & Oberski. Realcomp II
- $525,0004 bd3 ba3.1k sqft3631 Park Creek Ln #50, Canton, MI 48188For SaleMLS ID #20261062162, Patrick Czech, Century 21 Curran & Oberski. Realcomp II
- $545,0004 bd3 ba3.1k sqft9787 York Woods Dr, Saline, MI 48176For SaleMLS ID #20261043611, Kristy K Horne, RE/MAX Dream Properties. Realcomp II
- $475,0003 bd3 ba3.2k sqft38630 Meeting House Ln, Livonia, MI 48154For SaleMLS ID #20261045717, Jim Shaffer, Good Company. Realcomp II
- $499,9006 bd3 ba3.8k sqft35484 Bennett St, Livonia, MI 48152For SaleMLS ID #20261045937, Michael Perna, EXP Realty The Perna Team. Realcomp II
