Welcome to Barclay Place! Lincolnwood's premier condo association! Spacious 2 bedroom, 2 bath condo with sunny and bright rooms. Living room with gas fireplace opens to balcony. Large wall to wall closet is hidden behind mirror doors in the adjacent dining room. Kitchen is nicely appointed with lots of counter and cabinet storage space. There is plenty of room for a table in the breakfast area. Kitchen also opens to balcony. Spacious primary bedroom with good size walk-in closet. Primary bath offers double sinks, whirlpool tub and separate shower. Bedroom #2 with great closet space is currently den/TV room and is directly across from full hall bath. Recessed lighting throughout the unit. Full size washer & dryer side by side in separate laundry room. This 2nd floor condo has additional storage space down the hall on the same floor. Two indoor garage parking spaces are included in the heated garage (321 & 322 on P2). Barclay Place is a full amenity condo association that is beautifully maintained. Amenities include 24 hour door staff, party room, library, fitness room, sauna, tennis courts, outdoor pool, terrace and easy access to Valley Line Trail for walking or biking! This lovely unit is sold AS IS.
Active
$419,000
4545 W Touhy Ave APT 217W, Lincolnwood, IL 60712
2beds
1,547sqft
Condominium, Single Family Residence
Built in 1991
-- sqft lot
$-- Zestimate®
$271/sqft
$831/mo HOA
What's special
Outdoor poolSunny and bright roomsTennis courts
- 6 days |
- 175 |
- 1 |
Zillow last checked:
Listing updated:
Listed by:
Maria Franks, GRI 847-492-9660,
Berkshire Hathaway HomeServices Chicago
Source: MRED as distributed by MLS GRID,MLS#: 12731581
Facts & features
Interior
Bedrooms & bathrooms
- Bedrooms: 2
- Bathrooms: 2
- Full bathrooms: 2
Rooms
- Room types: Walk In Closet
Primary bedroom
- Features: Flooring (Carpet), Window Treatments (Blinds), Bathroom (Full, Double Sink, Whirlpool & Sep Shwr)
- Level: Main
- Area: 380 Square Feet
- Dimensions: 20X19
Bedroom 2
- Features: Flooring (Carpet), Window Treatments (Blinds)
- Level: Main
- Area: 192 Square Feet
- Dimensions: 16X12
Dining room
- Features: Flooring (Carpet)
- Level: Main
- Area: 120 Square Feet
- Dimensions: 15X8
Kitchen
- Features: Kitchen (Eating Area-Table Space, Galley), Flooring (Ceramic Tile), Window Treatments (Blinds)
- Level: Main
- Area: 190 Square Feet
- Dimensions: 19X10
Laundry
- Features: Flooring (Vinyl)
- Level: Main
- Area: 30 Square Feet
- Dimensions: 6X5
Living room
- Features: Flooring (Carpet), Window Treatments (Blinds, Curtains/Drapes)
- Level: Main
- Area: 360 Square Feet
- Dimensions: 20X18
Walk in closet
- Features: Flooring (Carpet)
- Level: Main
- Area: 60 Square Feet
- Dimensions: 10X6
Heating
- Natural Gas, Forced Air
Cooling
- Central Air
Appliances
- Included: Double Oven, Dishwasher, Refrigerator, Washer, Dryer, Disposal, Cooktop, Oven, Gas Cooktop
- Laundry: Washer Hookup, In Unit
Features
- Elevator, Storage, Walk-In Closet(s), Doorman, Health Facilities, Lobby
- Flooring: Carpet
- Doors: Mirrored Closet Door(s), Sliding Glass Door(s)
- Windows: Screens, Drapes, Blinds, Window Treatments
- Basement: None
- Number of fireplaces: 1
- Fireplace features: Gas Log, Gas Starter, Living Room
Interior area
- Total structure area: 1,547
- Total interior livable area: 1,547 sqft
Property
Parking
- Total spaces: 2
- Parking features: Concrete, Heated Garage, Yes, Garage Owned, Attached, Garage
- Attached garage spaces: 2
Accessibility
- Accessibility features: Main Level Entry, No Interior Steps, Wheelchair Accessible, Accessible Entrance, Accessible Elevator Installed, Accessible Hallway(s), Accessible Washer/Dryer, Disability Access
Features
- Patio & porch: Patio
- Exterior features: Balcony
- Pool features: In Ground
Lot
- Features: Landscaped, Mature Trees
Details
- Parcel number: 10341020261100
- Special conditions: List Broker Must Accompany
- Other equipment: TV-Cable
Construction
Type & style
- Home type: Condo
- Property subtype: Condominium, Single Family Residence
Materials
- Brick
Condition
- New construction: No
- Year built: 1991
Utilities & green energy
- Electric: Circuit Breakers
- Sewer: Public Sewer, Storm Sewer
- Water: Lake Michigan, Public
Community & HOA
Community
- Features: Sidewalks, Street Lights
- Subdivision: Barclay Place
HOA
- Has HOA: Yes
- Amenities included: Door Person, Elevator in Residence, Exercise Room, Storage, Party Room, Pool, In Ground Pool, Public Bus
- Services included: Water, Parking, Insurance, Doorman, Cable TV, Exercise Facilities, Pool, Exterior Maintenance, Lawn Care, Scavenger, Snow Removal
- HOA fee: $831 monthly
Location
- Region: Lincolnwood
Financial & listing details
- Price per square foot: $271/sqft
- Annual tax amount: $3,061
- Date on market: 8/18/2026
- Ownership: Condo
Estimated market value
Not available
Estimated sales range
Not available
Not available
Price history
| Date | Event | Price |
|---|---|---|
| 8/18/2026 | Listed for sale | $419,000$271/sqft |
Source:  MRED as distributed by MLS GRID #12731581 Report a problem MRED as distributed by MLS GRID #12731581 Report a problem | ||
Public tax history
Tax history is unavailable.
Monthly payment
Est. payment
Payment breakdown
Explore the cost of this home by adjusting the details. Changes won't be saved.Climate risks
Neighborhood: 60712
Nearby schools
GreatSchools rating
- NATodd Hall Elementary SchoolGrades: PK-2Distance: 0.8 mi
- 9/10Lincoln Hall Middle SchoolGrades: 6-8Distance: 0.8 mi
- 6/10Niles West High SchoolGrades: 9-12Distance: 1.8 mi
Schools provided by the listing agent
- Elementary: Todd Hall Elementary School
- Middle: Lincoln Hall Middle School
- High: Niles West High School
- District: 74
Source: MRED as distributed by MLS GRID. This data may not be complete. We recommend contacting the local school district to confirm school assignments for this home.
- $454,6003 bd2 ba339k sqft4545 W Touhy Ave APT 101, Lincolnwood, IL 60712Off Market

- $521,5003 bd3 ba2.4k sqft4545 W Touhy Ave APT 102, Lincolnwood, IL 60712Off Market
- $361,0002 bd2 ba339k sqft4545 W Touhy Ave APT 104, Lincolnwood, IL 60712Off Market

- $376,7002 bd-- ba339k sqft4545 W Touhy Ave APT 105, Lincolnwood, IL 60712Off Market
- $365,0002 bd-- ba339k sqft4545 W Touhy Ave APT 106, Lincolnwood, IL 60712Sold
- $375,3002 bd-- ba339k sqft4545 W Touhy Ave APT 107, Lincolnwood, IL 60712Off Market
- $383,6002 bd3 ba339k sqft4545 W Touhy Ave APT 108, Lincolnwood, IL 60712Off Market
- $423,5002 bd-- ba339k sqft4545 W Touhy Ave APT 109, Lincolnwood, IL 60712Off Market
- $450,0003 bd3 ba2.3k sqft4545 W Touhy Ave APT 110, Lincolnwood, IL 60712Sold
A local agent can set up tours, give advice and negotiate with sellers.
A local lender can help you make sure your offer is ready when you are.
Similar homes
- $329,4992 bd2 ba1.6k sqft4601 W Touhy Ave APT 506, Lincolnwood, IL 60712Active
 MLS ID #12708577, Fariba Rezaian, Berkshire Hathaway HomeServices Chicago. MRED as distributed by MLS GRID
 - $419,0003 bd2 ba1.7k sqft6425 W Touhy Ave #2C, Chicago, IL 60646Active
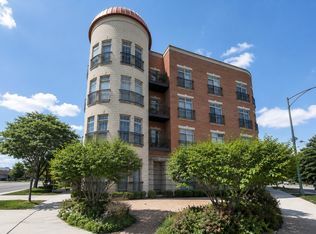 MLS ID #12732241, Catalina Stoia, American International Realty. MRED as distributed by MLS GRID
 - $414,5002 bd2 ba1.5k sqft7410 Lincoln Ave #B, Skokie, IL 60076Active
 MLS ID #12707997, Amy Duong, Compass. MRED as distributed by MLS GRID
 - $399,0003 bd2 ba1.2k sqft8425 Lawndale Ave, Skokie, IL 60076New
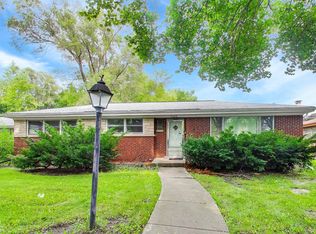 MLS ID #12738778, Tedi Smola, @properties Christie's International Real Estate. MRED as distributed by MLS GRID
 - $375,0003 bd2 ba2k sqft8828 Niles Center Rd APT 301, Skokie, IL 60077Re-activatedMLS ID #12697932, Chavez Carter, LPT Realty LLC. MRED as distributed by MLS GRID
- $375,0002 bd2 ba1.3k sqft5360 N Lowell Ave APT 311, Chicago, IL 60630ActiveMLS ID #12736463, Robert Wendt, @properties Christie's International Real Estate. MRED as distributed by MLS GRID
- $499,9003 bd2 ba1.7k sqft7142 N Keating Ave, Lincolnwood, IL 60712ActiveMLS ID #12600881, Chanena Tapia, Tapia Realty, Inc.. MRED as distributed by MLS GRID
- $359,0003 bd2 ba1.7k sqft6442 N Mozart St Unit 1, Chicago, IL 60645NewMLS ID #12741571, Mohammed Chowdhury, Equity Market Realty Inc.. MRED as distributed by MLS GRID
- $374,9003 bd2 ba1.8k sqft7450 Lincoln Ave Unit 204, Skokie, IL 60076ActiveMLS ID #12687609, Marina Jacobson, ABR,SFR, Berkshire Hathaway HomeServices Chicago. MRED as distributed by MLS GRID
- $599,0003 bd4 ba2.1k sqft6400 N Knox Ave, Lincolnwood, IL 60712NewMLS ID #12740349, Seta Ajram, HomeSmart Connect. MRED as distributed by MLS GRID
- $439,9002 bd2 ba1.3k sqft6000 N Cicero Ave APT 515, Chicago, IL 60646ActiveMLS ID #12721620, Leticia Marquez, You Properties LLC. MRED as distributed by MLS GRID
- $350,0003 bd2 ba1.5k sqft2651 W Greenleaf Ave APT 3W, Chicago, IL 60645NewMLS ID #12737952, Tom Brandt, Keller Williams ONEChicago. MRED as distributed by MLS GRID
- $329,9002 bd2 ba1.5k sqft8000 Kilpatrick Ave Unit 2F, Skokie, IL 60076ActiveMLS ID #12736208, Sohail Salahuddin, eXp Realty. MRED as distributed by MLS GRID
- $--4 bd1 ba1.6k sqft5311 N Ludlam Ave, Chicago, IL 60630AuctionAuction.com 2
- $449,9003 bd2 ba2k sqft8646 Harms Rd, Skokie, IL 60077NewMLS ID #12720922, Sohail Salahuddin, eXp Realty. MRED as distributed by MLS GRID
- $495,0002 bd2 ba1.8k sqft8120 Keystone Ave, Skokie, IL 60076NewMLS ID #12728305, Nina Rubinstein, Prestige Realty, Inc. MRED as distributed by MLS GRID
- $544,9004 bd3 ba1.2k sqft7330 N Kilbourn Ave, Lincolnwood, IL 60712ActiveMLS ID #12616356, Shaik Ahmed, AAA Real Estate, Inc.. MRED as distributed by MLS GRID
- $369,0002 bd2 ba1.1k sqft5729 N Cicero Ave #3B, Chicago, IL 60646ActiveMLS ID #12724548, Undram Tsogbat, Baird & Warner. MRED as distributed by MLS GRID
- $369,9003 bd2 ba1.2k sqft8422 Harding Ave, Skokie, IL 60076NewMLS ID #12737420, Michael Olszewski, Area Wide Realty. MRED as distributed by MLS GRID
- $495,0004 bd3 ba1.8k sqft8233 Austin Ave, Morton Grove, IL 60053NewMLS ID #12738006, Julia Hart, Baird & Warner. MRED as distributed by MLS GRID
