Come see this pristine, FULLY FURNISHED condo in The Springs Frankenmuth, 55 & up community! With 2700 finished square feet, this exquisite & immaculate condominium will impress you inside & out, top to bottom! Only $174/sf & you can't build new for that! The details are incredible! Tons of natural light in this open concept layout! Gorgeous bright white kitchen with upgraded quartz countertops, luxurious fixtures, all appliances including wonderful double oven, luxury vinyl plank flooring, amazing island with seating plus charming dining area! Peaceful sunroom to sit & relax with your morning coffee or cozy up to watch your favorite movie! Lovely firelit living room & this condo has 4 custom fireplaces, yes 4!! Main floor primary will spoil you with beautiful fireplace, attached opulent full bath, walk-in closet & attached laundry! Another main floor beautiful bedroom & bath. Lower level is completely finished with a second lovely kitchen, upgraded everything as well as all appliances included (along with everything else)! Incredible firelit living room & dining area! Elegant 3rd full bath with custom vanity & mirror plus walk in shower & slipper tub surrounded by custom tile! Exquisitely trimmed out living room wall with hidden storage! Attached 2 car garage! Peaceful patio! Generac whole house generator for extra peace of mind! Home only used as seller's personal vacation home so used approximately 8 weeks total since built so many features/appliances brand new & never even used! The Springs is a one-of-a-kind special community & offers many pluses to living there including free use of the beautiful clubhouse for special occasions or friends/family get togethers. Truly a wonderful place to live! Preapproval/POFs must be to sent prior to viewing. House is under audio and video surveillance inside & out.
For sale
Price cut: $10K (7/22)
$469,900
455 Blossom Dr, Frankenmuth, MI 48734
2beds
2,700sqft
:
Get pre-qualified$3,568/mo
Condominium, Duplex
Built in 2024
-- sqft lot
$462,200 Zestimate®
$174/sqft
$190/mo HOA
What's special
Amazing island with seatingTons of natural lightWalk-in closetUpgraded quartz countertopsPristine fully furnished condoLuxurious fixturesCharming dining area
- 54 days |
- 527 |
- 14 |
Zillow last checked:
Listing updated:
Listed by:
Shannon Jones 810-217-5888,
ERA Prime Real Estate Group 810-214-4011
Source: MiRealSource,MLS#: 50210509 Originating MLS: East Central Association of REALTORS
Originating MLS: East Central Association of REALTORSFacts & features
Interior
Bedrooms & bathrooms
- Bedrooms: 2
- Bathrooms: 3
- Full bathrooms: 3
Rooms
- Room types: Family Room, Bedroom, Laundry, Master Bedroom, Great Room, Living Room, Master Bathroom, Basement Full Bath, Bathroom, Dining "L"
Primary bedroom
- Level: First
Bedroom 1
- Level: Entry
- Area: 169
- Dimensions: 13 x 13
Bedroom 2
- Level: Entry
- Area: 144
- Dimensions: 12 x 12
Bathroom 1
- Level: Entry
- Area: 78
- Dimensions: 13 x 6
Bathroom 2
- Level: Entry
- Area: 72
- Dimensions: 12 x 6
Bathroom 3
- Level: Lower
- Area: 120
- Dimensions: 12 x 10
Dining room
- Level: Entry
- Area: 110
- Dimensions: 11 x 10
Family room
- Level: Lower
- Area: 360
- Dimensions: 24 x 15
Kitchen
- Level: Entry
- Area: 132
- Dimensions: 12 x 11
Living room
- Level: Entry
- Area: 242
- Dimensions: 22 x 11
Heating
- Forced Air, Natural Gas
Cooling
- Central Air
Appliances
- Included: Dishwasher, Dryer, Microwave, Range/Oven, Refrigerator, Washer, Gas Water Heater
- Laundry: First Floor Laundry, Entry
Features
- Sump Pump, Walk-In Closet(s)
- Flooring: Ceramic Tile
- Basement: Finished,Full,Concrete,Sump Pump
- Number of fireplaces: 4
- Fireplace features: Basement, Family Room, Gas, Great Room, Master Bedroom, Electric
Interior area
- Total structure area: 2,800
- Total interior livable area: 2,700 sqft
- Finished area above ground: 1,400
- Finished area below ground: 1,300
Property
Parking
- Total spaces: 2
- Parking features: Electric in Garage, Garage Door Opener, Direct Access
- Attached garage spaces: 2
Features
- Levels: One
- Stories: 1
- Patio & porch: Patio, Porch
- Exterior features: Sidewalks
Details
- Parcel number: 03116261006051
- Special conditions: Private
Construction
Type & style
- Home type: Condo
- Architectural style: Ranch
- Property subtype: Condominium, Duplex
- Attached to another structure: Yes
Materials
- Stone, Vinyl Siding, Vinyl Trim
- Foundation: Basement, Concrete Perimeter
Condition
- Year built: 2024
Utilities & green energy
- Sewer: Public Sanitary
- Water: Public
Community & HOA
Community
- Features: 55+ Community
- Senior community: Yes
- Subdivision: The Springs Of Frankenmuth
HOA
- Has HOA: Yes
- Amenities included: Maintenance Grounds, Sidewalks
- Services included: HOA, Maintenance Grounds, Snow Removal, Club House Included
- HOA fee: $190 monthly
- HOA name: The Springs Frankenmuth
- HOA phone: 989-326-7379
Location
- Region: Frankenmuth
Financial & listing details
- Price per square foot: $174/sqft
- Tax assessed value: $307,200
- Annual tax amount: $2,025
- Date on market: 6/8/2026
- Cumulative days on market: 55 days
- Listing agreement: Exclusive Right To Sell
- Listing terms: Cash,Conventional
- Road surface type: Paved
Estimated market value
$462,200
$439,000 - $485,000
$3,479/mo
Price history
| Date | Event | Price |
|---|---|---|
| 7/22/2026 | Price change | $469,900-2.1%$174/sqft |
Source:  MiRealSource #50210509 Report a problem MiRealSource #50210509 Report a problem | ||
| 6/8/2026 | Listed for sale | $479,900+13.9%$178/sqft |
Source: MiRealSource #50210509 Report a problem | ||
| 5/13/2024 | Sold | $421,415$156/sqft |
Source: Public Record Report a problem | ||
Public tax history
| Year | Property taxes | Tax assessment |
|---|---|---|
| 2026 | $8,801 +19.3% | $153,600 +2.7% |
| 2025 | $7,378 +7024.7% | $149,500 +4.1% |
| 2024 | $104 +5.9% | $143,600 +628.9% |
| 2023 | $98 | $19,700 +12.6% |
| 2022 | -- | $17,500 |
| 2021 | -- | $17,500 |
Find assessor info on the county website
Monthly payment
Est. payment
Payment breakdown
Explore the cost of this home by adjusting the details. Changes won't be saved.Climate risks
Neighborhood: 48734
Nearby schools
GreatSchools rating
- 8/10E.F. Rittmueller Middle SchoolGrades: 5-8Distance: 0.3 mi
- 8/10Frankenmuth High SchoolGrades: 9-12Distance: 0.6 mi
- 9/10Lorenz C. List SchoolGrades: PK-4Distance: 0.5 mi
Schools provided by the listing agent
- District: Frankenmuth School District
Source: MiRealSource. This data may not be complete. We recommend contacting the local school district to confirm school assignments for this home.
- $363,744-- bd-- ba-- sqft491 Blossom Dr, Frankenmuth, MI 48734Sold
- $366,900-- bd-- ba-- sqft453 Blossom Dr, Frankenmuth, MI 48734Off Market
- $364,806-- bd-- ba-- sqft493 Blossom Dr, Frankenmuth, MI 48734Sold
- $405,153-- bd-- ba-- sqft545 Blossom Dr, Frankenmuth, MI 48734Sold
- $351,300-- bd-- ba-- sqft21 Flora Ct, Frankenmuth, MI 48734Off Market
- $381,400-- bd-- ba-- sqft11700 E Tuscola Rd, Frankenmuth, MI 48734Off Market
- $346,600-- bd-- ba-- sqft20 Flora Ct, Frankenmuth, MI 48734Off Market
- $364,580-- bd-- ba-- sqft547 Blossom Dr, Frankenmuth, MI 48734Sold
A local agent can set up tours, give advice and negotiate with sellers.
Similar homes
- $499,9004 bd3 ba2.2k sqft9451 W Tuscola Rd, Frankenmuth, MI 48734For Sale
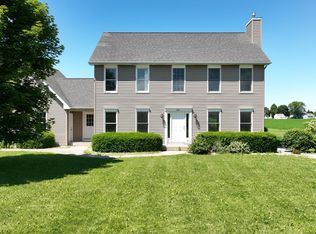
 MLS ID #50212662, Amy Schnople, Century 21 Affiliated. MiRealSource
 - $399,9003 bd3 ba2.6k sqft405 Nickless St, Frankenmuth, MI 48734For Sale
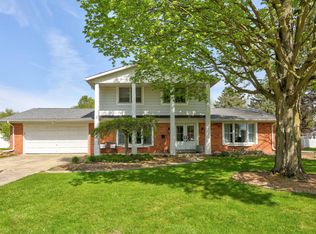 MLS ID #50208037, Angie Muehlfeld, Century 21 Signature - Frankenmuth. MiRealSource
 - $639,0003 bd3 ba2.5k sqft184 Queens Creek Dr W, Frankenmuth, MI 48734For Sale
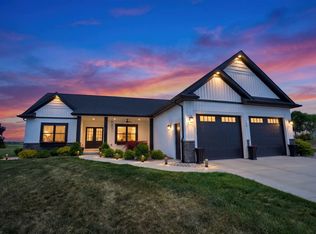 MLS ID #50209987, Tracy Allis, Blue Dog Realty. MiRealSource
 - $545,0004 bd3 ba2.5k sqft742 Wren Rd, Frankenmuth, MI 48734For Sale
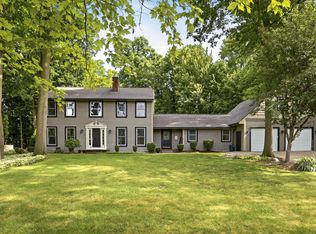 MLS ID #50213323, Coleen Hetzner, Century 21 Signature - Frankenmuth. MiRealSource
 - $530,2003 bd2 ba1.7k sqft343 Frank Rd, Frankenmuth, MI 48734New ConstructionMLS ID #50214073, Marshall C Mannion, Cobblestone Realty LLC. MiRealSource
- $349,9004 bd2 ba1.8k sqft5 Mary Lane Ct, Frankenmuth, MI 48734For SaleMLS ID #50206448, Coleen Hetzner, Century 21 Signature - Frankenmuth. MiRealSource
- $339,0003 bd2 ba1.9k sqft577 Franconian Dr E, Frankenmuth, MI 48734For SaleMLS ID #50212104, Logan Raymond, Century 21 Signature - Frankenmuth. MiRealSource
- $269,9003 bd2 ba1.7k sqft9743 Sanilac Rd, Frankenmuth, MI 48734For SaleMLS ID #50215735, Lynn Moore, Berkshire Hathaway HomeServices. MiRealSource
- $499,9002 bd3 ba2k sqft5595 Riverview Dr, Bridgeport, MI 48722For SaleMLS ID #50212821, Coleen Hetzner, Century 21 Signature - Frankenmuth. MiRealSource
- $269,0002 bd1 ba1.3k sqft429 Zehnder Dr, Frankenmuth, MI 48734For Sale By Owner
- $495,9002 bd2 ba2.4k sqft3164 Kimberly Dr, Millington, MI 48746For SaleMLS ID #50211249, Lynn M Borcherding, Area Wide Real Estate. MiRealSource
- $380,0003 bd3 ba2.1k sqft13485 S Block Rd, Birch Run, MI 48415For SaleMLS ID #50205356, Victoria Breiling, LPT Realty. MiRealSource
- $515,0003 bd4 ba2.4k sqft2743 Limerick Dr, Bay City, MI 48706For SaleMLS ID #50213940, Zachary Kuch, EXP Realty LLC. MiRealSource
- $499,9004 bd2 ba2.5k sqft1266 Freeland Rd, Bay City, MI 48706For SaleMLS ID #50206766, Scott Wilson, Wilson Realty. MiRealSource
- $499,9003 bd2 ba1.5k sqft3428 Ball Rd, Caro, MI 48723For SaleMLS ID #038-26-0070, Tavis Osentoski, Osentoski Realty. RMLS Multi-List
- $399,0003 bd2 ba3.2k sqft226 S Lincoln Rd, Bay City, MI 48708For SaleMLS ID #50215998, Shelley Niedzwiecki, Ayre/Rhinehart Bay REALTORS. MiRealSource
- $575,0003 bd3 ba3.8k sqft6785 N Michigan Rd, Saginaw, MI 48604For SaleMLS ID #50216018, Joe Harris, EXP Realty. MiRealSource
- $359,9004 bd3 ba2k sqft1245 W Vienna Rd, Clio, MI 48420For SaleMLS ID #50207588, Kevin Usealman, REMAX Edge. MiRealSource
- $415,0005 bd3 ba2.6k sqft7494 N State Rd, Davison, MI 48423For SaleMLS ID #50203073, Kevin Usealman, REMAX Edge. MiRealSource
- $314,9003 bd3 ba1.9k sqft8 Thornapple Ct, Saginaw, MI 48603For SaleMLS ID #50216558, Chris Leibinger, Berkshire Hathaway HomeServices. MiRealSource
