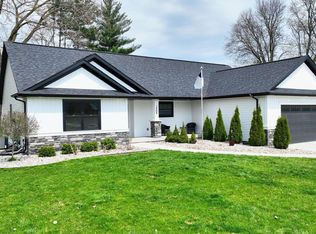
Designed for peaceful, low maintenance, and high-quality living on 3.21 acres, this newly constructed home seamlessly blends modern design with rustic farmhouse warmth. Offering 2 bedrooms, 3 bathrooms, and 2,070 sq. ft. of meticulously crafted living space, this residence is built for an effortless and efficient lifestyle. Step onto the covered porch and enter a stunning open floor plan where nature meets luxury. The gourmet kitchen is a chef’s dream, featuring an 18-foot quartz island, Viking appliances including double oven, and a spacious walk-in pantry with a beverage refrigerator. Every inch of this home showcases custom Hackberry woodwork harvested from the property, including 8-inch trim throughout. The primary suite offers a unique layout with TWO separate full bathrooms and closets, creating the ultimate private retreat. The second bedroom doubles as a functional office with a stylish Murphy bed, making it perfect for guests or remote work. For comfort in all seasons, this home features in-floor zoned heating throughout for optimal efficiency and a whole-house generator ensures uninterrupted power, providing peace of mind year-round. A living room with floor-to-ceiling windows and a cozy fireplace brings the beauty of the outdoors inside, offering year-round relaxation with an up north feel—without the drive. The oversized 31x34 heated and cooled garage provides ample storage, while the covered porch and firepit create an inviting space for entertaining and enjoying the sights and sounds of nature. With an excellent location close to Frankenmuth and I-75, this home offers both privacy and convenience. Experience the perfect balance of modern elegance and natural beauty.
For sale
$499,900
5595 Riverview Dr, Bridgeport, MI 48722
2beds
2,070sqft
:
Get pre-qualified$3,435/mo
Single Family Residence
Built in 2022
3.21 Acres Lot
$487,200 Zestimate®
$241/sqft
$-- HOA
What's special
Cozy fireplaceStunning open floor planCovered porchIn-floor zoned heating throughoutGourmet kitchen
- 30 days |
- 1,176 |
- 76 |
Zillow last checked:
Listing updated:
Listed by:
Coleen Hetzner 989-295-7718,
Century 21 Signature - Frankenmuth 989-652-6080
Source: MiRealSource,MLS#: 50212821 Originating MLS: Saginaw Board of REALTORS
Originating MLS: Saginaw Board of REALTORSFacts & features
Interior
Bedrooms & bathrooms
- Bedrooms: 2
- Bathrooms: 3
- Full bathrooms: 3
Rooms
- Room types: Bedroom, Laundry, Living Room, Master Bedroom
Bedroom 1
- Features: Concrete
- Level: First
- Area: 192
- Dimensions: 12 x 16
Bedroom 2
- Features: Concrete
- Level: First
- Area: 210
- Dimensions: 14 x 15
Bathroom 1
- Features: Concrete
- Level: First
- Area: 60
- Dimensions: 12 x 5
Bathroom 2
- Features: Concrete
- Level: First
- Area: 84
- Dimensions: 12 x 7
Bathroom 3
- Features: Concrete
- Level: First
- Area: 56
- Dimensions: 8 x 7
Dining room
- Features: Concrete
- Level: First
- Area: 330
- Dimensions: 22 x 15
Kitchen
- Features: Concrete
- Level: First
- Area: 324
- Dimensions: 18 x 18
Living room
- Features: Concrete
- Level: First
- Area: 306
- Dimensions: 17 x 18
Heating
- Electric, Zoned, Propane
Cooling
- Other
Appliances
- Included: Bar Fridge, Dishwasher, Dryer, Microwave, Range/Oven, Refrigerator, Washer, Electric Water Heater
- Laundry: First Floor Laundry
Features
- Cathedral/Vaulted Ceiling, Walk-In Closet(s), Pantry
- Flooring: Concrete
- Has basement: No
- Number of fireplaces: 1
- Fireplace features: Living Room
Interior area
- Total structure area: 2,070
- Total interior livable area: 2,070 sqft
- Finished area above ground: 2,070
- Finished area below ground: 0
Property
Parking
- Total spaces: 3
- Parking features: Attached
- Attached garage spaces: 3
Features
- Levels: One
- Stories: 1
- Patio & porch: Patio, Porch
- Frontage type: Road
- Frontage length: 333
Lot
- Size: 3.21 Acres
- Dimensions: 333 x 391
- Features: Rural
Details
- Parcel number: 09115262002004
- Zoning description: Residential
- Special conditions: Private
Construction
Type & style
- Home type: SingleFamily
- Architectural style: Contemporary,Ranch
- Property subtype: Single Family Residence
Materials
- Stone, Vinyl Siding
- Foundation: Slab
Condition
- Year built: 2022
Utilities & green energy
- Sewer: Septic Tank
- Water: Public
Community & HOA
Community
- Subdivision: None
HOA
- Has HOA: No
Location
- Region: Bridgeport
Financial & listing details
- Price per square foot: $241/sqft
- Tax assessed value: $239,400
- Annual tax amount: $3,642
- Date on market: 6/25/2026
- Cumulative days on market: 31 days
- Listing agreement: Exclusive Right To Sell
- Listing terms: Cash,Conventional
- Road surface type: Paved
Estimated market value
$487,200
$463,000 - $512,000
$2,537/mo
Price history
| Date | Event | Price |
|---|---|---|
| 6/25/2026 | Listed for sale | $499,900-34.2%$241/sqft |
Source:  MiRealSource #50212821 Report a problem MiRealSource #50212821 Report a problem | ||
| 8/20/2025 | Listing removed | $760,000$367/sqft |
Source:  Realcomp II #61050169161 Report a problem Realcomp II #61050169161 Report a problem | ||
| 6/27/2025 | Price change | $760,000+26.9%$367/sqft |
Source: MiRealSource #50169161 Report a problem | ||
| 3/20/2025 | Listed for sale | $599,000$289/sqft |
Source: MiRealSource #50169161 Report a problem | ||
Public tax history
| Year | Property taxes | Tax assessment |
|---|---|---|
| 2026 | $3,400 +3.2% | $119,700 -3.4% |
| 2025 | $3,296 +11.3% | $123,900 +8.4% |
| 2024 | $2,961 +289.1% | $114,300 +15.8% |
| 2023 | $761 | $98,700 +235.7% |
| 2022 | -- | $29,400 +119.4% |
| 2021 | -- | $13,400 |
Find assessor info on the county website
Monthly payment
Est. payment
Payment breakdown
Explore the cost of this home by adjusting the details. Changes won't be saved.Climate risks
Neighborhood: 48722
Nearby schools
GreatSchools rating
- NAThomas White SchoolGrades: PK-1Distance: 4 mi
- 4/10Bridgeport-Spaulding Middle School-SchrahGrades: 6-8Distance: 4.2 mi
- 2/10Bridgeport High SchoolGrades: 9-12Distance: 2.2 mi
Schools provided by the listing agent
- District: Bridgeport Spaulding CSD
Source: MiRealSource. This data may not be complete. We recommend contacting the local school district to confirm school assignments for this home.
- $197,300-- bd-- ba-- sqft5483 Riverview Dr, Bridgeport, MI 48722Off Market
- $499,0003 bd3 ba2.8k sqft5383 Riverview Dr, Bridgeport, MI 48722Sold
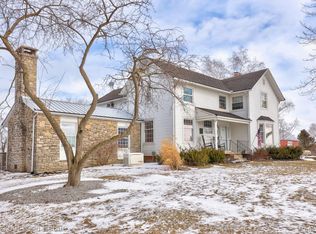
- $499,000-- bd-- ba-- sqft5383 Riverview Dr, Bridgeport, MI 48722Sold
- $118,5002 bd1 ba1k sqft5400 Riverview Dr, Bridgeport, MI 48722Off Market
- $177,3003 bd2 ba2.8k sqft5383 Riverview Dr, Bridgeport, MI 48722Off Market
- $159,50026.93 AcresRiverview Dr, Bridgeport, MI 48722Sold
- $203,7003 bd1 ba1.5k sqft5380 Riverview Dr, Bridgeport, MI 48722Off Market
- $335,0004 bd2 ba3.3k sqft5832 Riverview Dr, Saginaw, MI 48722Sold
A local agent can set up tours, give advice and negotiate with sellers.
Similar homes
- $499,9004 bd3 ba2.2k sqft9451 W Tuscola Rd, Frankenmuth, MI 48734For Sale
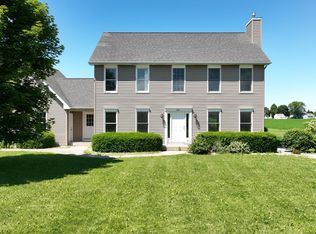
 MLS ID #50212662, Amy Schnople, Century 21 Affiliated. MiRealSource
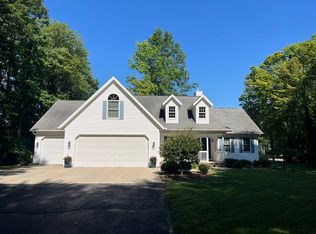
 - $469,0003 bd3 ba2.2k sqft4403 Stello Rd, Saginaw, MI 48609For Sale By Owner
- $555,0004 bd3 ba2.5k sqft742 Wren Rd, Frankenmuth, MI 48734For Sale
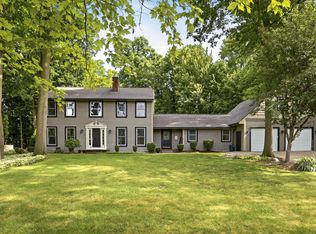 MLS ID #50213323, Coleen Hetzner, Century 21 Signature - Frankenmuth. MiRealSource
 - $499,9004 bd2 ba2.5k sqft1266 Freeland Rd, Bay City, MI 48706For Sale
 MLS ID #50206766, Scott Wilson, Wilson Realty. MiRealSource
 - $524,9003 bd4 ba2.5k sqft7165 Hospital Rd, Freeland, MI 48623For SaleMLS ID #50206015, Nicole Freed, EXP Realty. MiRealSource
- $269,9003 bd2 ba1.7k sqft9743 Sanilac Rd, Frankenmuth, MI 48734For SaleMLS ID #50215735, Lynn Moore, Berkshire Hathaway HomeServices. MiRealSource
- $439,9005 bd2 ba2.2k sqft4567 N Seymour Rd, Flushing, MI 48433For Sale
 MLS ID #20261050343, Eric Stamm, Eric Stamm Team Real Estate. Realcomp II
 - $515,0003 bd4 ba2.4k sqft2743 Limerick Dr, Bay City, MI 48706For SaleMLS ID #50213940, Zachary Kuch, EXP Realty LLC. MiRealSource
- $399,9003 bd3 ba2.6k sqft405 Nickless St, Frankenmuth, MI 48734For SaleMLS ID #50208037, Angie Muehlfeld, Century 21 Signature - Frankenmuth. MiRealSource
- $379,9004 bd3 ba1.8k sqft1180 N River Rd, Saginaw, MI 48609For SaleMLS ID #50215286, Howard R Diefenbach, Century 21 Signature Realty - Bay City. MiRealSource
- $304,9993 bd2 ba2.1k sqft4112 W Sanilac Rd, Vassar, MI 48768For SaleMLS ID #50215862, Tim Powell, REMAX Right Choice. MiRealSource
- $530,2003 bd2 ba1.7k sqft343 Frank Rd, Frankenmuth, MI 48734New ConstructionMLS ID #50214073, Marshall C Mannion, Cobblestone Realty LLC. MiRealSource
- $639,0003 bd3 ba2.5k sqft184 Queens Creek Dr W, Frankenmuth, MI 48734For SaleMLS ID #50209987, Tracy Allis, Blue Dog Realty. MiRealSource
- $380,0003 bd3 ba2.1k sqft13485 S Block Rd, Birch Run, MI 48415For SaleMLS ID #50205356, Victoria Breiling, LPT Realty. MiRealSource
- $349,9004 bd2 ba1.8k sqft5 Mary Lane Ct, Frankenmuth, MI 48734For SaleMLS ID #50206448, Coleen Hetzner, Century 21 Signature - Frankenmuth. MiRealSource
- $339,0003 bd2 ba1.9k sqft577 Franconian Dr E, Frankenmuth, MI 48734For SaleMLS ID #50212104, Logan Raymond, Century 21 Signature - Frankenmuth. MiRealSource
- $364,9004 bd3 ba2k sqft1245 W Vienna Rd, Clio, MI 48420For SaleMLS ID #50207588, Kevin Usealman, REMAX Edge. MiRealSource
- $299,9004 bd2 ba2.1k sqft15151 Bishop Rd, Chesaning, MI 48616For SaleMLS ID #50212947, Howard D Ebenhoeh, REMAX Tri County. MiRealSource
- $449,0004 bd4 ba2.9k sqft3807 Wild Pine Dr, Saginaw, MI 48603For SaleMLS ID #50209936, Sarge Harvey, EXP Realty. MiRealSource
- $312,0003 bd3 ba1.9k sqft9889 Ditch Rd, Chesaning, MI 48616For SaleMLS ID #20261053275, Kristy Mohr, Red Fox Realty LLC. Realcomp II
