Welcome to 455 Carrie Ave! If your looking for that one of a kind Custom built home with all the bells and whistles than look no further than 455 Carrie Ave! This AMAZING 3,328 sqft home features tongue and groove pine throughout ( No sheetrock here) 3 bedrooms, 4 bathrooms, Central A/C, Generator ready, and a custom designed open concept living space with an Incredible 24 foot high vaulted living room, featuring a breathtaking floor to ceiling 4 sided wood burning fireplace! The main level also includes a library along with a guest bedroom with its own attached 3/4 bath. Ceilings are a whopping 9 feet high and the upper level bedrooms/office area are even higher ! Both upper bedrooms feature Full baths ( primary has a double shower & garden soaking tub) Laundry is conveniently located on the upper level too ! Walking down the custom built stairway you’ll find the dining room adjacent to the Gourmet kitchen that features loads of space with custom built cabinetry, slate countertops, SS appliances and a Custom built island ! Bring on the dinner parties!! Speaking of parties… Save your money $$ !! you’ll have no reason to go out now that you have your very own entertainment area!! This Amazing walkout basement space features a billiard room, wood stove, bathroom, and vintage metal ceilings! You even have your very own stage with loads of theatre seating so all of your friends can watch you crush Karaoke! If that wasn’t enough.. don’t forget your fully equipped commercial style custom built bar !! Outside this Beautiful home features an Amazing 84 foot farmers porch that boasts some of the best views in the neighborhood! The driveway features fresh pavement and a spacious yard offers loads of opportunities!! Located in a dead end neighborhood , this home is close to EVERYTHING !! Only 7 minutes to I93 in Concord, and only 20 minutes to Manchester! PLUS for all you golfers it's right across the street from the beautiful new Pembroke Pines Golf Course! Call Today
Active
Listed by: Keeler Family Realtors • Christopher Drouin
$699,995
455 Carrie Avenue, Pembroke, NH 03275
3beds
3,328sqft
:
Get pre-qualified$5,095/mo
Single Family Residence
Built in 2001
10,019 Square Feet Lot
$-- Zestimate®
$210/sqft
$-- HOA
What's special
Spacious yardBilliard roomCustom built islandCustom built stairwayWood stoveVintage metal ceilingsSlate countertops
- 111 days |
- 643 |
- 36 |
Zillow last checked:
Listing updated:
Listed by:
Christopher Drouin,
Keeler Family Realtors 603-225-3353
Source: PrimeMLS,MLS#: 5084281
Facts & features
Interior
Bedrooms & bathrooms
- Bedrooms: 3
- Bathrooms: 4
- Full bathrooms: 2
- 3/4 bathrooms: 1
- 1/2 bathrooms: 1
Heating
- Multi Fuel, Oil, Baseboard, Other, Wood Stove
Cooling
- Central Air
Appliances
- Included: Dishwasher, Dryer, Microwave, Mini Fridge, Gas Range, Refrigerator, Washer, Wine Cooler
- Laundry: Laundry Hook-ups
Features
- Bar, Ceiling Fan(s), Dining Area, Home Theater Wiring, Kitchen Island, Primary BR w/ BA, Natural Light, Natural Woodwork, Other, Soaking Tub, Wired for Sound, Vaulted Ceiling(s), Walk-In Closet(s), Wet Bar
- Flooring: Tile, Wood, Vinyl Plank
- Windows: Skylight(s)
- Basement: Climate Controlled,Finished,Full,Walkout,Walk-Out Access
- Number of fireplaces: 1
- Fireplace features: Wood Burning, 1 Fireplace, Wood Stove Hook-up
Interior area
- Total structure area: 3,328
- Total interior livable area: 3,328 sqft
- Finished area above ground: 2,096
- Finished area below ground: 1,232
Property
Parking
- Parking features: Paved, Driveway
- Has uncovered spaces: Yes
Accessibility
- Accessibility features: 1st Floor 3/4 Bathroom, 1st Floor Bedroom, 1st Floor Hrd Surfce Flr, Hard Surface Flooring, Paved Parking
Features
- Levels: Two
- Stories: 2
- Patio & porch: Porch, Covered Porch
- Has spa: Yes
- Spa features: Heated
- Has view: Yes
- Frontage length: Road frontage: 100
Lot
- Size: 10,019 Square Feet
- Features: Landscaped, Views, Near Country Club, Near Golf Course, Neighborhood, Near School(s)
Details
- Additional structures: Gazebo
- Parcel number: PMBRM563B80
- Zoning description: R-1A
Construction
Type & style
- Home type: SingleFamily
- Architectural style: Cape
- Property subtype: Single Family Residence
Materials
- Wood Frame, Cedar Exterior, Clapboard Exterior
- Foundation: Concrete
- Roof: Metal
Condition
- New construction: No
- Year built: 2001
Utilities & green energy
- Electric: 200+ Amp Service, Circuit Breakers, Generator Ready
- Sewer: Public Sewer
- Utilities for property: Cable Available, Other
Community & HOA
Community
- Security: Smoke Detector(s)
Location
- Region: Pembroke
Financial & listing details
- Price per square foot: $210/sqft
- Tax assessed value: $532,300
- Annual tax amount: $13,245
- Date on market: 4/18/2026
Estimated market value
Not available
Estimated sales range
Not available
Not available
Price history
| Date | Event | Price |
|---|---|---|
| 4/18/2026 | Listed for sale | $699,995-7.9%$210/sqft |
Source:  PrimeMLS #5084281 Report a problem PrimeMLS #5084281 Report a problem | ||
| 12/7/2025 | Listing removed | $759,900$228/sqft |
Source: PrimeMLS #5055870 Report a problem | ||
| 8/11/2025 | Listed for sale | $759,900$228/sqft |
Source: PrimeMLS #5055870 Report a problem | ||
Public tax history
| Year | Property taxes | Tax assessment |
|---|---|---|
| 2024 | $10,454 +6% | $532,300 +50.5% |
| 2023 | $9,858 +11.9% | $353,600 0% |
| 2022 | $8,807 +1.2% | $353,700 |
| 2020 | $8,701 +4.3% | $353,700 |
| 2019 | $8,340 +8% | $353,700 +20.2% |
| 2018 | $7,722 -11.8% | $294,300 |
| 2017 | $8,758 +16.2% | $294,300 +13% |
| 2015 | $7,539 -2.6% | $260,500 |
| 2014 | $7,737 -3% | $260,500 -13.6% |
| 2011 | $7,974 +2.3% | $301,600 |
| 2010 | $7,793 +4.2% | $301,600 |
| 2009 | $7,480 +5% | $301,600 +9.4% |
| 2008 | $7,121 | $275,800 |
Find assessor info on the county website
Monthly payment
Est. payment
Payment breakdown
Explore the cost of this home by adjusting the details. Changes won't be saved.Climate risks
Neighborhood: 03275
Nearby schools
GreatSchools rating
- 7/10Pembroke Hill SchoolGrades: K-4Distance: 0.7 mi
- 5/10Three Rivers SchoolGrades: 5-8Distance: 1.8 mi
- 5/10Pembroke AcademyGrades: 9-12Distance: 1.6 mi
Schools provided by the listing agent
- Elementary: Pembroke Hill School
- Middle: Three Rivers School
- High: Pembroke Academy
- District: Pembroke
Source: PrimeMLS. This data may not be complete. We recommend contacting the local school district to confirm school assignments for this home.
- $444,0001 bd1 ba1.3k sqft457 Carrie Ave, Pembroke, NH 03275Off Market
- $406,9003 bd1 ba1.1k sqft453 Carrie Ave, Pembroke, NH 03275Off Market
- $404,9002 bd1 ba1.4k sqft207 Bean Hill Rd, Pembroke, NH 03275Off Market
- $47,600-- bd-- ba-- sqft455 Pembroke St, Pembroke, NH 03275Off Market
- $415,0003 bd2 ba1.3k sqft457 Pembroke St, Pembroke, NH 03275Off Market
- $47,600-- bd-- ba-- sqft453 Pembroke St, Pembroke, NH 03275Off Market
- $399,2003 bd1 ba1.1k sqft459 Carrie Ave, Pembroke, NH 03275Off Market
- $359,8002 bd1 ba832 sqft451 Pembroke St, Pembroke, NH 03275Off Market
A local agent can set up tours, give advice and negotiate with sellers.
A local lender can help you make sure your offer is ready when you are.
Similar homes
- $749,5003 bd3 ba2.8k sqft503 Ashley Drive, Pembroke, NH 03275Active
 MLS ID #5095757, Paula J Couturier. PrimeMLS
 - $734,9004 bd3 ba3k sqft480 Woodlawn Ridge Road, Pembroke, NH 03275Active
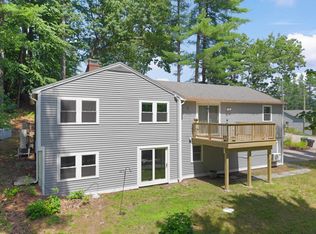 MLS ID #5098590, Casey J Bolton. PrimeMLS
 - $745,0003 bd3 ba2.6k sqft418 Blane Circle, Pembroke, NH 03275Active
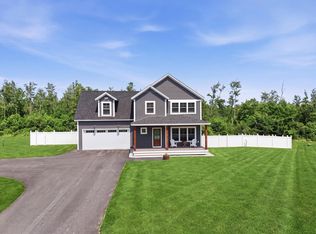 MLS ID #5100786, Shannon K Mounsey. PrimeMLS
 - $785,0003 bd3 ba4.3k sqft708 Cross Country Road, Pembroke, NH 03275Active
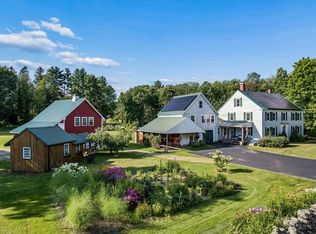 MLS ID #5102020, Hvizda Realty Group. PrimeMLS
 - $--3 bd3 ba2.2k sqft48 Chestnut Dr, Allenstown, NH 03275AuctionAuction.com 2
- $899,9003 bd3 ba2.6k sqft344 Brickett Hill Road #2, Pembroke, NH 03275ActiveMLS ID #5074574, Laurie Norton Team. PrimeMLS
- $748,0003 bd3 ba1.8k sqft57 Knox Road, Bow, NH 03304ActiveMLS ID #5103695, Jennifer Whalley. PrimeMLS
- $499,0005 bd3 ba3.6k sqft386 Pembroke Street, Pembroke, NH 03275ActiveMLS ID #5098006, Steven Lundahl. PrimeMLS
- $699,9993 bd2 ba2.7k sqft1143 Route 3A Expressway, Bow, NH 03304ActiveMLS ID #5098119, Kevin Learnard. PrimeMLS
- $899,9003 bd2 ba2k sqft348 Brickett Hill Road #3, Pembroke, NH 03275ActiveMLS ID #5074691, Laurie Norton Team. PrimeMLS
- $845,0003 bd3 ba2.2k sqft506 Fourth Range Road, Pembroke, NH 03275ActiveMLS ID #5102075, Laurie Norton Team. PrimeMLS
- $782,5003 bd3 ba2.1k sqft416 Blane Circle, Pembroke, NH 03275ActiveMLS ID #5097876, April Dunn. PrimeMLS
- $889,0003 bd3 ba2.2k sqft467 Blane Circle, Pembroke, NH 03275ActiveMLS ID #5100478, Christine Carey. PrimeMLS
- $550,0004 bd2 ba1.8k sqft44 Sherwood Meadows, Pembroke, NH 03275ActiveMLS ID #5092384, Patrick Monahan. PrimeMLS
- $649,0004 bd5 ba3.8k sqft14 Brown Hill Road, Bow, NH 03304ActiveMLS ID #5102530, Casey DeStefano. PrimeMLS
- $579,9004 bd3 ba1.9k sqft150 Merrimack Street, Hooksett, NH 03106ActiveMLS ID #5103591, Pradip Karki. PrimeMLS
- $549,0006 bd4 ba2.4k sqft83-85 Glass Street, Pembroke, NH 03275ActiveMLS ID #5103675, Scot Kinney. PrimeMLS
- $--3 bd2 ba1.8k sqft50 Granite St, Hooksett, NH 03106AuctionXome
- $649,9003 bd3 ba2.5k sqft10 Durgin Road, Chichester, NH 03258ActiveMLS ID #5103614, Kevin Jaskolka. PrimeMLS
- $719,9004 bd2 ba3.1k sqft15 Kelso Drive, Bow, NH 03304ActiveMLS ID #5091216, Patrick Carey. PrimeMLS
