Motivated sellers, major price improvement! 19.65 acres, 4,600+ heated sq ft, and a new price from sellers ready to deal. It has 3BR/3BA with all the baths on the main level, a bonus room, and a back room that could be a 4th bedroom. Upstairs are two oversized flex rooms, now a media room and a bar, that could also be bedrooms. There's a full basement for storage and storms. Outside are a detached garage with a full loft and a storage shed. The land is freshly bush hogged with shade and open ground, ready for animals or farming. Come walk it, then let's talk numbers.
For sale
Price cut: $30K (10/13)
$449,900
455 Holder Rd, Cedar Grove, TN 38321
3beds
4,652sqft
Single Family Residence
Built in 1981
19.65 Acres Lot
$424,300 Zestimate®
$97/sqft
$-- HOA
What's special
Full basement for storageStorage shedBonus roomMedia room
- 90 days
- 1,054
- 114
Zillow last checked:
Listing updated:
Listed by:
Lauren Hyde Wiggins,
Porchlight Realty West TN 731-300-3030
Source: CWTAR,MLS#: 2603883
Facts & features
Interior
Bedrooms & bathrooms
- Bedrooms: 3
- Bathrooms: 3
- Full bathrooms: 3
- Main level bathrooms: 3
- Main level bedrooms: 3
Primary bedroom
- Level: Main
- Area: 780
- Dimensions: 26.0 x 30.0
Bedroom
- Level: Main
- Area: 121
- Dimensions: 11.0 x 11.0
Bedroom
- Level: Main
- Area: 121
- Dimensions: 11.0 x 11.0
Other
- Level: Main
- Area: 399
- Dimensions: 19.0 x 21.0
Basement
- Level: Basement
- Area: 621
- Dimensions: 27.0 x 23.0
Bonus room
- Level: Main
- Area: 285
- Dimensions: 19.0 x 15.0
Bonus room
- Level: Upper
- Area: 420
- Dimensions: 30.0 x 14.0
Great room
- Level: Main
- Area: 399
- Dimensions: 19.0 x 21.0
Kitchen
- Level: Main
- Area: 224
- Dimensions: 16.0 x 14.0
Living room
- Level: Main
- Area: 315
- Dimensions: 21.0 x 15.0
Media room
- Level: Upper
- Area: 572
- Dimensions: 26.0 x 22.0
Heating
- Central
Cooling
- Central Air
Appliances
- Included: Electric Range, Microwave, Refrigerator
- Laundry: In Basement
Features
- Bidet, Bookcases, Ceiling Fan(s), In-Law Floorplan, Pantry, Master Downstairs, Walk-In Closet(s)
- Flooring: Carpet, Hardwood, Linoleum
- Basement: Exterior Entry,Interior Entry,Storage Space
- Has fireplace: No
Interior area
- Total interior livable area: 4,652 sqft
Property
Parking
- Total spaces: 6
- Parking features: Gravel
- Garage spaces: 2
Features
- Levels: Two
- Patio & porch: Front Porch, Patio
- Exterior features: Rain Gutters
Lot
- Size: 19.65 Acres
- Dimensions: 19.65
- Features: Agricultural, Farm, Greenbelt, Pasture, Secluded, Wooded
Details
- Parcel number: 153 029.01
- Special conditions: Standard
Construction
Type & style
- Home type: SingleFamily
- Property subtype: Single Family Residence
Materials
- Brick
Condition
- false
- New construction: No
- Year built: 1981
Utilities & green energy
- Sewer: Septic Tank
- Water: Well
Community & HOA
Community
- Subdivision: None
HOA
- Has HOA: No
Location
- Region: Cedar Grove
Financial & listing details
- Price per square foot: $97/sqft
- Tax assessed value: $668,800
- Annual tax amount: $2,458
- Date on market: 8/15/2026
Estimated market value
$424,300
$403,000 - $446,000
Not available
Price history
| Date | Event | Price |
|---|---|---|
| 10/13/2026 | Price change | $449,900-6.3%$97/sqft |
Source:  CWTAR #2603883 Report a problem | ||
| 8/15/2026 | Listed for sale | $479,900-12.7%$103/sqft |
Source: CWTAR #2603883 Report a problem | ||
| 7/11/2026 | Listing removed | $549,900$118/sqft |
Source: CWTAR #2503076 Report a problem | ||
| 1/23/2026 | Price change | $549,900-8.2%$118/sqft |
Source: CWTAR #2503076 Report a problem | ||
| 10/2/2025 | Price change | $599,000-3.4%$129/sqft |
Source: CWTAR #2503076 Report a problem | ||
| 8/26/2025 | Price change | $619,900-8.1%$133/sqft |
Source: CWTAR #2503076 Report a problem | ||
| 7/3/2025 | Listed for sale | $674,900+265%$145/sqft |
Source: CWTAR #2503076 Report a problem | ||
| 4/25/1996 | Sold | $184,900$40/sqft |
Source: Public Record Report a problem | ||
Public tax history
| Year | Property taxes | Tax assessment |
|---|---|---|
| 2025 | $2,459 +37.8% | $150,100 +121.5% |
| 2024 | $1,784 | $67,750 |
| 2023 | $1,784 | $67,750 |
| 2022 | $1,784 | $67,750 |
| 2021 | $1,784 | $67,750 |
| 2020 | $1,784 -3.2% | $67,750 +6.6% |
| 2019 | $1,843 | $63,550 |
| 2018 | $1,843 +0% | $63,550 |
| 2017 | $1,843 | $63,550 |
| 2016 | $1,843 -3.3% | $63,550 |
| 2015 | $1,906 -2.4% | $63,550 |
| 2014 | $1,952 | $63,550 +0.6% |
| 2013 | $1,952 | $63,159 |
| 2012 | $1,952 +14.9% | $63,159 |
| 2011 | $1,699 -4.3% | $63,159 |
| 2010 | $1,775 +3.8% | $63,159 +3.8% |
| 2009 | $1,710 +9.8% | $60,844 |
| 2008 | $1,558 -3.8% | $60,844 |
| 2007 | $1,618 -7.3% | $60,844 |
| 2006 | $1,746 +10.1% | $60,844 +10.1% |
| 2005 | $1,587 | $55,283 |
| 2004 | -- | $55,283 |
| 2002 | $1,587 | $55,283 +2% |
| 2001 | -- | $54,178 -76% |
| 2000 | -- | $225,850 |
Find assessor info on the county website
Monthly payment
Est. payment
Payment breakdown
Explore the cost of this home by adjusting the details. Changes won't be saved.Climate risks
Neighborhood: 38321
Nearby schools
Schools provided by the listing agent
- District: West Carroll School District
Source: CWTAR. This data may not be complete. We recommend contacting the local school district to confirm school assignments for this home.
Similar homes
- $449,9954 bd3 ba2.5k sqft180 Flippin Ln, Cedar Grove, TN 38321For Sale
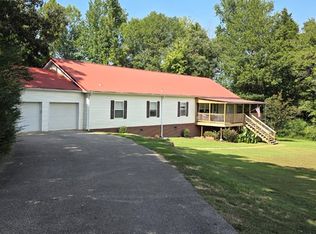
 MLS ID #3278560, Patrick (Pat) Doyle. RealTracs MLS as distributed by MLS GRID
- $479,9003 bd3 ba2.7k sqft133 Bobbitt Rd, Medina, TN 38355For Sale
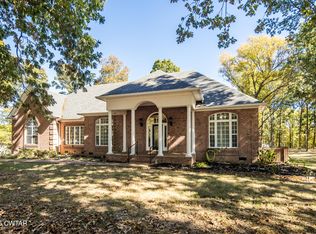 MLS ID #2605041, Victoria Saveh, BHGRE Conner Jackson. CWTAR
- $415,0004 bd3 ba2.7k sqft110 Asbury Cir, Huntingdon, TN 38344For Sale
 MLS ID #136914, Kevin Stepp. Tennessee Valley MLS
- $485,0005 bd4 ba2.5k sqft514 George Anderson Rd, Medina, TN 38355For Sale
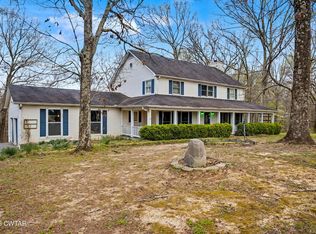 MLS ID #2601261, Collene Commage, BHGRE Conner Jackson. CWTAR
