455 Newark Pompton Turnpike presents a unique mixed-use opportunity in the heart of Wayne's highly trafficked retail and service corridor. This highly visible property consists of two units plus additional walk-in basement storage and offers approximately 4,780 SF excluding the basement. The first-floor commercial unit is anchored by the long-established Packanack Animal Hospital, a trusted veterinary practice serving the community for decades. The hospital lease does not include the walk-in basement storage area, offering additional flexibility and value for an owner-user or future tenant. The second-floor unit spans approximately 2,760 SF and is currently configured as a spacious 5-bedroom, 3.5-bath residence featuring a gourmet kitchen, private entrance, chair lift access, and access to a large shared backyard. The layout lends itself well to a live/work setup, staff housing, professional offices, or a variety of other permitted uses. Additional highlights include excellent visibility on Newark Pompton Turnpike, ample on-site parking with potential for expansion, large shared outdoor space, and convenient access to Route 23, Route 46, and Interstate 80. Flexible zoning supports a wide range of commercial and mixed-use possibilities.
Active
$1,599,000
455 Newark Pompton Tpke #n/a, Wayne Twp., NJ 07470
--beds
6baths
2,760sqft
Apartment
Built in 2002
-- sqft lot
$-- Zestimate®
$579/sqft
$-- HOA
What's special
Ample on-site parkingChair lift accessGourmet kitchenPrivate entranceLarge shared outdoor space
- 147 days
- 242
- 3
Zillow last checked:
Listing updated:
Listed by:
Michael J Reddin 973-809-8472,
Serhant New Jersey Llc,
Ryan Palianto
Source: GSMLS,MLS#: 4024820
Facts & features
Interior
Bedrooms & bathrooms
- Bathrooms: 6
Heating
- See Remarks
Cooling
- See Remarks
Features
- Doors: Max Door Height: 0
- Basement: Yes,Full,Walk-Out Access
Interior area
- Total structure area: 7,540
- Total interior livable area: 2,760 sqft
Property
Parking
- Total spaces: 23
- Parking features: Parking Lot-Exclusive
- Garage spaces: 23
Features
- Stories: 2
Lot
- Size: 0.73 Acres
- Dimensions: .727 AC
- Features: Level, Wooded, Business District
Details
- Parcel number: 2514016180000000280000
- Zoning description: IP
- Other equipment: Appliances
Construction
Type & style
- Home type: Apartment
- Property subtype: Apartment
- Attached to another structure: Yes
Materials
- See Remarks, Vinyl Siding
- Roof: Asphalt Shingle
Condition
- Year built: 2002
Utilities & green energy
- Sewer: Public Sewer
- Water: Public
- Utilities for property: See Remarks
Community & HOA
Location
- Region: Wayne
Financial & listing details
- Price per square foot: $579/sqft
- Tax assessed value: $663,400
- Annual tax amount: $39,445
- Date on market: 5/1/2026
- Inclusions: Building Only
- Ownership type: Fee Simple
Estimated market value
Not available
Estimated sales range
Not available
Not available
Price history
| Date | Event | Price |
|---|---|---|
| 5/1/2026 | Listed for sale | $1,599,000-5.9%$579/sqft |
Source:  GSMLS #4024820 Report a problem GSMLS #4024820 Report a problem | ||
| 2/2/2026 | Listing removed | $1,699,000$616/sqft |
Source: GSMLS #3978896 Report a problem | ||
| 8/1/2025 | Listed for sale | $1,699,000$616/sqft |
Source: GSMLS #3978896 Report a problem | ||
Public tax history
Tax history is unavailable.
Monthly payment
Est. payment
Payment breakdown
Explore the cost of this home by adjusting the details. Changes won't be saved.Climate risks
Neighborhood: 07470

Similar homes
- $824,9004 bd3 ba2.3k sqft1569 Alps Rd, Wayne Twp., NJ 07470For Sale
 MLS ID #4052709, Brie Parker, Coldwell Banker Realty. GSMLS
 - $999,9994 bd4 ba3.2k sqft70 Farmingdale Rd, Wayne Twp., NJ 07470For Sale
 MLS ID #4048394, James Conticello, Keller Williams City Life Realty. GSMLS
 - $849,0005 bd3 ba2k sqft419 Ratzer Rd, Wayne Twp., NJ 07470For Sale
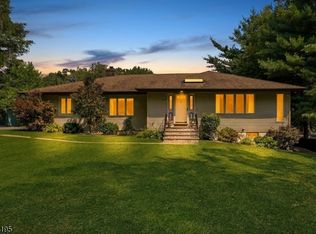 MLS ID #4043692, Diana Kadan, Keller Williams Hudson Valley. GSMLS
 - $1,050,0004 bd5 ba3.4k sqft186 Laauwe Ave, Wayne Twp., NJ 07470For Sale
 MLS ID #4049199, Melissa Gonzales, Signature Realty Nj. GSMLS
 - $1,299,9984 bd3 ba2.6k sqft92 Scotland Hill Road, Chestnut Ridge, NY 10977For Sale
 MLS ID #987963, Anthony Marion, Listing by: Howard Hanna Rand Realty. OneKey® MLS as distributed by MLS GRID
