One of a Kind Custom-Built Dream Home Situated on a Bluff Overlooking the Water. 4 Blocks from Downtown! Perfect for Multigenerational Living! Stunning 6 bed/5 full baths, approx. 8,406 sq. ft. Finished basement with a full bed/bath & private entrance, perfect for in-laws, or extra income to rent it out. Exceptional Features: Stranded Bamboo flooring throughout | Radiant heat throughout the home, including basement | Wrap-around covered porch | Built in Vacuum System | Chef inspired kitchen w/ granite counters atop custom bead-board cabinets, Built-in Sub Zero Refrigerator and Bosch Dishwasher, Wolf 6-burner stove and oven with secondary Wolf oven and microwave, brand new wine fridge | Lighted built-in China Cabinet | Toe kick sweep-in vacuum port | Living room has custom cabinetry surrounding the stone see through gas fireplace | French doors leading to deck facing the water | Office, bedroom, and full bath on main level | Fabulous laundry room with bead-board cabinetry, built-in ironing board, granite counters, delicate wash sink, and laundry chute from upstairs | Sonos Surround Sound System throughout | Every bedroom has its own thermostat to control the radiant heat floor | Primary suite offers two custom closets, luxurious bathroom, leading to an outdoor deck, w/power for a hot tub | Jack & Jill bathroom upstairs | Breezeway from 5th bedroom to gym | Spacious completed basement | Spectacular Wine Cellar, climate controlled - constructed from the original 1895 home that was on the property. Electric gate for added privacy! Outdoor fire pit | Elegant paver, cobblestone style driveway - could park 5-6 cars, plus 2 more spaces behind the 2-car garage w/ brand new epoxy | 180 degrees views of the Carquinez Strait from multiple levels. Ample outdoor entertaining spaces! A one of a kind show stopper! Every room is carefully curated for your absolute comfort. Conveniently located near Downtown Benicia, shopping, restaurants, and award winning schools! Call Broker for all the details, too much list. House is a must see.
Active under contract
$3,200,000
455 W I Street, Benicia, CA 94510
6beds
8,406sqft
Single Family Residence
Built in 2012
9,147 Square Feet Lot
$-- Zestimate®
$381/sqft
$-- HOA
What's special
Brand new wine fridgeSpacious completed basementStranded bamboo flooring throughoutBuilt in vacuum systemLighted built-in china cabinetAmple outdoor entertaining spacesWrap-around covered porch
- 60 days
- 1,728
- 84
Zillow last checked:
Listing updated:
Listed by:
Rachel Birnbaum DRE #01257775 707-334-1220,
Birnbaum Realty, Inc 707-334-1220
Source: BAREIS,MLS#: 326073999 Originating MLS: Southern Solano County
Facts & features
Interior
Bedrooms & bathrooms
- Bedrooms: 6
- Bathrooms: 5
- Full bathrooms: 5
Rooms
- Room types: Dining Room, Family Room, Game Room, Guest Quarters, Laundry, Living Room, Master Bathroom, Possible Guest, Wine Cellar
Primary bedroom
- Features: Balcony, Outside Access, Sound System, Walk-In Closet(s), Walk-In Closet 2+
- Level: Upper
Bedroom
- Level: Lower,Main,Upper
Primary bathroom
- Features: Double Vanity, Outside Access, Radiant Heat, Shower Stall(s), Stone, Tile, Walk-In Closet(s), Walk-In Closet 2+
Bathroom
- Features: Double Vanity, Jack & Jill, Radiant Heat, Shower Stall(s), Stone, Tile, Tub w/Shower Over, Window
- Level: Lower,Main,Upper
Dining room
- Features: Dining Bar, Formal Room
- Level: Main
Family room
- Features: Deck Attached, View
- Level: Lower,Main
Kitchen
- Features: Breakfast Area, Breakfast Room, Butlers Pantry, Granite Counters, Kitchen Island, Pantry Closet, Breakfast Nook
- Level: Main
Living room
- Features: Deck Attached, View
- Level: Main
Heating
- Fireplace Insert, Gas, Radiant Floor
Cooling
- Ceiling Fan(s)
Appliances
- Included: Built-In Refrigerator, Dishwasher, Disposal, Free-Standing Gas Range, Gas Plumbed, Range Hood, Microwave, Self Cleaning Oven, Tankless Water Heater, Wine Refrigerator, Dryer, Washer, Washer/Dryer Stacked
- Laundry: Cabinets, Laundry Chute, Inside Area, Inside Room, Sink
Features
- Formal Entry, In-Law Floorplan
- Flooring: Bamboo, Stone, Tile
- Windows: Dual Pane Full, Low Emissivity Windows, Screens
- Basement: Finished
- Number of fireplaces: 1
- Fireplace features: Double Sided, Living Room, Stone, Other
Interior area
- Total structure area: 8,406
- Total interior livable area: 8,406 sqft
Video & virtual tour
Property
Parking
- Total spaces: 6
- Parking features: Alley Access, Attached, Covered, Enclosed, Electric Vehicle Charging Station(s), Garage Faces Rear, Guest, Private, Level
- Attached garage spaces: 2
- Uncovered spaces: 2
Accessibility
- Accessibility features: Parking, Shower(s), Other
Features
- Levels: Three Or More
- Stories: 3
- Patio & porch: Rear Porch, Covered, Front Porch, Wrap Around
- Exterior features: Balcony, Fire Pit
- Fencing: Back Yard,Entry Gate,Fenced,Full,Wood,Security,Gate
- Has view: Yes
- View description: Mountain(s), Panoramic, Water
- Has water view: Yes
- Water view: Water
Lot
- Size: 9,147 Square Feet
- Features: Auto Sprinkler F&R, Sprinklers In Front, Garden, Landscaped, Landscape Front, Landscape Misc, Private, See Remarks
Details
- Parcel number: 0089031170
- Special conditions: Standard
Construction
Type & style
- Home type: SingleFamily
- Architectural style: Cape Cod,Craftsman,Traditional
- Property subtype: Single Family Residence
Materials
- Ceiling Insulation, Concrete, Floor Insulation, Lap Siding, Shingle Siding, Wall Insulation, See Remarks
- Foundation: Concrete, Concrete Perimeter, See Remarks
- Roof: Composition
Condition
- Year built: 2012
Utilities & green energy
- Electric: 220 Volts, 220 Volts in Kitchen, 220 Volts in Laundry
- Sewer: Public Sewer
- Water: Public
- Utilities for property: Electricity Connected, Internet Available, Natural Gas Connected, Public, Sewer Connected, Underground Utilities, See Remarks
Green energy
- Energy efficient items: Appliances, Construction, Doors, Heating, Insulation, Roof, Water Heater, Windows
Community & HOA
Community
- Security: Carbon Monoxide Detector(s), Secured Access, Security Fence, Security Gate, Security System Owned, Smoke Detector(s), Video System
HOA
- Has HOA: No
Location
- Region: Benicia
Financial & listing details
- Price per square foot: $381/sqft
- Tax assessed value: $1,652,349
- Date on market: 9/5/2026
- Electric utility on property: Yes
Estimated market value
Not available
Estimated sales range
Not available
Not available
Price history
| Date | Event | Price |
|---|---|---|
| 10/29/2026 | Pending sale | $3,200,000$381/sqft |
Source:  BAREIS #326073999 Report a problem | ||
| 9/5/2026 | Listed for sale | $3,200,000+365.5%$381/sqft |
Source: BAREIS #326073999 Report a problem | ||
| 11/21/2008 | Sold | $687,500-14%$82/sqft |
Source: Public Record Report a problem | ||
| 2/28/2008 | Listing removed | $799,000$95/sqft |
Source: RealBird #20803257 Report a problem | ||
| 2/26/2008 | Listed for sale | $799,000-0.1%$95/sqft |
Source: RealBird #20803257 Report a problem | ||
| 5/31/2007 | Sold | $800,000$95/sqft |
Source: Public Record Report a problem | ||
Public tax history
| Year | Property taxes | Tax assessment |
|---|---|---|
| 2026 | -- | $1,652,349 +2% |
| 2025 | $18,754 -1.1% | $1,619,951 +2% |
| 2024 | $18,971 +2.5% | $1,588,188 +2% |
| 2023 | $18,514 +1.9% | $1,557,048 +2% |
| 2022 | $18,170 +2.1% | $1,526,519 +2% |
| 2021 | $17,800 +1.3% | $1,496,589 +1% |
| 2020 | $17,563 +1.8% | $1,481,244 +2% |
| 2019 | $17,258 +2.6% | $1,452,201 +2% |
| 2018 | $16,817 +2.4% | $1,423,727 +2% |
| 2017 | $16,428 -1% | $1,395,812 +2% |
| 2016 | $16,590 +21.1% | $1,368,444 +19.8% |
| 2015 | $13,700 -0.8% | $1,142,000 +77.9% |
| 2014 | $13,810 | $642,000 |
| 2013 | -- | $642,000 +162% |
| 2012 | -- | $245,000 -1.6% |
| 2011 | -- | $249,000 -25.2% |
| 2010 | -- | $333,000 -51.6% |
| 2009 | -- | $687,500 -4.5% |
| 2008 | -- | $720,000 +1611.1% |
| 2007 | -- | $42,079 +2% |
| 2006 | -- | $41,254 +2% |
| 2005 | -- | $40,445 +2% |
| 2004 | -- | $39,652 +1.9% |
| 2003 | -- | $38,925 +2% |
| 2002 | -- | $38,162 +2% |
| 2001 | -- | $37,414 +2% |
| 2000 | $332 | $36,680 |
Find assessor info on the county website
Monthly payment
Est. payment
Payment breakdown
Explore the cost of this home by adjusting the details. Changes won't be saved.Climate risks
Neighborhood: 94510
Similar homes
- $2,980,0005 bd5 ba5.7k sqft5371 Stonehurst Dr, Martinez, CA 94553For Sale
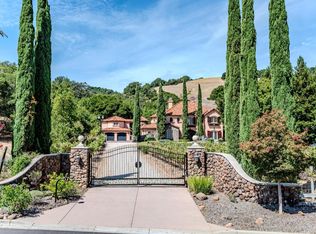 MLS ID #ML82061432, Han Chi Tsai. MLSListings Inc
- $2,985,0006 bd6 ba6.1k sqft13145 Skyline Blvd, Oakland, CA 94619For Sale
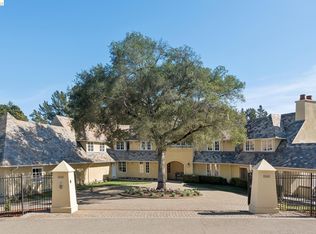 MLS ID #41152547, Martha Hill. bridgeMLS/CCAR/Bay East AOR
- $3,390,0006 bd6 ba5.7k sqft83 Donald Dr, Orinda, CA 94563For Sale
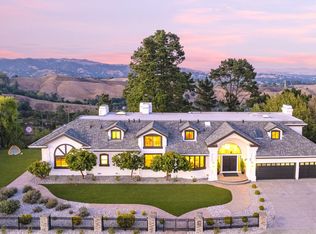 MLS ID #41147176, Diane Dwyer. CCAR
- $2,998,0005 bd5 ba6k sqft11 Drury Ct, Berkeley, CA 94705For Sale
 MLS ID #41146407, David Eckert. bridgeMLS/CCAR/Bay East AOR
Local buyer's agents are ready to help
