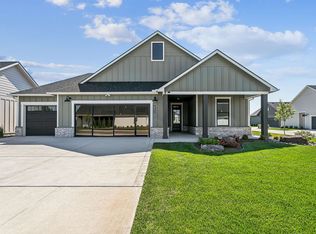
The Verona offers a thoughtfully designed house plan with everything exactly where you want it. The open, integrated living space provides comfort and flexibility, featuring two bedrooms, two bathrooms, a den, and an optional bonus suite, allowing you to grow into your home without the limits of traditional layouts. A welcoming front porch and spacious entry foyer create a warm first impression. The intuitive design makes everyday living and entertaining easy, with a modern kitchen that opens to the living and dining areas for a seamless flow. Smart storage solutions are incorporated throughout the home, keeping everything organized and within reach. From preparing meals to relaxing or hosting guests, the Verona is designed to support comfortable, functional living with thoughtful details throughout.
Contingent
Price increase: $1.2K (4/30)
$558,990
4550 N Sandkey Ct, Wichita, KS 67204
2beds
2,261sqft
Single Family Onsite Built
Built in 2025
7,840 Square Feet Lot
$-- Zestimate®
$247/sqft
$225/mo HOA
What's special
- 460 days |
- 98 |
- 3 |
Zillow last checked:
Listing updated:
Listed by:
Matthew Pommier 620-704-9567,
PB Realty,
Tamara May 417-392-1032,
PB Realty
Source: SCKMLS as distributed by MLS GRID,MLS#: 653377
Facts & features
Interior
Bedrooms & bathrooms
- Bedrooms: 2
- Bathrooms: 2
- Full bathrooms: 2
Primary bedroom
- Description: Carpet
- Level: Main
- Area: 350
- Dimensions: 25 x 14
Kitchen
- Description: Luxury Vinyl
- Level: Main
- Area: 400
- Dimensions: 16 x 25
Living room
- Description: Luxury Vinyl
- Level: Main
- Area: 272
- Dimensions: 16 x 17
Heating
- Electric
Cooling
- Central Air, Electric
Appliances
- Included: Dishwasher, Disposal, Microwave, Range, Trash Compactor
- Laundry: Main Level, Sink
Features
- Ceiling Fan(s), Walk-In Closet(s)
- Flooring: Laminate
- Basement: None
- Number of fireplaces: 1
- Fireplace features: One, Gas
Interior area
- Total interior livable area: 2,261 sqft
- Finished area above ground: 2,261
- Finished area below ground: 0
Property
Parking
- Total spaces: 3
- Parking features: Attached, Oversized
- Garage spaces: 3
Features
- Levels: One
- Stories: 1
Lot
- Size: 7,840 Square Feet
- Features: Standard
Details
- Parcel number: 30020306
Construction
Type & style
- Home type: SingleFamily
- Architectural style: Ranch
- Property subtype: Single Family Onsite Built
Materials
- Frame w/Less than 50% Mas
- Foundation: None, Slab
- Roof: Composition
Condition
- Year built: 2025
Details
- Builder name: Perfection Builders
Utilities & green energy
- Gas: Natural Gas Available
- Utilities for property: Sewer Available, Natural Gas Available, Public
Community & HOA
Community
- Subdivision: THE MOORINGS
HOA
- Has HOA: Yes
- HOA fee: $2,700 annually
Location
- Region: Wichita
Financial & listing details
- Price per square foot: $247/sqft
- Date on market: 4/7/2025
- Cumulative days on market: 461 days
- Ownership: Individual
Estimated market value
Not available
Estimated sales range
Not available
Not available
Price history
Price history is unavailable.
Public tax history
Tax history is unavailable.
Monthly payment
Est. payment$--/mo
Payment breakdown
Explore the cost of this home by adjusting the details. Changes won't be saved.All calculations are estimates and provided by Zillow, Inc. for informational purposes only. Actual amounts may vary.
HOA fees may include property taxes on listings classified as Co-Ops. Contact the listing agent and/or owner for fee details.
Mortgage interest rates are dependent on a number of factors, including credit score, down payment, and repayment length. Interest rate data provided by Zillow Group Marketplace, Inc. as of 1/1/1970 from various mortgage lenders with which we have lead or other similar arrangements; the Estimated Payment is an average of those rates.
See how much you could borrow to make a competitive offer.
Climate risks
Neighborhood: 67204
Nearby schools
GreatSchools rating
- 5/10Earhart Environ Magnet Elementary SchoolGrades: PK-5Distance: 1.5 mi
- 4/10Pleasant Valley Middle SchoolGrades: 6-8Distance: 2 mi
- 1/10Heights High SchoolGrades: 9-12Distance: 4 mi
Schools provided by the listing agent
- Elementary: Valley Center
- Middle: Valley Center
- High: Valley Center
Source: SCKMLS as distributed by MLS GRID. This data may not be complete. We recommend contacting the local school district to confirm school assignments for this home.
- $428,0002 bd2 ba2.2k sqft4550 N Sandkey St, Wichita, KS 67204Off Market
- $--2 bd2 ba2.1k sqft4554 N Sandkey St, Wichita, KS 67204Sold

- $410,5002 bd2 ba2.1k sqft4554 N Sandkey St, Wichita, KS 67204Off Market
- $410,5002 bd2 ba2.1k sqft4546 N Sandkey St, Wichita, KS 67204Off Market
- $--2 bd3 ba2.1k sqft4546 N Sandkey Ct, Wichita, KS 67204Sold
- $--8,712 Square Feet4558 N Sandkey St, Wichita, KS 67204Sold
- $597,9902 bd3 ba2.3k sqft4542 N Sandkey Ct, Wichita, KS 67204For Sale
- $--2 bd2 ba1.8k sqft4538 N Sandkey St, Wichita, KS 67204Sold
A local agent can set up tours, give advice and negotiate with sellers.
A local lender can help you make sure your offer is ready when you are.
Similar homes
- $559,9902 bd2 ba2k sqft2718 W Shearwater St, Wichita, KS 67204For Sale
 MLS ID #655242, Matthew Pommier, PB Realty. SCKMLS as distributed by MLS GRID
 - $524,9902 bd2 ba2k sqft2624 W Shearwater, Wichita, KS 67204For Sale
 MLS ID #655112, Matthew Pommier, PB Realty. SCKMLS as distributed by MLS GRID
 - $679,9902 bd3 ba2.3k sqft4534 N Sandkey St, Wichita, KS 67204For Sale
 MLS ID #674517, Tamara May, PB Realty. SCKMLS as distributed by MLS GRID
 - $594,9903 bd3 ba2.6k sqft2834 W Shearwater, Wichita, KS 67204For Sale
 MLS ID #655252, Matthew Pommier, PB Realty. SCKMLS as distributed by MLS GRID
 - $484,9902 bd2 ba1.8k sqft2628 N Shearwater St, Wichita, KS 67204For SaleMLS ID #655107, Matthew Pommier, PB Realty. SCKMLS as distributed by MLS GRID
- $469,9902 bd2 ba1.8k sqft2722 W Shearwater, Wichita, KS 67204For SaleMLS ID #655244, Matthew Pommier, PB Realty. SCKMLS as distributed by MLS GRID
- $590,0004 bd3 ba3.3k sqft2591 N Doris Ct, Wichita, KS 67205For SaleMLS ID #675626, Bobby Armstrong, High Point Realty, LLC. SCKMLS as distributed by MLS GRID
- $505,0005 bd3 ba3k sqft5857 N Saint Paul Ct, Wichita, KS 67204For SaleMLS ID #670435, Alec Davis, J Russell Real Estate. SCKMLS as distributed by MLS GRID
- $399,9005 bd3 ba2.5k sqft5758 N Edwards St, Wichita, KS 67204For SaleMLS ID #675273, Alec Davis, J Russell Real Estate. SCKMLS as distributed by MLS GRID
- $435,0004 bd3 ba2.5k sqft5906 N Saint Paul St, Wichita, KS 67204For SaleMLS ID #675190, Andrew Train, At Home Wichita Real Estate. SCKMLS as distributed by MLS GRID
- $339,9902 bd2 ba1.2k sqft4516 N Harborside St, Wichita, KS 67204For SaleMLS ID #674540, Tamara May, PB Realty. SCKMLS as distributed by MLS GRID
- $339,9902 bd2 ba1.4k sqft4508 N Harborside Dr, Wichita, KS 67204For SaleMLS ID #661189, Matthew Pommier, PB Realty. SCKMLS as distributed by MLS GRID
- $549,5505 bd3 ba3k sqft2729 N Eagle Ct, Wichita, KS 67226For SaleMLS ID #675373, Jordan Noone, Berkshire Hathaway PenFed Realty. SCKMLS as distributed by MLS GRID
- $495,0004 bd4 ba3k sqft4821 N Peregrine St, Wichita, KS 67219For SaleMLS ID #674822, Demetria Bland, Keller Williams Signature Partners, LLC. SCKMLS as distributed by MLS GRID
- $460,0005 bd3 ba2.9k sqft518 N Backwoods Ct, Valley Center, KS 67147For SaleMLS ID #675570, Jessica Seiler, Berkshire Hathaway PenFed Realty. SCKMLS as distributed by MLS GRID
- $489,9005 bd3 ba2.7k sqft3140 N Pine Grove Cir, Wichita, KS 67205For SaleMLS ID #674010, Janel Scott Talman, Reece Nichols South Central Kansas. SCKMLS as distributed by MLS GRID
- $535,0005 bd3 ba3k sqft16209 W Sheriac Ct, Goddard, KS 67052For SaleMLS ID #675562, Nicole Graszl, Elite Real Estate Experts. SCKMLS as distributed by MLS GRID
- $539,0003 bd2 ba1.8k sqft5081 N Shoreside Ct, Maize, KS 67101For SaleMLS ID #645125, Scott Darrenkamp, RE/MAX Premier. SCKMLS as distributed by MLS GRID
- $567,5003 bd3 ba2.1k sqft4622 W Emerald Bay Ct, Wichita, KS 67205For SaleBHHS broker feed
- $499,0003 bd3 ba2k sqft6237 E Central Park Ct, Bel Aire, KS 67220For SaleMLS ID #668117, Todd Woodburn, At Home Wichita Real Estate. SCKMLS as distributed by MLS GRID
- Kansas
- Sedgwick County
- Wichita
- 67204
- 4550 N Sandkey Ct
Nearby cities
Nearby neighborhoods
Nearby zip codes
Other Wichita Topics
