Welcome to 4555 Fortress Ct! This spacious home features 4 bedrooms, 3.5 baths, and a flexible loft that can serve as a second living area, home office, or cozy retreat. The main level boasts formal living and dining rooms along with a bright, table-space kitchen that opens to the family room—ideal for both everyday living and entertaining. Upstairs, the primary suite offers a large walk-in closet and a luxurious 5-piece bath with soaking tub and separate shower. The fully finished basement adds even more living space with a bedroom, full bath, and recreation area. Step outside to the fenced backyard with deck, perfect for gatherings and outdoor enjoyment.
Under contract
$466,000
4555 Fortress Ct, White Plains, MD 20695
4beds
3,256sqft
Single Family Residence
Built in 1998
9,301 Square Feet Lot
$466,400 Zestimate®
$143/sqft
$13/mo HOA
What's special
Flexible loftFenced backyard with deckBright table-space kitchen
- 360 days
- 56
- 0
Zillow last checked:
Listing updated:
Listed by:
Andy Werner 301-252-4770,
RE/MAX Realty Services (240) 403-0400,
Listing Team: Andy Werner & Associates, Co-Listing Team: Andy Werner & Associates,Co-Listing Agent: Bryan A Taylor 301-905-6174,
RE/MAX Realty Services
Source: Bright MLS,MLS#: MDCH2047936
Facts & features
Interior
Bedrooms & bathrooms
- Bedrooms: 4
- Bathrooms: 4
- Full bathrooms: 3
- 1/2 bathrooms: 1
- Main level bathrooms: 1
Basement
- Area: 1034
Heating
- Forced Air, Natural Gas
Cooling
- Central Air, Electric
Appliances
- Included: Dishwasher, Disposal, Microwave, Oven/Range - Gas, Washer, Dryer, Water Heater, Gas Water Heater
Features
- Basement: Finished
- Number of fireplaces: 1
Interior area
- Total structure area: 3,360
- Total interior livable area: 3,256 sqft
- Finished area above ground: 2,326
- Finished area below ground: 930
Property
Parking
- Total spaces: 4
- Parking features: Garage Faces Front, Attached, Driveway
- Attached garage spaces: 2
- Uncovered spaces: 2
Accessibility
- Accessibility features: None
Features
- Levels: Three
- Stories: 3
- Pool features: Community
Lot
- Size: 9,301 Square Feet
Details
- Additional structures: Above Grade, Below Grade
- Parcel number: 0906269338
- Zoning: WCD
- Special conditions: Short Sale
Construction
Type & style
- Home type: SingleFamily
- Architectural style: Colonial
- Property subtype: Single Family Residence
Materials
- Brick, Vinyl Siding
- Foundation: Slab
- Roof: Architectural Shingle
Condition
- New construction: No
- Year built: 1998
Utilities & green energy
- Sewer: Public Sewer
- Water: Public
Community & HOA
Community
- Subdivision: Kingsview Sub
HOA
- Has HOA: Yes
- HOA fee: $150 annually
Location
- Region: White Plains
Financial & listing details
- Price per square foot: $143/sqft
- Tax assessed value: $512,100
- Annual tax amount: $6,316
- Date on market: 10/13/2025
- Listing agreement: Exclusive Right To Sell
- Ownership: Fee Simple
Estimated market value
$466,400
$443,000 - $490,000
$3,488/mo
Price history
| Date | Event | Price |
|---|---|---|
| 7/25/2026 | Contingent | $466,000$143/sqft |
Source:  Bright MLS #MDCH2047936 Report a problem Bright MLS #MDCH2047936 Report a problem | ||
| 7/23/2026 | Listing removed | $466,000$143/sqft |
Source: Bright MLS #MDCH2047936 Report a problem | ||
| 7/10/2026 | Price change | $466,000-2.5%$143/sqft |
Source: Bright MLS #MDCH2047936 Report a problem | ||
| 5/16/2026 | Listed for sale | $478,000$147/sqft |
Source: Bright MLS #MDCH2047936 Report a problem | ||
| 4/29/2026 | Contingent | $478,000$147/sqft |
Source: Bright MLS #MDCH2047936 Report a problem | ||
| 4/23/2026 | Price change | $478,000+0.6%$147/sqft |
Source: Bright MLS #MDCH2047936 Report a problem | ||
| 4/18/2026 | Listed for sale | $475,000$146/sqft |
Source: Bright MLS #MDCH2047936 Report a problem | ||
| 1/19/2026 | Contingent | $475,000$146/sqft |
Source: Bright MLS #MDCH2047936 Report a problem | ||
| 12/27/2025 | Listing removed | $475,000$146/sqft |
Source: Bright MLS #MDCH2047936 Report a problem | ||
| 12/1/2025 | Price change | $475,000-5%$146/sqft |
Source: Bright MLS #MDCH2047936 Report a problem | ||
| 11/3/2025 | Price change | $500,000-4.8%$154/sqft |
Source: Bright MLS #MDCH2047936 Report a problem | ||
| 10/14/2025 | Listed for sale | $525,000-6.3%$161/sqft |
Source: Bright MLS #MDCH2047936 Report a problem | ||
| 10/1/2023 | Listing removed | $560,000$172/sqft |
Source: Bright MLS #MDCH2020948 Report a problem | ||
| 4/17/2023 | Listing removed | $560,000$172/sqft |
Source: Bright MLS #MDCH2020948 Report a problem | ||
| 4/11/2023 | Price change | $560,000-0.9%$172/sqft |
Source: Bright MLS #MDCH2020948 Report a problem | ||
| 3/23/2023 | Price change | $565,000-0.9%$174/sqft |
Source: Bright MLS #MDCH2020948 Report a problem | ||
| 3/13/2023 | Listed for sale | $569,900+5.5%$175/sqft |
Source: Bright MLS #MDCH2020948 Report a problem | ||
| 6/10/2022 | Sold | $540,000+50%$166/sqft |
Source: Public Record Report a problem | ||
| 11/2/2021 | Listing removed | -- |
Source: Zillow Rental Manager Report a problem | ||
| 10/9/2021 | Listed for rent | $3,100$1/sqft |
Source: Zillow Rental Manager Report a problem | ||
| 7/12/2018 | Sold | $359,900$111/sqft |
Source: Public Record Report a problem | ||
| 6/17/2018 | Pending sale | $359,900$111/sqft |
Source: RE/MAX 100 #1001801908 Report a problem | ||
| 6/8/2018 | Listed for sale | $359,900-15.3%$111/sqft |
Source: RE/MAX 100 #1001801908 Report a problem | ||
| 10/16/2007 | Sold | $425,000+10.4%$131/sqft |
Source: Public Record Report a problem | ||
| 10/15/2004 | Sold | $385,000+23.4%$118/sqft |
Source: Public Record Report a problem | ||
| 5/14/2004 | Sold | $312,000+27.3%$96/sqft |
Source: Public Record Report a problem | ||
| 7/6/2001 | Sold | $245,000$75/sqft |
Source: Public Record Report a problem | ||
Public tax history
| Year | Property taxes | Tax assessment |
|---|---|---|
| 2025 | $6,453 +7.3% | $512,100 +10% |
| 2024 | $6,014 +14.5% | $465,700 +11.1% |
| 2023 | $5,254 +26.7% | $419,300 +12.4% |
| 2022 | $4,147 -8.3% | $372,900 +3.3% |
| 2021 | $4,522 +3.4% | $360,933 +3.4% |
| 2020 | $4,373 -1.5% | $348,967 +3.6% |
| 2019 | $4,438 +4% | $337,000 +4% |
| 2018 | $4,266 +4.2% | $323,900 +4.2% |
| 2017 | $4,093 +20.5% | $310,800 +4.4% |
| 2016 | $3,397 | $297,700 +1.8% |
| 2015 | $3,397 | $292,467 +1.8% |
| 2014 | $3,397 | $287,233 +1.9% |
| 2013 | -- | $282,000 |
| 2012 | -- | $282,000 |
| 2011 | -- | $282,000 -29.1% |
| 2010 | -- | $397,830 +9% |
| 2009 | -- | $364,892 +9.9% |
| 2008 | -- | $331,956 +11% |
| 2007 | -- | $299,020 +12.5% |
| 2006 | -- | $265,820 +14.3% |
| 2005 | -- | $232,620 +16.6% |
| 2004 | -- | $199,420 +0.5% |
| 2003 | -- | $198,406 +0.5% |
| 2002 | -- | $197,393 +0.5% |
| 2001 | -- | $196,380 |
Find assessor info on the county website
Monthly payment
Est. payment
Payment breakdown
Explore the cost of this home by adjusting the details. Changes won't be saved.Climate risks
Neighborhood: 20695
Nearby schools
Schools provided by the listing agent
- District: Charles County Public Schools
Source: Bright MLS. This data may not be complete. We recommend contacting the local school district to confirm school assignments for this home.
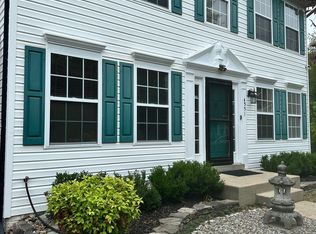
Similar homes
- $440,5004 bd3 ba2.3k sqft10017 Wamsley Ct, White Plains, MD 20695For Sale
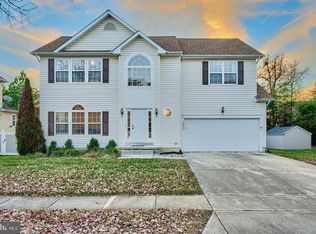
 MLS ID #MDCH2056824, Akin Falodun, Samson Properties. Bright MLS
 - $525,0004 bd3 ba2.8k sqft4620 Pickeral St, White Plains, MD 20695For Sale
 MLS ID #MDCH2058406, Mr. Turner, Wellington Knolls Real Estate. Bright MLS
 - $414,9903 bd3 ba2.5k sqft4128 Killington Ct, White Plains, MD 20695For Sale
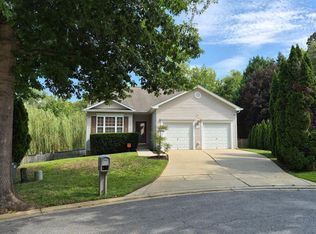 MLS ID #MDCH2057900, Sharon Boddie, Prestige R. E. and Investment Co.. Bright MLS
 - $570,0005 bd3 ba3.5k sqft3726 Wilton Ct, White Plains, MD 20695For Sale
 MLS ID #MDCH2056052, Tawanna Talbert-Loving, Jobin Realty. Bright MLS
 - $600,0004 bd2 ba2k sqft10651 Deacon Rd, White Plains, MD 20695For SaleMLS ID #MDCH2057810, Gary Summers, RE/MAX Realty Group. Bright MLS
- $459,9004 bd4 ba3k sqft2338 Rolling Meadows St, Waldorf, MD 20601For SaleMLS ID #MDCH2058554, Christopher Blondin, Baldus Real Estate, Inc.. Bright MLS
- $549,0006 bd7 ba2.5k sqft7450 Bensville Rd, Waldorf, MD 20603For SaleMLS ID #MDCH2058306, Ben Zhuang, Samson Properties. Bright MLS
- $434,5003 bd3 ba1.7k sqft2209 Jason Ct, Bryans Road, MD 20616For SaleMLS ID #MDCH2055320, Robin Hollins, Samson Properties. Bright MLS
- $465,0003 bd5 ba2.9k sqft5307 Phillis Wheatley Pl, White Plains, MD 20695For SaleMLS ID #MDCH2055546, Shea Johnson Farmer-Johnson, Home Source Real Estate Solutions. Bright MLS
- $425,0004 bd3 ba2k sqft10654 Quillback St, Waldorf, MD 20603For SaleMLS ID #MDCH2059242, Verria Hairston, Open Door Brokerage, LLC. Bright MLS
- $550,0005 bd4 ba3.1k sqft2608 Capital Ct, Waldorf, MD 20603For SaleMLS ID #MDCH2058004, Kadi Traore, Real Broker, LLC. Bright MLS
- $499,9005 bd4 ba2.8k sqft10750 Sourwood Ave, Waldorf, MD 20603For SaleMLS ID #MDCH2044762, Staci L Mildenstein, Compass. Bright MLS
- $499,9994 bd3 ba2.5k sqft8835 Redbay Run, Bel Alton, MD 20611For SaleMLS ID #MDCH2057058, Brittany Bahen, JPAR Real Estate Professionals. Bright MLS
- $464,9994 bd3 ba3.3k sqft5504 Westminster Ct, Temple Hills, MD 20748For SaleMLS ID #MDPG2220556, Carla Goodwin, Own Real Estate. Bright MLS
- $549,9004 bd3 ba2.7k sqft11903 Winged Foot Ct, Waldorf, MD 20602For SaleMLS ID #MDCH2059978, Mike Gray, CENTURY 21 New Millennium. Bright MLS
- $510,0004 bd4 ba2.1k sqft12004 Deka Rd, Clinton, MD 20735For SaleMLS ID #MDPG2213418, Yvonne Anderson, RE/MAX Professionals. Bright MLS
- $494,9003 bd2 ba2.2k sqft9682 Charles St, La Plata, MD 20646For SaleMLS ID #MDCH2058106, Bonnie Grier, Baldus Real Estate, Inc.. Bright MLS
- $370,0004 bd4 ba1.9k sqft10438 Sextant Pl, White Plains, MD 20695For SaleMLS ID #MDCH2058408, Anthony Davis, Taylor Properties. Bright MLS
- $499,0005 bd3 ba2.1k sqft13220 Breezy Ct, Waldorf, MD 20601For SaleMLS ID #MDCH2052764, Raphael Szendro, R&R Executive Realty. Bright MLS
- $435,0003 bd3 ba2.4k sqft3637 Woodley Rd, Waldorf, MD 20601For SaleMLS ID #MDCH2057518, Dan Martin, Long & Foster Real Estate, Inc.. Bright MLS
