Enjoy added privacy and peaceful greenbelt views from this beautifully designed single-story home in the sought-after Woodson's Reserve community! Built in 2020, this 3-bedroom, 2-bath home offers an open-concept floor plan with soaring ceilings, a spacious kitchen island, and a dedicated home office or flex space. The kitchen flows seamlessly into the main living and dining areas, creating an inviting space for everyday living and entertaining. Step outside to the extended covered patio, where you can relax, entertain, or simply enjoy the greenbelt setting with no direct rear neighbors. Situated on nearly a quarter acre, this home offers a wonderful combination of indoor comfort and outdoor space. Residents of Woodson's Reserve enjoy resort-style amenities including a pool, lazy river, fitness center, walking trails, and more. Conveniently located near the Grand Parkway, The Woodlands, shopping, and dining. Come experience all this home has to offer!
For sale
$415,000
4559 Silver Moon Dr, Spring, TX 77386
3beds
1,870sqft
Single Family Residence
Built in 2021
9,543 Square Feet Lot
$405,500 Zestimate®
$222/sqft
$134/mo HOA
What's special
Open-concept floor planExtended covered patioBeautifully designed single-story homeSoaring ceilingsSpacious kitchen island
- 10 days
- 96
- 12
Likely to sell faster than
Zillow last checked:
Listing updated:
Listed by:
Cara Austin TREC #0776581 210-246-2776,
Keller Williams Realty Professionals
Source: HAR,MLS#: 75996985
Facts & features
Interior
Bedrooms & bathrooms
- Bedrooms: 3
- Bathrooms: 2
- Full bathrooms: 2
Primary bedroom
- Level: First
- Area: 180
- Dimensions: 12x15
Bedroom
- Level: First
- Area: 120
- Dimensions: 12x10
Bedroom
- Level: First
- Area: 120
- Dimensions: 12x10
Family room
- Level: First
- Area: 357
- Dimensions: 17x21
Kitchen
- Level: First
- Area: 234
- Dimensions: 18x13
Office
- Level: First
- Area: 150
- Dimensions: 10x15
Heating
- Electric
Cooling
- Electric
Appliances
- Included: Dryer, Refrigerator, Washer, Microwave, Gas Cooktop, Dishwasher
- Laundry: Electric Dryer Hookup, Gas Dryer Hookup, Washer Hookup
Features
- High Ceilings, Vaulted Ceiling, All Bedrooms Down
Interior area
- Total structure area: 1,870
- Total interior livable area: 1,870 sqft
Property
Parking
- Total spaces: 2
- Parking features: Attached, Oversized
- Attached garage spaces: 2
Features
- Stories: 1
Lot
- Size: 9,543 Square Feet
- Features: Greenbelt, Subdivided, 0 Up To 1/4 Acre
Details
- Parcel number: 494857
Construction
Type & style
- Home type: SingleFamily
- Architectural style: Traditional
- Property subtype: Single Family Residence
Materials
- Brick
- Foundation: Slab
- Roof: Composition
Condition
- New construction: No
- Year built: 2021
Utilities & green energy
- Sewer: Public Sewer
- Water: Public
Community & HOA
Community
- Subdivision: Woodson's Reserve
HOA
- Has HOA: Yes
- Amenities included: Clubhouse, Fitness Center, Park, Playground, Pool, Tennis Court(s)
- HOA fee: $1,607 annually
Location
- Region: Spring
Financial & listing details
- Price per square foot: $222/sqft
- Tax assessed value: $431,503
- Annual tax amount: $10,631
- Date on market: 11/11/2026
- Listing terms: Cash,Conventional,FHA,VA Loan
- Road surface type: Asphalt
Estimated market value
$405,500
$385,000 - $426,000
$2,587/mo
Price history
| Date | Event | Price |
|---|---|---|
| 11/11/2026 | Listed for sale | $415,000+17.8%$222/sqft |
Source:  HAR #75996985 Report a problem | ||
| 4/27/2021 | Listing removed | -- |
Source: HAR #1040059 Report a problem | ||
| 2/1/2021 | Pending sale | $352,390$188/sqft |
Source: HAR #1040059 Report a problem | ||
| 12/15/2020 | Listed for sale | $352,390$188/sqft |
Source: HAR #1040059 Report a problem | ||
Public tax history
| Year | Property taxes | Tax assessment |
|---|---|---|
| 2026 | $5,060 +1.2% | $431,503 +0.3% |
| 2025 | $5,001 -5.6% | $430,377 +1.6% |
| 2024 | $5,300 +4.8% | $423,500 +4.5% |
| 2023 | $5,056 | $405,170 +9.7% |
| 2022 | -- | $369,490 +556.9% |
| 2021 | $1,040 -17.3% | $56,250 -14.6% |
| 2020 | $1,258 | $65,830 |
Find assessor info on the county website
Monthly payment
Est. payment
Payment breakdown
Explore the cost of this home by adjusting the details. Changes won't be saved.Climate risks
Neighborhood: 77386
Nearby schools
Schools provided by the listing agent
- Elementary: Hines Elementary
- Middle: York Junior High School
- High: Grand Oaks High School
Source: HAR. This data may not be complete. We recommend contacting the local school district to confirm school assignments for this home.
Similar homes
- $421,0003 bd3 ba2.4k sqft22143 Volante Dr, Spring, TX 77386For Sale
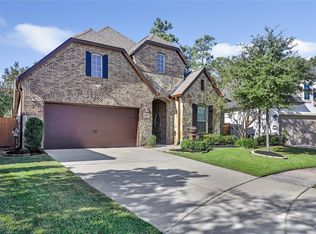 MLS ID #48404513, Vinny Vaccaro, RA Brokers. HAR
- $--3 bd2 ba1.9k sqft4384 Imperial Gardens Dr, Spring, TX 77386Auction
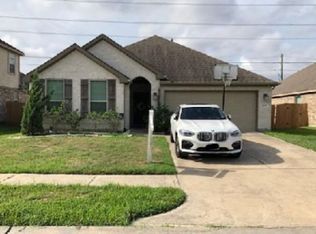 Xome
- $464,9994 bd3 ba2.4k sqft4594 Silver Moon Dr, Spring, TX 77386For Sale
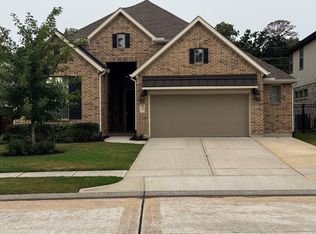 MLS ID #51464008, Edward McClintick, Joseph Walter Realty, LLC. HAR
- $400,0003 bd4 ba2.5k sqft3826 Supremes Trl, Spring, TX 77386For Sale
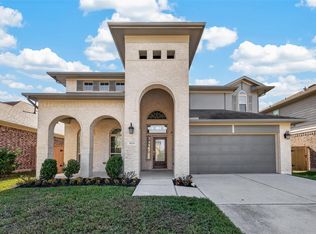 MLS ID #69213509, Kara Villarreal, CB&A, Realtors. HAR
