Welcome to this spacious 2-bedroom, 2-bath second-floor condo featuring an excellent floor plan and comfortable living space. Freshly painted throughout with new carpet, and refrigerator/dishwasher replaced earlier this year. This home is clean, well-maintained, and move-in ready, while offering an opportunity for the new owner to add their own personal touches and updates. Enjoy the west-facing balcony, perfect for relaxing and taking in the afternoon and evening sun. Convenient laundry facilities and storage are located on the second floor near the unit. Community amenities include an outdoor pool, clubhouse, and tennis courts. Ideally located near College of DuPage, schools, shopping, dining, and major expressways, this condo offers a convenient location and a great opportunity to make it your own.
Contingent
$195,000
456 Raintree Ct #2C, Glen Ellyn, IL 60137
2beds
1,198sqft
Condominium, Single Family Residence
Built in 1974
-- sqft lot
$-- Zestimate®
$163/sqft
$359/mo HOA
What's special
West-facing balconyFreshly painted throughoutNew carpetExcellent floor planComfortable living spaceTennis courts
- 36 days
- 44
- 0
Likely to sell faster than
Zillow last checked:
Listing updated:
Listed by:
Linda Djendi 630-358-6717,
Coldwell Banker Real Estate Group
Source: MRED as distributed by MLS GRID,MLS#: 12757631
Facts & features
Interior
Bedrooms & bathrooms
- Bedrooms: 2
- Bathrooms: 2
- Full bathrooms: 2
Rooms
- Room types: No additional rooms
Primary bedroom
- Features: Flooring (Carpet), Bathroom (Full)
- Level: Second
- Area: 176 Square Feet
- Dimensions: 11X16
Bedroom 2
- Features: Flooring (Carpet)
- Level: Second
- Area: 143 Square Feet
- Dimensions: 11X13
Dining room
- Features: Flooring (Carpet)
- Level: Second
- Area: 90 Square Feet
- Dimensions: 10X9
Kitchen
- Features: Flooring (Laminate)
- Level: Second
- Area: 90 Square Feet
- Dimensions: 10X9
Living room
- Features: Flooring (Carpet)
- Level: Second
- Area: 312 Square Feet
- Dimensions: 13X24
Heating
- Electric
Cooling
- Central Air
Appliances
- Included: Range, Dishwasher, Refrigerator, Disposal, Range Hood
- Laundry: Common Area
Features
- Walk-In Closet(s)
- Doors: Sliding Glass Door(s)
- Basement: None
Interior area
- Total structure area: 1,198
- Total interior livable area: 1,198 sqft
Property
Parking
- Total spaces: 2
- Parking features: Unassigned, Off Street, Guest, Yes
Accessibility
- Accessibility features: No Disability Access
Details
- Parcel number: 0523321141
- Special conditions: None
Construction
Type & style
- Home type: Condo
- Property subtype: Condominium, Single Family Residence
Materials
- Brick
Condition
- New construction: No
- Year built: 1974
Utilities & green energy
- Sewer: Storm Sewer
- Water: Lake Michigan
Community & HOA
HOA
- Has HOA: Yes
- Amenities included: Coin Laundry, Storage, On Site Manager/Engineer, Party Room, Pool, Security Door Lock(s), Tennis Court(s), Clubhouse
- Services included: Water, Parking, Insurance, Clubhouse, Exercise Facilities, Pool, Exterior Maintenance, Lawn Care, Scavenger, Snow Removal
- HOA fee: $359 monthly
Location
- Region: Glen Ellyn
Financial & listing details
- Price per square foot: $163/sqft
- Tax assessed value: $57,984
- Annual tax amount: $2,968
- Date on market: 9/22/2026
- Ownership: Condo
Estimated market value
Not available
Estimated sales range
Not available
Not available
Price history
| Date | Event | Price |
|---|---|---|
| 9/28/2026 | Contingent | $195,000$163/sqft |
Source:  MRED as distributed by MLS GRID #12757631 Report a problem | ||
| 9/22/2026 | Listed for sale | $195,000+52%$163/sqft |
Source: MRED as distributed by MLS GRID #12757631 Report a problem | ||
| 6/28/1994 | Sold | $128,250$107/sqft |
Source: Public Record Report a problem | ||
Public tax history
| Year | Property taxes | Tax assessment |
|---|---|---|
| 2025 | $2,968 +7.1% | $57,984 +8.5% |
| 2024 | $2,771 +8.6% | $53,461 +8.6% |
| 2023 | $2,551 +2.7% | $49,210 +13.2% |
| 2022 | $2,485 +13.3% | $43,490 +9% |
| 2021 | $2,194 0% | $39,910 +0.9% |
| 2020 | $2,195 +3.5% | $39,540 +2.7% |
| 2019 | $2,121 +36.8% | $38,500 +24.5% |
| 2018 | $1,551 +21.5% | $30,930 +10.4% |
| 2017 | $1,276 +3.1% | $28,020 +4.2% |
| 2016 | $1,238 +3.6% | $26,900 +4.8% |
| 2015 | $1,195 -14.8% | $25,660 -7.9% |
| 2014 | $1,402 -32.6% | $27,870 -24.5% |
| 2013 | $2,079 -2.1% | $36,920 -4.1% |
| 2012 | $2,123 +2.3% | $38,500 -5.8% |
| 2011 | $2,074 -2.4% | $40,891 -8.5% |
| 2010 | $2,125 +2.9% | $44,690 -3.7% |
| 2009 | $2,065 +0.7% | $46,430 |
| 2008 | $2,050 +2.2% | $46,430 +4.8% |
| 2007 | $2,006 -4.4% | $44,310 |
| 2006 | $2,100 +5.3% | $44,310 +7.1% |
| 2005 | $1,994 +5% | $41,370 +7.3% |
| 2004 | $1,900 -3.2% | $38,550 +8.4% |
| 2003 | $1,963 -5.1% | $35,560 +2.8% |
| 2002 | $2,069 +4.6% | $34,580 +7.5% |
| 2001 | $1,979 +2.9% | $32,160 +5.1% |
| 2000 | $1,924 | $30,600 |
Find assessor info on the county website
Monthly payment
Est. payment
Payment breakdown
Explore the cost of this home by adjusting the details. Changes won't be saved.Climate risks
Neighborhood: 60137
Nearby schools
Schools provided by the listing agent
- Elementary: Park View Elementary School
- Middle: Glen Crest Middle School
- High: Glenbard West High School
- District: 89
Source: MRED as distributed by MLS GRID. This data may not be complete. We recommend contacting the local school district to confirm school assignments for this home.
- $237,100-- bd2 ba1.1k sqft456 Raintree Ct #1B, Glen Ellyn, IL 60137Off Market
- $214,400-- bd2 ba1.1k sqft456 Raintree Dr UNIT 2, Glen Ellyn, IL 60137Off Market
- $217,400-- bd2 ba1.1k sqft456 Raintree Ct #2B, Glen Ellyn, IL 60137Off Market
- $218,300-- bd2 ba-- sqft456 Raintree Ct #1-C, Glen Ellyn, IL 60137Off Market
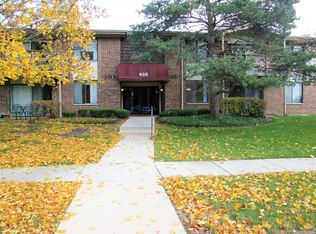
Similar homes
- $220,0002 bd2 ba1.1k sqft462 Raintree Dr Unit 2A, Glen Ellyn, IL 60137Active
 MLS ID #12784358, Sheila Strutz, Village Realty, Inc.. MRED as distributed by MLS GRID
- $224,9002 bd2 ba1.1k sqft476 Raintree Ct Unit 2C, Glen Ellyn, IL 60137Active
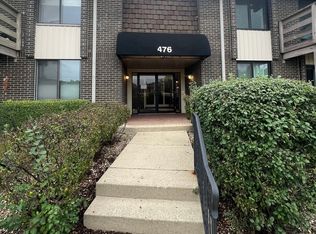 MLS ID #12765995, Lorena Mendez, ERA Partners. MRED as distributed by MLS GRID
- $199,0001 bd1 ba1k sqft445 N Park Blvd APT 2C, Glen Ellyn, IL 60137New
 MLS ID #12793835, Margie Marasco, Coldwell Banker Real Estate Group. MRED as distributed by MLS GRID
- $--2 bd1 ba928 sqft548 Timber Ridge Dr, Carol Stream, IL 60188Auction
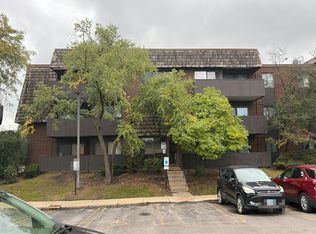 Auction.com 2
