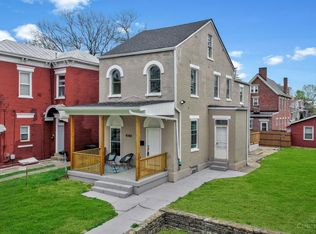
A rare LEED Platinum Victorian offering over $100,000 in tax savings, exceptional energy efficiency, and the monthly ownership cost comparable to a $350,000 home. This meticulously restored home combines high-performance construction, lower utility costs, lower cost of ownership, all new modern systems, and year-round comfort with historic authenticity. Its LEED Platinum certification qualifies the home for a remaining 12-year tax abatement projected to save the next owner more than $100,000, reducing monthly ownership costs by over $700 compared to a similarly priced home without an abatement. Featuring 4 bedrooms, 2 full baths, a beautifully appointed eat-in kitchen, abundant natural light, cedar deck, thoughtfully designed living spaces, and spacious yard in the heart of Northside. A rare opportunity to own a historic home that delivers exceptional craftsmanship, lasting quality, and significant long-term value. Back on market due to no fault of seller, see agent remarks.
Pending
$450,000
4561 Anthony Ave, Cincinnati, OH 45223
4beds
1,950sqft
:
Get pre-qualified$3,251/mo
Single Family Residence
Built in 1890
5,780 Square Feet Lot
$437,600 Zestimate®
$231/sqft
$-- HOA
What's special
Cedar deckBeautifully appointed eat-in kitchenYear-round comfortThoughtfully designed living spacesAbundant natural lightSpacious yardAll new modern systems
- 94 days |
- 1,825 |
- 59 |
Zillow last checked:
Listing updated:
Listed by:
Brittney Lovdal 513-687-4964,
Keller Williams Advisors 513-766-9200
Source: Cincy MLS,MLS#: 1873209 Originating MLS: Cincinnati Area Multiple Listing Service
Originating MLS: Cincinnati Area Multiple Listing Service
Facts & features
Interior
Bedrooms & bathrooms
- Bedrooms: 4
- Bathrooms: 2
- Full bathrooms: 2
Primary bedroom
- Features: Wall-to-Wall Carpet, Sitting Room
- Level: Second
- Area: 0
- Dimensions: 0 x 0
Bedroom 2
- Level: Second
- Area: 0
- Dimensions: 0 x 0
Bedroom 3
- Level: First
- Area: 0
- Dimensions: 0 x 0
Bedroom 4
- Level: Lower
- Area: 0
- Dimensions: 0 x 0
Bedroom 5
- Area: 0
- Dimensions: 0 x 0
Primary bathroom
- Features: Shower, Tile Floor
Bathroom 1
- Features: Full
- Level: Second
Bathroom 2
- Features: Full
- Level: Lower
Dining room
- Area: 0
- Dimensions: 0 x 0
Family room
- Area: 0
- Dimensions: 0 x 0
Kitchen
- Features: Walkout, Gourmet, Wood Cabinets, Wood Floor
- Area: 0
- Dimensions: 0 x 0
Living room
- Features: Wood Floor
- Area: 0
- Dimensions: 0 x 0
Office
- Area: 0
- Dimensions: 0 x 0
Heating
- Heat Pump
Cooling
- Central Air
Appliances
- Included: Convection Oven, Dishwasher, Oven/Range, Refrigerator, Water Heater (High Effic Heat Pump)
Features
- High Ceilings, Natural Woodwork
- Windows: Wood Frames
- Basement: Full,Finished,Walk-Out Access,WW Carpet
Interior area
- Total structure area: 1,950
- Total interior livable area: 1,950 sqft
Property
Parking
- Total spaces: 1
- Parking features: Garage
- Garage spaces: 1
Features
- Stories: 1
- Patio & porch: Deck, Porch
Lot
- Size: 5,780 Square Feet
- Features: Less than .5 Acre
Details
- Parcel number: 1990042025500
- Zoning description: Residential
Construction
Type & style
- Home type: SingleFamily
- Architectural style: Victorian
- Property subtype: Single Family Residence
Materials
- Wood Siding
- Foundation: Stone
- Roof: Metal
Condition
- New construction: No
- Year built: 1890
Utilities & green energy
- Gas: None
- Sewer: Public Sewer
- Water: Public
Green energy
- Energy efficient items: Yes
Community & HOA
HOA
- Has HOA: No
Location
- Region: Cincinnati
Financial & listing details
- Price per square foot: $231/sqft
- Tax assessed value: $40,000
- Annual tax amount: $834
- Date on market: 3/27/2026
- Listing terms: No Special Financing
Estimated market value
$437,600
$416,000 - $459,000
$1,971/mo
Price history
| Date | Event | Price |
|---|---|---|
| 7/21/2026 | Pending sale | $450,000$231/sqft |
Source:  Cincy MLS #1873209 Report a problem Cincy MLS #1873209 Report a problem | ||
| 5/8/2026 | Listed for sale | $450,000$231/sqft |
Source: Cincy MLS #1873209 Report a problem | ||
| 4/7/2026 | Pending sale | $450,000$231/sqft |
Source: Cincy MLS #1873209 Report a problem | ||
| 3/27/2026 | Listed for sale | $450,000+5.9%$231/sqft |
Source: Cincy MLS #1873209 Report a problem | ||
| 1/24/2026 | Listing removed | $3,500$2/sqft |
Source: Zillow Rentals Report a problem | ||
| 12/18/2025 | Listed for rent | $3,500$2/sqft |
Source: Zillow Rentals Report a problem | ||
| 11/29/2025 | Listing removed | $424,900$218/sqft |
Source: Cincy MLS #1860367 Report a problem | ||
| 11/11/2025 | Price change | $424,900-5.6%$218/sqft |
Source: Cincy MLS #1860367 Report a problem | ||
| 10/23/2025 | Listed for sale | $450,000+4636.8%$231/sqft |
Source: Cincy MLS #1859633 Report a problem | ||
| 5/6/2011 | Sold | $9,500+5.6%$5/sqft |
Source: Cincy MLS #1256160 Report a problem | ||
| 4/2/2011 | Pending sale | $9,000$5/sqft |
Source: HUFF Realty, LLC #1256160 Report a problem | ||
| 3/16/2011 | Price change | $9,000-39.6%$5/sqft |
Source: HUFF Realty, LLC #1256160 Report a problem | ||
| 2/14/2011 | Listed for sale | $14,900$8/sqft |
Source: HUFF Realty #1256160 Report a problem | ||
| 10/16/2010 | Listing removed | -- |
Source: foreclosure.com Report a problem | ||
| 10/3/2010 | Price change | -- |
Source: foreclosure.com Report a problem | ||
| 9/25/2010 | Price change | $14,900$8/sqft |
Source: foreclosure.com Report a problem | ||
| 9/24/2010 | Listed for sale | -- |
Source: foreclosure.com Report a problem | ||
Public tax history
| Year | Property taxes | Tax assessment |
|---|---|---|
| 2024 | $834 -68.8% | $14,000 -68% |
| 2023 | $2,670 +71.2% | $43,701 +91.2% |
| 2022 | $1,560 -15.4% | $22,852 |
| 2021 | $1,844 +19.4% | $22,852 |
| 2020 | $1,544 -5.9% | $22,852 +19% |
| 2019 | $1,641 +4.2% | $19,201 |
| 2018 | $1,575 +16.7% | $19,201 |
| 2017 | $1,350 +518% | $19,201 +599.7% |
| 2016 | $218 +20.7% | $2,744 |
| 2015 | $181 -0.7% | $2,744 |
| 2014 | $182 +10.1% | $2,744 +12% |
| 2013 | $165 +1.7% | $2,450 |
| 2012 | $163 -2.7% | $2,450 |
| 2011 | $167 -85.4% | $2,450 -86.9% |
| 2010 | $1,145 +7.4% | $18,677 |
| 2009 | $1,066 +1.8% | $18,677 |
| 2008 | $1,047 +17.9% | $18,677 +3% |
| 2007 | $888 +1.1% | $18,130 |
| 2006 | $878 -0.9% | $18,130 |
| 2005 | $886 -7.9% | $18,130 +0.2% |
| 2003 | $962 +6.7% | $18,095 |
| 2002 | $902 +0.3% | $18,095 +6.8% |
| 2001 | $899 +3.4% | $16,940 |
| 2000 | $869 | $16,940 |
Find assessor info on the county website
Monthly payment
Est. payment
Payment breakdown
Explore the cost of this home by adjusting the details. Changes won't be saved.Climate risks
Neighborhood: Northside
Nearby schools
GreatSchools rating
- 5/10Chase SchoolGrades: PK-6Distance: 0.7 mi
- 4/10Aiken New Tech High SchoolGrades: 7-12Distance: 1.4 mi
- 3/10Hughes STEM High SchoolGrades: 7-12Distance: 3.3 mi
- $5,000-- bd-- ba-- sqft4559 Anthony Ave, Cincinnati, OH 45223Off Market
- $254,6004 bd2 ba1.3k sqft4565 Anthony Ave, Cincinnati, OH 45223Off Market
- $305,1003 bd3 ba1.7k sqft4557 Anthony Ave, Cincinnati, OH 45223Off Market

- $264,5003 bd2 ba1.3k sqft4569 Anthony St, Cincinnati, OH 45223Off Market

- $284,4004 bd2 ba1.3k sqft4569 Anthony Ave, Cincinnati, OH 45223Off Market
- $178,6003 bd2 ba1.8k sqft1651 Philomena Ave, Cincinnati, OH 45223Off Market
- $148,4002 bd1 ba616 sqft4553 Anthony Ave, Cincinnati, OH 45223Off Market
- $---- bd-- ba-- sqft4556 Anthony St, Cincinnati, OH 45223Off Market
A local agent can set up tours, give advice and negotiate with sellers.
A local lender can help you make sure your offer is ready when you are.
Similar homes
- $439,0003 bd3 ba2.1k sqft4214 Cherry St, Cincinnati, OH 45223For Sale

 MLS ID #1881964, Nicole A. Rankin, Coldwell Banker Realty. Cincy MLS
 - $480,0003 bd3 ba1.9k sqft4208 Williamson Pl, Cincinnati, OH 45223For Sale
 MLS ID #1886120, Kate J Bridgman, Comey & Shepherd. Cincy MLS
 - $329,9004 bd3 ba2.1k sqft4140 Kirby Ave, Cincinnati, OH 45223For Sale
 MLS ID #1881973, Rick J Finn, Coldwell Banker Realty. Cincy MLS
 - $399,0003 bd3 ba2.2k sqft4132 Mad Anthony St, Cincinnati, OH 45223For Sale
 MLS ID #1875766, Walter B. Gibler, Coldwell Banker Realty. Cincy MLS
 - $325,0003 bd2 ba2.3k sqft4210 Turrill St, Cincinnati, OH 45223For SaleMLS ID #1881532, Melissa Collins, Plum Tree Realty. Cincy MLS
- $385,0004 bd2 ba1.6k sqft5300 Stewart Ave, Cincinnati, OH 45227For SaleMLS ID #1888942, Kelly A Gibbs, Comey & Shepherd. Cincy MLS
- $420,0004 bd3 ba2.1k sqft6502 Edwood Ave, Cincinnati, OH 45224For SaleMLS ID #1884708, Misha L Houston, RE/MAX Preferred Group. Cincy MLS
- $460,0003 bd2 ba2k sqft349 Tusculum Ave, Cincinnati, OH 45226For SaleMLS ID #1887661, Firas H Asha, Real of Ohio. Cincy MLS
- $245,0003 bd3 ba1.5k sqft4327 Hays Ave, Cincinnati, OH 45223For SaleMLS ID #1872347, Jen Brooke, Comey & Shepherd. Cincy MLS
- $375,0004 bd3 ba1.9k sqft1100 Timberland Dr, Cincinnati, OH 45215For SaleMLS ID #1888955, Aaron Binik-Thomas, Plum Tree Realty. Cincy MLS
- $375,0004 bd3 ba2.2k sqft2237 Loth St, Cincinnati, OH 45219For SaleMLS ID #1884068, Keeno R. Hollins, Coldwell Banker Realty. Cincy MLS
- $399,9004 bd4 ba2.4k sqft2028 Burnet Ave, Cincinnati, OH 45219For SaleMLS ID #1883624, Rachael E Seidel, Keller Williams Advisors. Cincy MLS
- $375,0004 bd4 ba2.8k sqft1236 Regent Ave, Cincinnati, OH 45237For SaleMLS ID #1883026, Hannah K. Wang, Sibcy Cline, Inc.. Cincy MLS
- $449,9003 bd3 ba2.2k sqft1207 Isis Ave, Cincinnati, OH 45208For SaleMLS ID #1884703, Rick J Finn, Coldwell Banker Realty. Cincy MLS
- $424,9003 bd3 ba2.3k sqft1126 Audubon Rd, Park Hills, KY 41011For SaleMLS ID #636659, Deborah Martin, Keller Williams Advisors. NKMLS
- $499,9004 bd3 ba2.2k sqft4211 Smith Rd, Cincinnati, OH 45212For SaleMLS ID #1885973, Erika Bussard, Keller Williams Advisors. Cincy MLS
- $264,9004 bd3 ba1.7k sqft7408 Maple Ave, Cincinnati, OH 45231For SaleMLS ID #1888847, Nicholas Valin, Comey & Shepherd. Cincy MLS
- $399,0004 bd2 ba1.8k sqft3950 Regent Ave, Cincinnati, OH 45212For SaleMLS ID #1885916, Robert DiTomassi, Comey & Shepherd. Cincy MLS
- $474,9003 bd2 ba2k sqft2530 Moundview Dr, Cincinnati, OH 45212For SaleMLS ID #1885764, Julia Packer P Wesselkamper, Coldwell Banker Realty. Cincy MLS
- $345,0005 bd2 ba2.1k sqft3129 Penrose Pl, Cincinnati, OH 45211For SaleMLS ID #1887910, Alireya Clayton, Keller Williams Advisors. Cincy MLS
