Welcome to 45618 Grand Central Square, a beautifully maintained 3-level townhome in the highly desirable Dominion Station community of Sterling. Offering over 2,300 square feet of finished living space, this spacious home features 3 bedrooms, 3 full baths, and 1 half bath, providing exceptional flexibility for today’s lifestyle. The bright and open floor plan is ideal for both everyday living and entertaining, with generous living and dining areas, a well-appointed kitchen, and abundant natural light throughout. The finished lower level offers additional living space perfect for a recreation room, home office, gym, or guest suite. Retreat to the spacious primary suite featuring a private bath and ample closet space. Enjoy outdoor living on the rear deck overlooking the community, ideal for relaxing or hosting friends and family. Conveniently located just minutes from Route 28, Route 7, Dulles Toll Road, and Washington Dulles International Airport, this home offers easy access to shopping, dining, parks, and major commuter routes. Low-maintenance living in a prime Loudoun County location makes this an exceptional opportunity for homeowners and investors alike.
Pending
$549,900
45618 Grand Central Sq, Sterling, VA 20166
3beds
2,322sqft
:
Get pre-qualified$3,507/mo
Townhouse
Built in 2000
1,307 Square Feet Lot
$554,500 Zestimate®
$237/sqft
$110/mo HOA
What's special
Abundant natural light throughoutAmple closet spaceWell-appointed kitchenSpacious primary suite
- 36 days |
- 119 |
- 4 |
Likely to sell faster than
Zillow last checked:
Listing updated:
Listed by:
Samantha Bendigo 703-628-2420,
Berkshire Hathaway HomeServices PenFed Realty 703-396-6000
Source: Bright MLS,MLS#: VALO2121456
Facts & features
Interior
Bedrooms & bathrooms
- Bedrooms: 3
- Bathrooms: 4
- Full bathrooms: 3
- 1/2 bathrooms: 1
- Main level bathrooms: 1
Basement
- Area: 742
Heating
- Forced Air, Natural Gas
Cooling
- Central Air, Ceiling Fan(s), Electric
Appliances
- Included: Gas Water Heater
Features
- Basement: Full,Finished,Walk-Out Access
- Number of fireplaces: 1
Interior area
- Total structure area: 2,322
- Total interior livable area: 2,322 sqft
- Finished area above ground: 1,580
- Finished area below ground: 742
Video & virtual tour
Property
Parking
- Parking features: On Street, Parking Lot
- Has uncovered spaces: Yes
Accessibility
- Accessibility features: None
Features
- Levels: Three
- Stories: 3
- Pool features: Community
Lot
- Size: 1,307 Square Feet
Details
- Additional structures: Above Grade, Below Grade
- Parcel number: 031269704000
- Zoning: R16
- Special conditions: Standard
Construction
Type & style
- Home type: Townhouse
- Architectural style: Other
- Property subtype: Townhouse
Materials
- Vinyl Siding
- Foundation: Concrete Perimeter
- Roof: Shingle
Condition
- New construction: No
- Year built: 2000
Details
- Builder model: Explorer
Utilities & green energy
- Sewer: Public Sewer
- Water: Public
Community & HOA
Community
- Subdivision: Dominion Station
HOA
- Has HOA: Yes
- Amenities included: Pool, Tennis Court(s), Tot Lots/Playground, Basketball Court, Common Grounds, Community Center, Jogging Path, Party Room, Picnic Area
- Services included: Common Area Maintenance, Pool(s), Snow Removal, Trash
- HOA fee: $110 monthly
- HOA name: DOMINION STATION
Location
- Region: Sterling
Financial & listing details
- Price per square foot: $237/sqft
- Tax assessed value: $539,290
- Annual tax amount: $4,452
- Date on market: 6/19/2026
- Listing agreement: Exclusive Right To Sell
- Ownership: Fee Simple
Estimated market value
$554,500
$527,000 - $582,000
$3,348/mo
Price history
| Date | Event | Price |
|---|---|---|
| 6/22/2026 | Pending sale | $549,900$237/sqft |
Source:  Bright MLS #VALO2121456 Report a problem Bright MLS #VALO2121456 Report a problem | ||
| 6/19/2026 | Listed for sale | $549,900+206.8%$237/sqft |
Source: Bright MLS #VALO2121456 Report a problem | ||
| 3/24/2000 | Sold | $179,220$77/sqft |
Source: Public Record Report a problem | ||
Public tax history
| Year | Property taxes | Tax assessment |
|---|---|---|
| 2025 | $4,453 -1.6% | $553,150 +5.7% |
| 2024 | $4,526 +8.6% | $523,180 +9.8% |
| 2023 | $4,168 0% | $476,290 +1.7% |
| 2022 | $4,169 +0.2% | $468,450 +10.3% |
| 2021 | $4,161 +3% | $424,590 +8.8% |
| 2020 | $4,040 +0% | $390,370 +3% |
| 2019 | $4,040 +0.3% | $378,910 +2% |
| 2018 | $4,030 +1.4% | $371,430 +5.2% |
| 2017 | $3,973 +2.1% | $353,170 +1.2% |
| 2016 | $3,891 | $348,880 +53.2% |
| 2015 | $3,891 -2.4% | $227,780 -1% |
| 2014 | $3,985 +7.5% | $230,020 +10.8% |
| 2013 | $3,707 | $207,600 |
| 2012 | -- | -- |
| 2011 | -- | -- |
| 2010 | -- | -- |
| 2009 | -- | $321,300 -12.5% |
| 2008 | -- | $367,400 -8.4% |
| 2007 | -- | $401,300 -11.8% |
| 2006 | -- | $455,000 +29.2% |
| 2005 | -- | $352,100 |
| 2004 | -- | $352,100 +44% |
| 2003 | -- | $244,500 +9.2% |
| 2002 | -- | $224,000 +16.5% |
| 2001 | -- | $192,200 |
Find assessor info on the county website
Monthly payment
Est. payment
Payment breakdown
Explore the cost of this home by adjusting the details. Changes won't be saved.Climate risks
Neighborhood: 20166
Nearby schools
GreatSchools rating
- 4/10Sterling Elementary SchoolGrades: PK-5Distance: 1.1 mi
- 6/10River Bend Middle SchoolGrades: 6-8Distance: 3.2 mi
- 7/10Potomac Falls High SchoolGrades: 9-12Distance: 3.4 mi
Schools provided by the listing agent
- Elementary: Sterling
- Middle: River Bend
- High: Potomac Falls
- District: Loudoun County Public Schools
Source: Bright MLS. This data may not be complete. We recommend contacting the local school district to confirm school assignments for this home.
- $545,3004 bd4 ba1.8k sqft45616 Grand Central Sq, Sterling, VA 20166Off Market
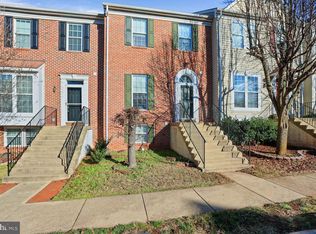
- $572,8004 bd4 ba2k sqft45620 Grand Central Sq, Sterling, VA 20166Off Market

- $572,3003 bd3 ba1.5k sqft45614 Grand Central Sq, Sterling, VA 20166Off Market
- $610,4004 bd4 ba1.5k sqft45622 Grand Central Sq, Sterling, VA 20166Off Market
- $570,8003 bd4 ba1.3k sqft45612 Grand Central Sq, Sterling, VA 20166Off Market
- $613,5003 bd4 ba2.3k sqft45608 Grand Central Sq, Sterling, VA 20166Off Market
- $508,7003 bd2 ba1.8k sqft45617 Grand Central Sq, Sterling, VA 20166Off Market
- $595,8003 bd3 ba2.1k sqft45619 Grand Central Sq, Sterling, VA 20166Off Market
A local agent can set up tours, give advice and negotiate with sellers.
Similar homes
- $584,9903 bd4 ba1.8k sqft46202 Walpole Ter, Sterling, VA 20165For Sale

 MLS ID #VALO2127722, Haley Man, Serhant. Bright MLS
 - $549,9003 bd4 ba1.6k sqftCountryside, Sterling, VA 20165For Sale
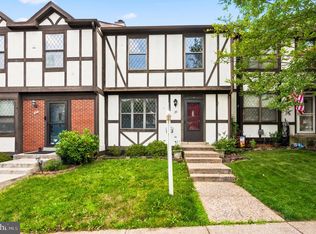 MLS ID #VALO2120196, Lorena Mullane, Samson Properties. Bright MLS
 - $560,0003 bd4 ba1.8k sqft43042 Sherbrooke Ter, Leesburg, VA 20176For Sale
 MLS ID #VALO2131492, Seng Ngov, Pearson Smith Realty, LLC. Bright MLS
 - $719,9004 bd4 ba2.9k sqft22920 Lacey Oak Ter, Sterling, VA 20166For Sale
 MLS ID #VALO2127512, Abdul Al-Nazer, Samson Properties. Bright MLS
 - $599,0003 bd4 ba1.9k sqft4621 Deerwatch Dr, Chantilly, VA 20151For SaleMLS ID #VAFX2322926, Leticia Gattas, Samson Properties. Bright MLS
- $560,9003 bd3 ba2.1k sqftCoppermine Crossing Cond, Oak Hill, VA 20171For SaleMLS ID #VAFX2312402, Jim Cheatle, CENTURY 21 New Millennium. Bright MLS
- $689,9003 bd4 ba2.4k sqft20364 Mount Pleasant Ter, Ashburn, VA 20147For SaleMLS ID #VALO2129022, Gomathi Nagaraj, Samson Properties. Bright MLS
- $549,9003 bd3 ba1.5k sqft4633 Battenburg Ln #921, Fairfax, VA 22030For SaleMLS ID #VAFX2329604, Jason Park, KW United. Bright MLS
- $509,0002 bd3 ba1.9k sqft2504 Logan Wood Dr, Herndon, VA 20171For SaleMLS ID #VAFX2325396, Sreekanth Challa, FAB Realty LLC. Bright MLS
- $524,9003 bd3 ba1.7k sqftBelmont Greene Condominium, Ashburn, VA 20147For SaleMLS ID #VALO2128986, Mike Wagner, Pearson Smith Realty, LLC. Bright MLS
- $549,9003 bd4 ba1.5k sqft5718 Croatan Ct, Centreville, VA 20120For SaleMLS ID #VAFX2323334, Vikki Lee Bauer, AMPLUS REALTY, LLC.. Bright MLS
- $560,0003 bd4 ba1.6k sqft453 Pearlbush Sq NE, Leesburg, VA 20176For SaleMLS ID #VALO2130450, Nikki Burn, Real Broker, LLC. Bright MLS
- $550,0003 bd4 ba1.4k sqft14739 Gatwick Sq, Centreville, VA 20120For SaleMLS ID #VAFX2329114, Billy Liao, Greenland Realty, LLC. Bright MLS
- $625,0003 bd4 ba1.8k sqft43268 Clearnight Ter, Ashburn, VA 20147For SaleMLS ID #VALO2129650, Micah Corder, Washington Fine Properties, LLC. Bright MLS
- $465,0003 bd3 ba1.4k sqft13362 Preuit Pl, Herndon, VA 20170For SaleMLS ID #VAFX2323934, Jagjit Dhillon, Samson Properties. Bright MLS
- $655,0004 bd4 ba2.4k sqft21095 Mossy Glen Ter, Ashburn, VA 20147For SaleMLS ID #VALO2129424, Arshia Kia, EXP Realty, LLC. Bright MLS
- $599,9003 bd3 ba2.2k sqftPreserve At Goose Creek Condo, Ashburn, VA 20148For SaleMLS ID #VALO2118562, Leman Aliou, Fairfax Realty of Tysons. Bright MLS
- $595,0003 bd4 ba1.6k sqft42633 Homefront Ter, Chantilly, VA 20152For SaleMLS ID #VALO2130102, Rachael Kim, RE/MAX Gateway, LLC. Bright MLS
- $529,9004 bd4 ba2.5k sqft13002 Woodcutter Cir #159, Germantown, MD 20876For SaleMLS ID #MDMC2244886, NITA PUROHIT, Weichert, REALTORS. Bright MLS
- $569,9003 bd3 ba1.5k sqftStone Ridge South, Aldie, VA 20105For SaleMLS ID #VALO2129858, Suresh Pedireddi, Alluri Realty, Inc.. Bright MLS
