NEW HVAC, NEW WATER HEATER,NEW ROOF and NEW COOKING RANGE. Whole house newly painted,new carpet and new LVP flooring in family room.3 bedrooms and 2 full bathrooms on the upper level. Master bedroom comes with its own full bathroom and walk-in closet. Fully fenced backyard. Upstairs, three generously sized bedrooms continue the home’s comfortable feel. The location offers easy access to Innovation Center Metro Station (0.5 miles away- a 10/15 minute walk), bus routes, Route 28, and Route 267, along with close proximity to Dulles International Airport. Just minutes away, you’ll find the charm of historic downtown Herndon, with its shops, restaurants, and year-round events. Nearby parks, golf courses, shopping centers, and the Herndon Community Center further enhance the lifestyle this home offers. Newly painted cabinets. Full size Washer/Dryer. The HOA takes care of trash service and common area maintenance. Offering convenient access to major commuter routes, including I-66, the Dulles Toll Road, Metro, and Fairfax County Parkway. This property is close to shopping, dining, parks, and everyday conveniences. Sellers prefer CARDINAL TITLE GROUP as settlement agent. Please schedule online. PLEASE REMOVE YOUR SHOES OR USE BOOTIES PROVIDED. PARK IN SPACE 066 OR WHERE IT SAYS "RESERVED" without any number.
Under contract
Price cut: $10K (7/6)
$465,000
13362 Preuit Pl, Herndon, VA 20170
3beds
1,494sqft
Townhouse
Built in 1974
1,447 Square Feet Lot
$464,100 Zestimate®
$311/sqft
$111/mo HOA
What's special
Fully fenced backyardNew carpetNewly painted cabinets
- 71 days
- 92
- 1
Likely to sell faster than
Zillow last checked:
Listing updated:
Listed by:
Jagjit Dhillon 703-627-1794,
Samson Properties 7033788810
Source: Bright MLS,MLS#: VAFX2323934
Facts & features
Interior
Bedrooms & bathrooms
- Bedrooms: 3
- Bathrooms: 3
- Full bathrooms: 2
- 1/2 bathrooms: 1
- Main level bathrooms: 1
Rooms
- Room types: Living Room, Dining Room, Primary Bedroom, Bedroom 2, Kitchen, Foyer, Bathroom 3
Primary bedroom
- Features: Attic - Pull-Down Stairs, Bathroom - Walk-In Shower, Flooring - Carpet, Walk-In Closet(s), Window Treatments
- Level: Upper
Bedroom 2
- Features: Flooring - Carpet
- Level: Upper
Bathroom 3
- Features: Flooring - Carpet
- Level: Upper
Dining room
- Features: Ceiling Fan(s), Flooring - Laminate Plank
- Level: Main
Foyer
- Features: Flooring - Tile/Brick
- Level: Main
Kitchen
- Features: Flooring - Laminate Plank
- Level: Main
Living room
- Features: Ceiling Fan(s), Flooring - Laminate Plank
- Level: Main
Heating
- Heat Pump, Electric
Cooling
- Ceiling Fan(s), Heat Pump, Electric
Appliances
- Included: Dishwasher, Disposal, Dryer, Oven/Range - Electric, Range Hood, Refrigerator, Washer, Water Heater, Electric Water Heater
- Laundry: Main Level, Dryer In Unit, Washer In Unit
Features
- Open Floorplan, Bathroom - Walk-In Shower, Ceiling Fan(s), Family Room Off Kitchen, Primary Bath(s)
- Flooring: Carpet, Laminate, Ceramic Tile
- Has basement: No
- Has fireplace: No
Interior area
- Total structure area: 1,494
- Total interior livable area: 1,494 sqft
- Finished area above ground: 1,494
- Finished area below ground: 0
Video & virtual tour
Property
Parking
- Total spaces: 1
- Parking features: Assigned, Parking Space Conveys, Surface, Paved, Free, Parking Lot
- Details: Assigned Parking, Assigned Space #: 066
Accessibility
- Accessibility features: None
Features
- Levels: Two
- Stories: 2
- Pool features: Community
- Fencing: Back Yard,Wood
Lot
- Size: 1,447 Square Feet
Details
- Additional structures: Above Grade, Below Grade
- Parcel number: 0161 14 0066
- Zoning: 181
- Special conditions: Standard
Construction
Type & style
- Home type: Townhouse
- Architectural style: Colonial
- Property subtype: Townhouse
Materials
- Combination
- Foundation: Slab
Condition
- Very Good
- New construction: No
- Year built: 1974
Utilities & green energy
- Sewer: Public Septic, Public Sewer
- Water: Community
Community & HOA
Community
- Subdivision: Reflection Lake
HOA
- Has HOA: Yes
- Amenities included: Pool, Pool Mem Avail, Basketball Court, Tot Lots/Playground, Tennis Court(s)
- Services included: Common Area Maintenance, Road Maintenance, Snow Removal, Trash, Recreation Facility
- HOA fee: $111 monthly
- HOA name: REFLECTION HOMES ASSOCIATION
Location
- Region: Herndon
Financial & listing details
- Price per square foot: $311/sqft
- Tax assessed value: $429,920
- Annual tax amount: $4,959
- Date on market: 6/27/2026
- Listing agreement: Exclusive Right To Sell
- Listing terms: Cash,Conventional,FHA,VA Loan
- Ownership: Fee Simple
Estimated market value
$464,100
$441,000 - $487,000
$2,815/mo
Price history
| Date | Event | Price |
|---|---|---|
| 7/31/2026 | Contingent | $465,000$311/sqft |
Source:  Bright MLS #VAFX2323934 Report a problem Bright MLS #VAFX2323934 Report a problem | ||
| 7/6/2026 | Price change | $465,000-2.1%$311/sqft |
Source: Bright MLS #VAFX2323934 Report a problem | ||
| 6/27/2026 | Listed for sale | $475,000+120.9%$318/sqft |
Source: Bright MLS #VAFX2323934 Report a problem | ||
| 4/16/2013 | Listing removed | $1,575$1/sqft |
Source: Samson Properties #FX8053307 Report a problem | ||
| 4/13/2013 | Listed for rent | $1,575+12.5%$1/sqft |
Source: Samson Properties #FX8053307 Report a problem | ||
| 5/22/2011 | Listing removed | $1,400$1/sqft |
Source: Samson Properties #FX7589220 Report a problem | ||
| 5/19/2011 | Price change | $1,400-6.4%$1/sqft |
Source: Samson Properties #FX7589220 Report a problem | ||
| 5/1/2011 | Listed for rent | $1,495$1/sqft |
Source: Samson Properties #FX7589220 Report a problem | ||
| 4/29/2011 | Sold | $215,000$144/sqft |
Source: Public Record Report a problem | ||
| 11/7/2007 | Sold | $215,000-42.4%$144/sqft |
Source: Public Record Report a problem | ||
| 4/24/2006 | Sold | $373,000$250/sqft |
Source: Public Record Report a problem | ||
Public tax history
| Year | Property taxes | Tax assessment |
|---|---|---|
| 2025 | $4,776 +6.5% | $413,130 +6.7% |
| 2024 | $4,485 +8.4% | $387,140 +5.6% |
| 2023 | $4,139 +8.2% | $366,760 +9.6% |
| 2022 | $3,825 | $334,520 +8.4% |
| 2021 | -- | $308,520 +2.1% |
| 2020 | $3,577 +2.7% | $302,240 +2.7% |
| 2019 | $3,482 +6.3% | $294,240 +6.3% |
| 2018 | $3,275 +1.9% | $276,680 |
| 2017 | $3,212 +6% | $276,680 +5.7% |
| 2016 | $3,032 +3.8% | $261,680 |
| 2015 | $2,920 +7.8% | $261,680 +7.5% |
| 2014 | $2,710 | $243,360 +15.8% |
| 2013 | -- | $210,080 +9.5% |
| 2012 | -- | $191,920 +24.4% |
| 2011 | -- | $154,300 +9.4% |
| 2010 | -- | $141,000 -1.7% |
| 2009 | -- | $143,450 -50.8% |
| 2008 | -- | $291,360 -13.1% |
| 2007 | -- | $335,330 +125.1% |
| 2003 | -- | $148,980 +14% |
| 2002 | -- | $130,685 +24.8% |
| 2001 | -- | $104,715 |
Find assessor info on the county website
Monthly payment
Est. payment
Payment breakdown
Explore the cost of this home by adjusting the details. Changes won't be saved.Climate risks
Neighborhood: Hutchison
Nearby schools
Schools provided by the listing agent
- Elementary: Hutchison
- Middle: Herndon
- High: Herndon
- District: Fairfax County Public Schools
Source: Bright MLS. This data may not be complete. We recommend contacting the local school district to confirm school assignments for this home.
Similar homes
- $435,0003 bd2 ba1.3k sqft1183 Autumnhaze Ct, Herndon, VA 20170For Sale

 MLS ID #VAFX2308522, Mya Abou-Alwan, RE/MAX Galaxy. Bright MLS
 - $459,0003 bd2 ba1.2k sqftFox Mill Station Condo, Herndon, VA 20171For Sale
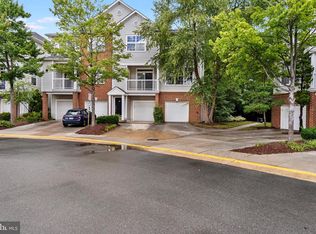 MLS ID #VAFX2331530, Carolyn Young, Samson Properties. Bright MLS
 - $415,0002 bd3 ba1.2k sqft13384 Spofford Rd APT 102, Herndon, VA 20171For Sale
 MLS ID #VAFX2335102, John Rayner, Pearson Smith Realty, LLC. Bright MLS
 - $469,9003 bd2 ba1.1k sqft14419 Black Horse Ct, Centreville, VA 20120For Sale
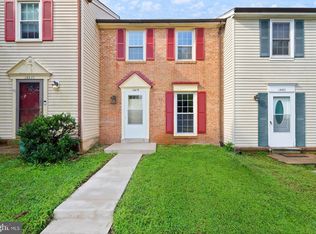 MLS ID #VAFX2331208, Sohamy Marquina, Real Broker, LLC. Bright MLS
 - $275,0002 bd2 ba1.3k sqft**the Sycamores*, Herndon, VA 20170For SaleMLS ID #VAFX2334154, Jason Berg, Keller Williams Realty. Bright MLS
- $289,9002 bd2 ba1.3k sqftJefferson Mews Condo, Herndon, VA 20170For SaleMLS ID #VAFX2319672, Mary Machaiel, EXP Realty, LLC. Bright MLS
- $464,9002 bd3 ba1.3k sqft6528 Skylemar Trl, Centreville, VA 20121For SaleMLS ID #VAFX2328294, Denise Kempton, Century 21 Redwood Realty. Bright MLS
- $485,0003 bd3 ba1.4k sqftParkside At Ashburn, Ashburn, VA 20147For SaleMLS ID #VALO2134238, Amit Bargota, Samson Properties. Bright MLS
- $549,9003 bd3 ba1.7k sqft46814 Ironstone Ter, Sterling, VA 20164For SaleMLS ID #VALO2127034, Patricia Salgado, Metas Realty Group, LLC. Bright MLS
- $519,9004 bd3 ba1.8k sqft112 Richland Cir, Sterling, VA 20164For SaleMLS ID #VALO2128770, Abdul Al-Nazer, Samson Properties. Bright MLS
- $475,0003 bd4 ba1.5k sqft9211 Andrew Dr, Manassas Park, VA 20111For SaleMLS ID #VAMP2004148, Scarleth Araoz, Global Alliance Realty & Management Services Inc. Bright MLS
- $450,0003 bd4 ba1.2k sqft9 Prairie Rose Ct #5, Gaithersburg, MD 20878For SaleMLS ID #MDMC2241524, Ray McCree, Northrop Realty. Bright MLS
- $498,0003 bd4 ba1.5k sqftAmberlea At South Riding, Chantilly, VA 20152For SaleMLS ID #VALO2128818, Jeannie C Kim chang, Samson Properties. Bright MLS
- $459,9003 bd4 ba1.4k sqft7525 Weatherby Dr, Rockville, MD 20855For SaleMLS ID #MDMC2249958, Steven Moretti, Samson Properties. Bright MLS
- $465,0003 bd3 ba1.8k sqft9118 Verbena Ct, Manassas, VA 20110For SaleMLS ID #VAMN2011224, Claudia Sarmiento, Berkshire Hathaway HomeServices PenFed Realty. Bright MLS
- $429,9003 bd4 ba1.1k sqft18147 Metz Dr, Germantown, MD 20874For SaleMLS ID #MDMC2250548, Nazir Ullah, Long & Foster Real Estate, Inc.. Bright MLS
- $462,0002 bd2 ba992 sqft6866 Chasewood Cir, Centreville, VA 20121For SaleMLS ID #VAFX2332062, Verria Hairston, Open Door Brokerage, LLC. Bright MLS
- $472,5002 bd3 ba1.1k sqftOakwood Commons At Burke, Burke, VA 22015For SaleMLS ID #VAFX2317864, Steve McIlvaine, KW United. Bright MLS
- $409,0002 bd1 ba878 sqft32 Palmer Ct, Sterling, VA 20165For SaleMLS ID #VALO2133968, David Shumway, CityWorth Homes. Bright MLS
- $325,0001 bd1 ba990 sqftWorldgate Condo, Herndon, VA 20170For SaleMLS ID #VAFX2329620, Joshua Hill, Samson Properties. Bright MLS
