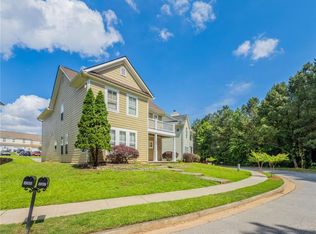
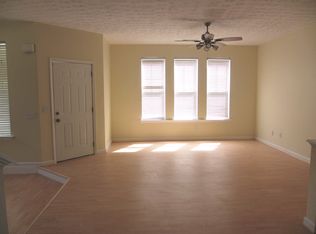
Welcome home to this charming, move-in-ready craftsman featuring inviting double front porches and an exceptional floor plan designed for both everyday living and entertaining. Step inside to find a sunken formal living room and an oversized family room overlooking the beautifully renovated kitchen. The stunning kitchen showcases brand new white shaker cabinets, quartz countertops elegant gold lighting, sleek black hardware, a break bar for four, and brand-new stainless steel appliances. The versatile main level also includes a flexible space that can be used as a breakfast area, home office, playroom, or additional sitting area to fit your lifestyle. Ample closet space throughout the home provides plenty of storage, and the attached two-car garage adds everyday convenience. Upstairs, the oversized primary suite offers a spacious walk-in closet, private balcony, and a luxurious en-suite bathroom featuring a frameless glass shower, soaking tub, and dual vanities. Two additional generously sized bedrooms share a convenient jack and jill bathroom. Enjoy the privacy of this ideally situated home within a community offering a swimming pool and playground. Additional updates include fresh interior and exterior paint, making this home truly move in ready. Conveniently located just minutes from Camp Creek Marketplace, you’ll enjoy easy access to shopping, restaurants, entertainment, and major expressways, making commuting throughout metro Atlanta a breeze.
Active under contract
$295,000
4565 Parkway Cir, College Park, GA 30349
3beds
1,841sqft
:
Get pre-qualified$2,126/mo
Single Family Residence, Residential
Built in 2004
5,227 Square Feet Lot
$295,000 Zestimate®
$160/sqft
$83/mo HOA
What's special
Private balconyAttached two-car garageBreak bar for fourBrand-new stainless steel appliancesInviting double front porchesElegant gold lightingSpacious walk-in closet
- 29 days |
- 784 |
- 88 |
Zillow last checked:
Listing updated:
Listed by:
MYA KING,
Sellect Realty LLC 770-509-0265
Source: FMLS GA,MLS#: 7799934
Facts & features
Interior
Bedrooms & bathrooms
- Bedrooms: 3
- Bathrooms: 3
- Full bathrooms: 2
- 1/2 bathrooms: 1
Rooms
- Room types: Bathroom, Bedroom, Bonus Room, Office
Primary bedroom
- Features: Oversized Master, Sitting Room
- Level: Oversized Master, Sitting Room
Bedroom
- Features: Oversized Master, Sitting Room
Primary bathroom
- Features: Double Vanity, Separate Tub/Shower, Soaking Tub
Dining room
- Features: Open Concept
Kitchen
- Features: Breakfast Bar, Cabinets White, Eat-in Kitchen, Keeping Room, Other Surface Counters, Stone Counters, View to Family Room
Heating
- Central
Cooling
- Ceiling Fan(s), Central Air
Appliances
- Included: Dishwasher, Electric Range, Microwave, Refrigerator
- Laundry: Laundry Room
Features
- Double Vanity, High Ceilings 9 ft Main, Walk-In Closet(s)
- Flooring: Carpet, Luxury Vinyl
- Windows: None
- Basement: None
- Number of fireplaces: 1
- Fireplace features: Decorative
- Common walls with other units/homes: No Common Walls
Interior area
- Total structure area: 1,841
- Total interior livable area: 1,841 sqft
Video & virtual tour
Property
Parking
- Total spaces: 2
- Parking features: Driveway, Garage
- Garage spaces: 2
- Has uncovered spaces: Yes
Accessibility
- Accessibility features: None
Features
- Levels: Two
- Stories: 2
- Patio & porch: Front Porch
- Exterior features: Balcony, Lighting
- Pool features: None
- Spa features: None
- Fencing: None
- Has view: Yes
- View description: Trees/Woods
- Waterfront features: None
- Body of water: None
Lot
- Size: 5,227 Square Feet
- Features: Level, Other
Details
- Additional structures: None
- Parcel number: 09F370001552878
- Other equipment: None
- Horse amenities: None
Construction
Type & style
- Home type: SingleFamily
- Architectural style: Craftsman
- Property subtype: Single Family Residence, Residential
Materials
- Other
- Foundation: Slab
- Roof: Composition
Condition
- Resale
- New construction: No
- Year built: 2004
Utilities & green energy
- Electric: Other
- Sewer: Public Sewer
- Water: Public
- Utilities for property: Cable Available, Electricity Available
Green energy
- Energy efficient items: None
- Energy generation: None
Community & HOA
Community
- Features: Homeowners Assoc, Near Public Transport, Near Shopping, Pool
- Security: Security System Owned, Smoke Detector(s)
- Subdivision: Heritage Park
HOA
- Has HOA: Yes
- Services included: Swim
- HOA fee: $250 quarterly
Location
- Region: College Park
Financial & listing details
- Price per square foot: $160/sqft
- Tax assessed value: $272,300
- Annual tax amount: $1,290
- Date on market: 7/6/2026
- Cumulative days on market: 23 days
- Electric utility on property: Yes
- Road surface type: None
Estimated market value
$295,000
$277,000 - $313,000
$2,050/mo
Price history
| Date | Event | Price |
|---|---|---|
| 7/6/2026 | Listed for sale | $295,000+63.9%$160/sqft |
Source:  FMLS GA #7799934 Report a problem FMLS GA #7799934 Report a problem | ||
| 1/8/2026 | Sold | $180,000+9.2%$98/sqft |
Source: Public Record Report a problem | ||
| 6/21/2004 | Sold | $164,900$90/sqft |
Source: Public Record Report a problem | ||
Public tax history
| Year | Property taxes | Tax assessment |
|---|---|---|
| 2025 | $1,290 +3.5% | $108,920 0% |
| 2024 | $1,246 +69.1% | $108,960 |
| 2023 | $737 -36.7% | $108,960 +26.9% |
| 2022 | $1,163 +12.2% | $85,880 +29.9% |
| 2021 | $1,037 -37.3% | $66,120 +12.8% |
| 2020 | $1,654 -6.7% | $58,600 +6.9% |
| 2019 | $1,773 | $54,800 +15.1% |
| 2018 | $1,773 | $47,600 +24.6% |
| 2017 | $1,773 +22.4% | $38,200 |
| 2016 | $1,449 -0.1% | $38,200 |
| 2015 | $1,450 +278.3% | $38,200 +71.5% |
| 2014 | $383 -0.3% | $22,280 |
| 2013 | $384 -0.3% | $22,280 |
| 2012 | $385 | $22,280 -28.2% |
| 2011 | -- | $31,040 -19.3% |
| 2010 | $823 -27.4% | $38,480 -33.3% |
| 2009 | $1,133 | $57,680 -8.1% |
| 2008 | -- | $62,760 -0.1% |
| 2007 | $1,330 | $62,800 +7.5% |
| 2005 | -- | $58,400 |
Find assessor info on the county website
Monthly payment
Est. payment
Payment breakdown
Explore the cost of this home by adjusting the details. Changes won't be saved.Climate risks
Neighborhood: 30349
Nearby schools
GreatSchools rating
- 7/10Lee Elementary SchoolGrades: PK-5Distance: 1.5 mi
- 5/10Camp Creek Middle SchoolGrades: 6-8Distance: 0.7 mi
- 4/10Langston Hughes High SchoolGrades: 9-12Distance: 6.8 mi
Schools provided by the listing agent
- Elementary: Lee
- Middle: Camp Creek
- High: Westlake
Source: FMLS GA. This data may not be complete. We recommend contacting the local school district to confirm school assignments for this home.
- $233,7004 bd2 ba1.7k sqft4563 Parkway Cir, Atlanta, GA 30349Off Market
- $236,8053 bd2 ba2.2k sqft4567 Parkway Cir, Atlanta, GA 30349Sold
- $1,8753 bd3 ba1.7k sqft4561 Parkway Cir, Atlanta, GA 30349For Rent

- $217,5003 bd2 ba1.6k sqft4569 Parkway Cir, Atlanta, GA 30349Off Market
- $236,5003 bd2 ba1.8k sqft4559 Parkway Cir, Atlanta, GA 30349Off Market
- $245,0003 bd3 ba2k sqft4571 Parkway Cir, Atlanta, GA 30349Sold
- $217,5001 bd1 ba1.4k sqft4557 Parkway Cir, Atlanta, GA 30349Off Market
- $250,0003 bd3 ba-- sqft4581 Parkway Cir, Atlanta, GA 30349Sold
A local agent can set up tours, give advice and negotiate with sellers.
Similar homes
- $299,9003 bd4 ba1.7k sqft5667 Cascade Run SW, Atlanta, GA 30336For Sale
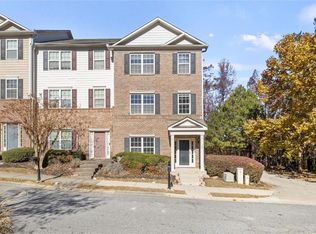
 MLS ID #7812744, Zain Arif, Keller Williams Realty Peachtree Rd.. FMLS GA
 - $325,0004 bd3 ba2k sqft1908 Stanton Rd, East Point, GA 30344For Sale
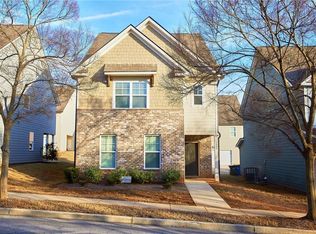 MLS ID #7784402, Kasondra McConnell, Compass. FMLS GA
 - $316,9004 bd3 ba2k sqft5896 Amerson Ln, Ellenwood, GA 30294Active

 MLS ID #10804214, Doan Tran, Savoia Realty. GAMLS
 - $245,0003 bd3 ba1.6k sqft902 Creel Ln, Atlanta, GA 30349Active Under Contract
 MLS ID #10777878, Gregory Sherman, Keller Williams Realty Cityside. GAMLS
 - $316,9004 bd3 ba2.4k sqft229 Deerfield Dr, Jonesboro, GA 30238Active Under ContractMLS ID #10797797, Trent Horn, BHGRE Metro Brokers. GAMLS
- $265,0003 bd2 ba1.4k sqft3934 Conley Downs Ln, Decatur, GA 30034ActiveMLS ID #10796577, Brandon Black, Keller Williams West Atlanta. GAMLS
- $239,0003 bd3 ba1.6k sqft6137 Rockaway Rd, Atlanta, GA 30349ActiveMLS ID #10777220, Jerome Duncan, Century 21 Connect Realty. GAMLS
- $325,0004 bd3 ba1.9k sqft2601 Brandenberry Dr, Decatur, GA 30034Active Under ContractMLS ID #10639051, Renee Adams, BHHS Georgia Properties. GAMLS
- $363,0003 bd3 ba1.8k sqft2785 Aralynn Way, College Park, GA 30337For SaleMLS ID #7713674, Stephanie RabelBoyce, EXP Realty, LLC.. FMLS GA
- $375,0003 bd2 ba1.1k sqft1900 Rogers Ave SW, Atlanta, GA 30310For SaleMLS ID #7810407, Rachel Harpe, Atlanta Fine Homes Sotheby's International. FMLS GA
- $278,5003 bd4 ba1.7k sqft406 Patina Pl SE, Mableton, GA 30126For SaleMLS ID #7798329, Apria M Brown, Keller Williams Atlanta Classic. FMLS GA
- $260,0004 bd3 ba2k sqft7839 Rock Rose Ln, Fairburn, GA 30213For SaleMLS ID #7765773, Genene Huston, Keller Williams Atlanta Classic. FMLS GA
- $425,0003 bd2 ba1.8k sqft1179 Fountain Dr SW, Atlanta, GA 30314ActiveMLS ID #10816047, Anna Kilinski, Keller Williams Realty. GAMLS
- $359,5004 bd3 ba1.4k sqft1091 Regent St SW, Atlanta, GA 30310For SaleMLS ID #7792865, DAN PEAK, First United Realty of Ga, Inc.. FMLS GA
- $220,0003 bd3 ba1.4k sqft2285 Deerwood Dr SW, Atlanta, GA 30331ActiveMLS ID #10701327, Raquel Obumba, Millennial Properties Realty. GAMLS
- $275,0004 bd4 ba1.7k sqft899 Society Cir SW, Atlanta, GA 30331Active Under ContractMLS ID #10734270, Lauren Langhorne, Keller Williams Realty. GAMLS
- $299,9003 bd4 ba2k sqft502 Bridge Ln SE, Smyrna, GA 30082ActiveMLS ID #10678272, Meryam Bilal, Maxima Realty. GAMLS
- $299,9903 bd3 ba1.6k sqft7838 Marie Way, Fairburn, GA 30213New ConstructionFMLS GA
- $299,9903 bd3 ba1.6k sqft7840 Marie Way, Fairburn, GA 30213New ConstructionFMLS GA
- $279,9003 bd3 ba1.3k sqft90 Vickers Point Dr, Fairburn, GA 30213New ConstructionFMLS GA
