Step into comfort and modern living in this never-occupied, move-in ready home featuring 3 bedrooms, 2.5 bathrooms, and approximately 1,806 square feet of thoughtfully designed space. The open-concept layout creates a welcoming atmosphere for both everyday living and entertaining. The living room showcases a coffered ceiling and cozy fireplace, adding warmth and architectural character to the main living area. The kitchen is equipped with stainless steel appliances and ample cabinet space, while upstairs you’ll find spacious bedrooms, including a primary suite with a private bathroom designed for relaxation. A garage provides convenient parking and additional storage. Conveniently located near major highways, shopping, dining, and Hartsfield-Jackson Atlanta International Airport, the home is also less than 20 minutes from downtown Atlanta, including Mercedes-Benz Stadium and State Farm Arena, which host major sporting and entertainment events. Motivated seller. Buyer incentives may be available. Bring all reasonable offers. HOA: $200/month. Financing options include Cash, Conventional, FHA, and VA loans.
Active under contract
$363,000
2785 Aralynn Way, College Park, GA 30337
3beds
1,890sqft
:
Get pre-qualified$2,854/mo
Single Family Residence, Residential
Built in 2023
3,484 Square Feet Lot
$361,200 Zestimate®
$192/sqft
$200/mo HOA
What's special
Cozy fireplaceOpen-concept layoutAmple cabinet spaceSpacious bedrooms
- 165 days |
- 108 |
- 10 |
Zillow last checked:
Listing updated:
Listed by:
Stephanie RabelBoyce,
EXP Realty, LLC. 888-959-9461
Source: FMLS GA,MLS#: 7713674
Facts & features
Interior
Bedrooms & bathrooms
- Bedrooms: 3
- Bathrooms: 3
- Full bathrooms: 2
- 1/2 bathrooms: 1
Rooms
- Room types: Laundry
Primary bedroom
- Features: None
- Level: None
Bedroom
- Features: None
Primary bathroom
- Features: Double Vanity, Separate Tub/Shower
Dining room
- Features: None
Kitchen
- Features: Kitchen Island, Pantry, Cabinets White, Stone Counters, View to Family Room
Heating
- Central
Cooling
- Ceiling Fan(s), Central Air
Appliances
- Included: Dryer, Dishwasher, Disposal, Electric Cooktop, Electric Oven
- Laundry: In Hall, Upper Level
Features
- Double Vanity, Walk-In Closet(s), Coffered Ceiling(s), Crown Molding
- Flooring: Hardwood
- Basement: None
- Number of fireplaces: 1
- Fireplace features: Family Room, Electric
- Common walls with other units/homes: No Common Walls
Interior area
- Total structure area: 1,890
- Total interior livable area: 1,890 sqft
Video & virtual tour
Property
Parking
- Total spaces: 2
- Parking features: Garage
- Garage spaces: 2
Accessibility
- Accessibility features: None
Features
- Levels: Two
- Stories: 2
- Patio & porch: Patio
- Exterior features: Rain Gutters
- Pool features: None
- Spa features: None
- Fencing: None
- Has view: Yes
- View description: Other
- Waterfront features: None
- Body of water: None
Lot
- Size: 3,484 Square Feet
- Features: Level
Details
- Additional structures: None
- Parcel number: 13 0003 LL3310
- Other equipment: None
- Horse amenities: None
Construction
Type & style
- Home type: SingleFamily
- Architectural style: Craftsman
- Property subtype: Single Family Residence, Residential
Materials
- Brick, Brick 3 Sides
- Foundation: Slab
- Roof: Composition
Condition
- Resale
- New construction: No
- Year built: 2023
Utilities & green energy
- Electric: 220 Volts
- Sewer: Public Sewer
- Water: Public
- Utilities for property: Underground Utilities, Cable Available, Electricity Available, Phone Available, Sewer Available
Green energy
- Energy efficient items: None
- Energy generation: None
Community & HOA
Community
- Features: Park, Homeowners Assoc, Near Schools, Near Shopping, Near Public Transport
- Security: Carbon Monoxide Detector(s), Fire Alarm
- Subdivision: Hawthorne Station
HOA
- Has HOA: Yes
- Services included: Swim
- HOA fee: $200 monthly
Location
- Region: College Park
Financial & listing details
- Price per square foot: $192/sqft
- Tax assessed value: $344,500
- Annual tax amount: $3,922
- Date on market: 2/9/2026
- Cumulative days on market: 138 days
- Electric utility on property: Yes
- Road surface type: Asphalt, Paved
Estimated market value
$361,200
$343,000 - $379,000
$2,549/mo
Price history
| Date | Event | Price |
|---|---|---|
| 5/16/2026 | Contingent | $363,000$192/sqft |
Source: eXp Realty #7713674 Report a problem | ||
| 2/9/2026 | Listed for sale | $363,000-8.8%$192/sqft |
Source:  GAMLS #10684380 Report a problem GAMLS #10684380 Report a problem | ||
| 12/1/2025 | Listing removed | $398,000$211/sqft |
Source:  FMLS GA #7655790 Report a problem FMLS GA #7655790 Report a problem | ||
| 9/29/2025 | Price change | $398,000+4.6%$211/sqft |
Source: GAMLS #10612732 Report a problem | ||
| 12/19/2023 | Pending sale | $380,458$201/sqft |
Source: GAMLS #10234473 Report a problem | ||
| 12/19/2023 | Listed for sale | $380,458$201/sqft |
Source: GAMLS #10234473 Report a problem | ||
| 12/18/2023 | Sold | $380,458$201/sqft |
Source: FMLS GA #7314900 Report a problem | ||
Public tax history
| Year | Property taxes | Tax assessment |
|---|---|---|
| 2024 | $3,599 | $137,800 |
Find assessor info on the county website
Monthly payment
Est. payment
Payment breakdown
Explore the cost of this home by adjusting the details. Changes won't be saved.Climate risks
Neighborhood: 30337
Nearby schools
GreatSchools rating
- 4/10College Park Elementary SchoolGrades: PK-5Distance: 1.6 mi
- 3/10Woodland Middle SchoolGrades: 6-8Distance: 1.5 mi
- 1/10Tri-Cities High SchoolGrades: 9-12Distance: 3.8 mi
Schools provided by the listing agent
- Elementary: College Park
- Middle: Woodland - Fulton
- High: Banneker
Source: FMLS GA. This data may not be complete. We recommend contacting the local school district to confirm school assignments for this home.
- $380,0003 bd3 ba2k sqft2789 Aralynn Way, Atlanta, GA 30337Sold
- $353,9903 bd3 ba1.5k sqft2781 Aralynn Way, College Park, GA 30337Sold

- $383,3613 bd2 ba1.9k sqft2791 Aralynn Way, College Park, GA 30337Sold
- $399,9904 bd3 ba1.9k sqft2779 Aralynn Way, College Park, GA 30337Sold

- $389,9903 bd3 ba1.7k sqft2782 Aralynn Way, College Park, GA 30337Sold
- $206,2003 bd2 ba1.8k sqft4062 Jesse A Dent Jr Rd, College Park, GA 30337Off Market
- $301,2004 bd3 ba2.2k sqft2786 Aralynn Way, Atlanta, GA 30337Off Market
- $243,2005 bd2 ba2.3k sqft4070 Jesse A Dent Jr Rd, College Park, GA 30337Off Market
A local agent can set up tours, give advice and negotiate with sellers.
Similar homes
- $318,0003 bd3 ba1.8k sqft4095 Lake Manor Way, Atlanta, GA 30349For Sale

 MLS ID #7788715, Steve Ford Real Estate Group, Keller Williams Realty Cityside. FMLS GA
 - $393,0003 bd3 ba1.9k sqft7425 Faith St, Union City, GA 30213Active
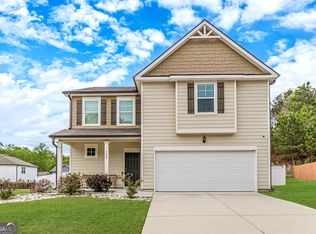
 MLS ID #10728080, Gabe Mould, Keller Williams West Atlanta. GAMLS
 - $370,5005 bd3 ba2.4k sqft850 Bentley Dr, Fairburn, GA 30213Active
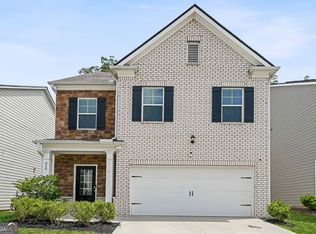 MLS ID #10772001, Indya Curtis, Watch Realty Co. GAMLS
 - $335,9003 bd3 ba1.9k sqft3413 Endurance Ct, Atlanta, GA 30349For Sale
 MLS ID #7702210, JASON HATCHER, Atlanta Fine Homes Sotheby's International. FMLS GA
 - $399,9005 bd3 ba2.4k sqft1087 Rigby Ct SE, Atlanta, GA 30354ActiveMLS ID #10805522, Niva Telfort, Niva The Diva 1st Class Realty Atl. GAMLS
- $279,5003 bd3 ba1.5k sqft3175 Meadowstone Ln SW, Atlanta, GA 30331For SaleMLS ID #7775316, Janine Reedy, Keller Williams Realty West Atlanta. FMLS GA
- $419,9004 bd3 ba2.6k sqft571 Hancock Dr SE, Atlanta, GA 30354ActiveMLS ID #10683418, Roshonda Dennis, HomeSmart. GAMLS
- $390,0003 bd3 ba2.6k sqft2099 Easterwood Ter, Decatur, GA 30032ActiveMLS ID #10705640, Richard C Reid, Direct Link Realty, Inc.. GAMLS
- $380,0004 bd3 ba2.4k sqft3194 Ancoats St, Douglasville, GA 30135For SaleMLS ID #7750468, Alicia Rylander, Keller Williams Realty Metro Atlanta. FMLS GA
- $375,0004 bd3 ba2.1k sqft6921 Winchester Pl, Fairburn, GA 30213For SaleMLS ID #7796670, Kimberly Hollins, 1 Percent Lists Metro Atlanta. FMLS GA
- $374,9003 bd3 ba1.8k sqft6773 Armonia Dr SW, Mableton, GA 30126New ConstructionFMLS GA
- $409,9904 bd3 ba2.5k sqft4557 Ajo Walk, Atlanta, GA 30331New ConstructionMLS ID #7772727, Courtney Vankinscott, Rockhaven Realty, LLC. FMLS GA
- $479,9003 bd3 ba2.3k sqft2425 Boulder Rd SE #0, Atlanta, GA 30316For SaleMLS ID #7804757, Melody Bray, U1 Realty, LLC. FMLS GA
- $399,9004 bd3 ba2.3k sqft2991 Olde Tabby Dr, Douglasville, GA 30135For SaleMLS ID #7796360, Kayla Dorsett, Southern Classic Realtors. FMLS GA
- $375,5904 bd3 ba1.9k sqft5355 Tolar Rd S, Fairburn, GA 30213ActiveGAMLS
- $350,0004 bd3 ba2.4k sqft7896 Winkman Dr, South Fulton, GA 30213ActiveMLS ID #10712630, Whitney Elizabeth, Coldwell Banker Realty. GAMLS
- $399,9904 bd3 ba2.5k sqft3046 Steinbeck Way, East Point, GA 30344New ConstructionMLS ID #7703352, Sedrick Day, Rockhaven Realty, LLC. FMLS GA
- $370,0003 bd4 ba1.9k sqft1628 Venture Point Way, Decatur, GA 30032ActiveMLS ID #10760572, Mark Williams, Atlanta Communities. GAMLS
- $319,0003 bd3 ba1.9k sqft7740 Baron Rd, Fairburn, GA 30213ActiveMLS ID #10802777, Ericka Mitchell, Compass. GAMLS
- $399,9903 bd3 ba1.9k sqft2684 Jordan Ln, Lithia Springs, GA 30122New ConstructionFMLS GA
