**Stunning Custom-Built Home on 7+ Acres with River Access – Just Minutes from Perham**
Built in 2021, this beautifully designed custom home offers the perfect blend of craftsmanship, comfort, and functionality on a private 7+ acre wooded lot with access to the Ottertail River. With 4 spacious bedrooms, 3.5 bathrooms, and multiple living areas across three levels, there's room for everyone to live, work, and relax in style.
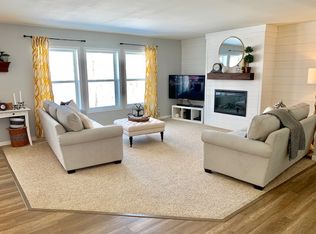
The heart of the home is the showstopping kitchen featuring custom white oak cabinetry, granite countertops, and stainless steel appliances—perfect for gathering and entertaining. The main floor living room exudes warmth with a cozy gas fireplace, while the treehouse-inspired 3-season room invites you to unwind and soak in the peaceful views.
Enjoy the convenience of main floor living with a luxurious primary suite that includes a spa-like bath with a floor-to-ceiling tiled shower, custom vanity, and a walk-in closet with its own laundry.
Upstairs, a versatile bonus room offers endless possibilities—home office, playroom, guest space, or additional living area. The finished walk-out lower level includes three bedrooms (one with an en-suite bath), a full bath, a large family room with flex space, a second laundry room, and abundant storage.
An oversized, finished, and heated 2-car attached garage plus a detached 3-car garage provide ample space for vehicles, gear, and toys. Outdoor enthusiasts will love the proximity to two public boat launches within two miles and the easy 4-minute drive to Perham's amenities.
This one-of-a-kind property offers the privacy of country living with the convenience of town nearby—don’t miss your chance to own this modern retreat!
Buyers agents welcome!
Pending
$729,000
45651 453rd St, Perham, MN 56573
4beds
4,034sqft
SingleFamily
Built in 2021
7.26 Acres Lot
$-- Zestimate®
$181/sqft
$-- HOA
What's special
Cozy gas fireplacePeaceful viewsAbundant storageFloor-to-ceiling tiled showerSpa-like bathLuxurious primary suiteStainless steel appliances
What the owner loves about this home
**What We Love About Our Home**
This home has been a perfect blend of comfort, functionality, and peace—and we’ve truly loved living here.
The kitchen is the heart of the home, with custom white oak cabinets, granite countertops, and stainless appliances. It’s where we’ve gathered for everything from morning coffee to holiday meals. The 3-season room is our favorite spot to relax—like a cozy treehouse tucked in the woods.
The main-floor primary suite with attached bath, walk-in closet, and laundry has made everyday living so easy. We’ve also appreciated the flexibility of the upstairs bonus room and the walk-out lower level with extra bedrooms, living space, and plenty of storage.
We’ve put a lot of thought into energy efficiency—things like upgraded insulation, a high-efficiency furnace, an air-source heat pump, and off-peak heating, cooling, and water heating have helped keep costs down and comfort up year-round.
The garages (attached and detached) have given us all the space we’ve needed for vehicles and outdoor gear, and the wooded 7+ acre lot has offered incredible privacy while still being just minutes from Perham and the lakes.
The best part? The neighborhood is quiet and welcoming, with wonderful neighbors and a real sense of community. It's been a place we’ve loved to call home.
- 69 days
- 111
- 1
Listed by:
Property Owner (218) 457-2911
Facts & features
Interior
Bedrooms & bathrooms
- Bedrooms: 4
- Bathrooms: 4
- Full bathrooms: 3
- 1/2 bathrooms: 1
Heating
- Forced air, Heat pump, Electric, Gas
Cooling
- Central
Appliances
- Included: Dishwasher, Dryer, Microwave, Range / Oven, Refrigerator, Washer
Features
- Flooring: Carpet, Linoleum / Vinyl
- Basement: Finished
- Has fireplace: Yes
Interior area
- Total interior livable area: 4,034 sqft
Property
Parking
- Parking features: Garage - Attached, Garage - Detached
Features
- Exterior features: Vinyl
- On waterfront: Yes
Lot
- Size: 7.26 Acres
Details
- Parcel number: 51000010001021
Construction
Type & style
- Home type: SingleFamily
Materials
- Frame
- Foundation: Concrete
- Roof: Asphalt
Condition
- New construction: No
- Year built: 2021
Community & HOA
Location
- Region: Perham
Financial & listing details
- Price per square foot: $181/sqft
- Tax assessed value: $609,000
- Annual tax amount: $4,323
- Date on market: 8/14/2026
Estimated market value
Not available
Estimated sales range
Not available
$3,796/mo
Price history
| Date | Event | Price |
|---|---|---|
| 8/25/2026 | Pending sale | $729,000$181/sqft |
Source: Owner Report a problem | ||
| 8/14/2026 | Listed for sale | $729,000$181/sqft |
Source: Owner Report a problem | ||
| 11/7/2025 | Listing removed | -- |
Source: Owner Report a problem | ||
| 8/21/2025 | Pending sale | $729,000$181/sqft |
Source: Owner Report a problem | ||
| 8/21/2025 | Listed for sale | $729,000$181/sqft |
Source: Owner Report a problem | ||
| 8/21/2025 | Pending sale | $729,000$181/sqft |
Source: Owner Report a problem | ||
| 7/17/2025 | Listed for sale | $729,000$181/sqft |
Source: Owner Report a problem | ||
Public tax history
| Year | Property taxes | Tax assessment |
|---|---|---|
| 2025 | $4,323 +28.6% | $609,000 +2.1% |
| 2024 | $3,362 +5.7% | $596,200 +42.2% |
| 2023 | $3,182 +4.9% | $419,400 +25.8% |
| 2022 | $3,034 +483.5% | $333,300 |
| 2021 | $520 -0.4% | -- |
| 2020 | $522 -1.1% | $45,400 +1.8% |
| 2018 | $528 +0.8% | $44,600 +1.8% |
| 2017 | $524 | $43,800 |
Find assessor info on the county website
Monthly payment
Est. payment
Payment breakdown
Explore the cost of this home by adjusting the details. Changes won't be saved.Climate risks
Neighborhood: 56573
Similar homes
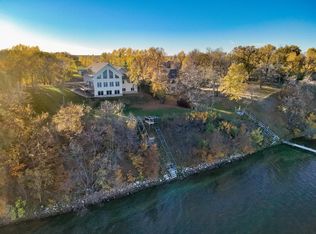
- $775,0004 bd4 ba3.3k sqft46136 Little Pine Loop, Perham, MN 56573For Sale
 MLS ID #7163624, Ryan Hanson, Keller Williams Realty Professionals. NorthstarMLS as distributed by MLS GRID
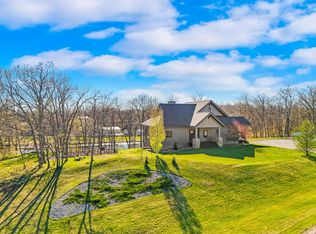
 - $665,0003 bd3 ba3.6k sqft47069 425th Ave, Perham, MN 56573For Sale
 MLS ID #7062285, Jason Witzke, Jack Chivers Realty. NorthstarMLS as distributed by MLS GRID
 - $540,0003 bd3 ba3.2k sqft49684 440th St, Perham, MN 56573For Sale
 MLS ID #7136649, John Demuth, Trilogy Real Estate. NorthstarMLS as distributed by MLS GRID
 - $559,0004 bd2 ba2.2k sqft48410 Squaw Point Trl, Perham, MN 56573For Sale
 MLS ID #7088381, Jason Witzke, Jack Chivers Realty. NorthstarMLS as distributed by MLS GRID
 - $699,9006 bd3 ba4.9k sqft31468 County Highway 61, Ottertail, MN 56571For SaleMLS ID #7163345, Steve Casalenda, RE/MAX Results. NorthstarMLS as distributed by MLS GRID
- $525,0004 bd3 ba3.3k sqft41803 397th St, Perham, MN 56573For SaleMLS ID #7116925, Jason Witzke, Jack Chivers Realty. NorthstarMLS as distributed by MLS GRID
- $449,0004 bd3 ba2.7k sqft44011 W Paul Lake Dr, Perham, MN 56573For SaleMLS ID #7134684, Christine Albrecht, Epic Realty Lake Country, Inc.. NorthstarMLS as distributed by MLS GRID
- $365,0004 bd2 ba2k sqft41485 429th St, Perham, MN 56573For SaleMLS ID #7155897, Christine Albrecht, Epic Realty Lake Country, Inc.. NorthstarMLS as distributed by MLS GRID
- $459,0003 bd3 ba3.4k sqft350 6th St NE, Perham, MN 56573For SaleMLS ID #7153857, Rachel Hagge, Grimes Realty. NorthstarMLS as distributed by MLS GRID
- $499,0003 bd4 ba4.4k sqft604 Pine Needle Dr, Perham, MN 56573For SaleMLS ID #6755649, Eric Lundmark, REMAX Lakes Region. NorthstarMLS as distributed by MLS GRID
- $410,0004 bd3 ba2.5k sqft600 14th St NW, Perham, MN 56573For SaleMLS ID #7132515, Vaun Bruhn, New Horizons Realty Of Perham. NorthstarMLS as distributed by MLS GRID
- $369,9004 bd2 ba2.1k sqft1214 6th Ave NW, Perham, MN 56573For SaleMLS ID #7135832, Trisha Satter, Trilogy Real Estate. NorthstarMLS as distributed by MLS GRID
- $839,9003 bd4 ba3.7k sqft46174 County Highway 35, Vergas, MN 56587For SaleMLS ID #7150201, Melissa Watson, The Real Estate Company of Detroit Lakes. NorthstarMLS as distributed by MLS GRID
- $384,9003 bd2 ba2.6k sqft44547 451st St, Perham, MN 56573For SaleMLS ID #7124826, Trisha Satter, Trilogy Real Estate. NorthstarMLS as distributed by MLS GRID
- $797,0005 bd5 ba4.5k sqft36968 County Highway 60, Frazee, MN 56544For SaleMLS ID #7127428, Joe Beske, REAL (1022 FGO). NorthstarMLS as distributed by MLS GRID
- $775,0004 bd4 ba2.6k sqft35515 State Highway 87, Frazee, MN 56544For SaleMLS ID #7124177, Chad R Bryniarski, Gallery of Homes. NorthstarMLS as distributed by MLS GRID
- $858,7004 bd3 ba3.9k sqft50771 Good Oak Loop, Frazee, MN 56544For SaleMLS ID #7125736, Chad R Bryniarski, Gallery of Homes. NorthstarMLS as distributed by MLS GRID
- $795,0004 bd3 ba3k sqft20111 S Twin Dr, Frazee, MN 56544For SaleMLS ID #7110609, Michelle Bjerke, REMAX Lakes Region. NorthstarMLS as distributed by MLS GRID
- $639,0003 bd3 ba2.4k sqft38246 County Highway 35, Dent, MN 56528For SaleMLS ID #7151834, Jason Witzke, Jack Chivers Realty. NorthstarMLS as distributed by MLS GRID
- $719,9004 bd2 ba2.2k sqft43283 Bluebell Rd, Dent, MN 56528For SaleMLS ID #7132899, Jason Witzke, Jack Chivers Realty. NorthstarMLS as distributed by MLS GRID
