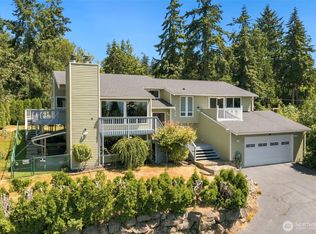
Set on a desirable corner lot in the sought-after Crown Park community, this beautifully crafted Murray Franklin home is where timeless design, exceptional comfort, and effortless entertaining come together. Rich hardwood floors, inviting living spaces, and a thoughtfully designed floor plan offer the perfect balance of style and function. The beautifully appointed kitchen features granite countertops, stainless steel appliances, a gas range, and casual dining area that opens seamlessly to the main living space. A formal dining room with built-in cabinetry adds a sophisticated touch. Step outside to an exceptional outdoor retreat, where an expansive paver patio and charming gazebo set the stage for memorable gatherings, summer evenings, and year-round enjoyment. A main-level fifth bedroom or private office with adjacent 3/4 bath offers wonderful flexibility. Upstairs, the generous primary suite features a soaking tub, separate shower, and two walk-in closets, while three additional bedrooms and a spacious bonus room offer endless possibilities. Air conditioning, a sprinkler system, new fencing, and newer exterior paint add to the home's appeal. Enjoy a coveted Harbour Pointe location, served by highly rated schools and just moments from parks, playgrounds, Harbour Pointe Golf Course, Boeing, commuter routes, and the ferry. An exceptional home in one of Mukilteo's most desirable communities.
Active
Listed by: KW Greater Seattle • Katherine Azeltine • 314-749-5157
$1,100,000
4566 Finch Street, Mukilteo, WA 98275
5beds
3,419sqft
Single Family Residence
Built in 2006
6,534 Square Feet Lot
$1,084,100 Zestimate®
$322/sqft
$92/mo HOA
What's special
Beautifully appointed kitchenRich hardwood floorsSpacious bonus roomGenerous primary suiteSprinkler systemSoaking tubTimeless design
- --
- on Zillow
- 216
- views
- 24
- saves
Likely to sell faster than
Zillow last checked:
Listing updated:
Listed by:
Katherine Azeltine 314-749-5157 katie.azeltine@kw.com,
KW Greater Seattle
Source: NWMLS as distributed by MLS GRID,MLS#: 2597332
Facts & features
Interior
Bedrooms & bathrooms
- Bedrooms: 5
- Bathrooms: 3
- Full bathrooms: 2
- 3/4 bathrooms: 1
- Main level bathrooms: 1
- Main level bedrooms: 1
Bedroom
- Level: Main
Bathroom three quarter
- Level: Main
Dining room
- Level: Main
Entry hall
- Level: Main
Family room
- Level: Main
Kitchen with eating space
- Level: Main
Living room
- Level: Main
Heating
- Fireplace, Forced Air, Natural Gas
Cooling
- Has cooling: Yes
Appliances
- Included: Dishwasher, Disposal, Microwave, Refrigerator, Stove(s)/Range(s), Washer, Dishwasher(s), Garbage Disposal, Microwave(s), Refrigerator(s), Washer(s), Water Heater Location: Garage
Features
- Bath Off Primary, Dining Room, Pantry
- Flooring: Ceramic Tile, Hardwood, Carpet
- Windows: Skylight(s)
- Basement: None
- Number of fireplaces: 1
- Fireplace features: Gas, Main Level: 1, Fireplace
Interior area
- Total structure area: 3,419
- Total interior livable area: 3,419 sqft
Property
Parking
- Total spaces: 5
- Parking features: Driveway, Attached Garage
- Has attached garage: Yes
- Covered spaces: 3
- Uncovered spaces: 2
Features
- Levels: Two
- Stories: 2
- Entry location: Main
- Patio & porch: Bath Off Primary, Dining Room, Fireplace, Pantry, Skylight(s), Sprinkler System, Walk-In Closet(s)
- Has view: Yes
- View description: Territorial
Lot
- Size: 6,534 Square Feet
- Features: Curbs, Paved, Sidewalk, Cabana/Gazebo, Cable TV, Electric Car Charging, Fenced-Fully, Gas Available, High Speed Internet, Patio, Sprinkler System
- Topography: Level
- Residential vegetation: Garden Space
Details
- Parcel number: 01040400003600
- Zoning: RD-7.2
- Zoning description: Jurisdiction: City
- Special conditions: Standard
Construction
Type & style
- Home type: SingleFamily
- Architectural style: Contemporary,2 Story
- Property subtype: Single Family Residence
Materials
- Cement/Concrete, Stone, Wood Siding
- Foundation: Poured Concrete
- Roof: Composition
Condition
- Very Good
- Year built: 2006
Details
- Builder name: Murray Franklyn
Utilities & green energy
- Electric: Company: Snohomish PUD
- Sewer: Sewer Connected, Company: Mukilteo Water & Wastewater
- Water: Public, Company: Mukilteo Water & Wastewater
- Utilities for property: Xfinity, Xfinity
Community & HOA
Community
- Features: CCRs, Playground
- Subdivision: Mukilteo
HOA
- Services included: Common Area Maintenance
- HOA fee: $1,100 annually
- HOA phone: 360-512-3820
Location
- Region: Mukilteo
Financial & listing details
- Price per square foot: $322/sqft
- Tax assessed value: $1,129,600
- Annual tax amount: $8,267
- Date on market: 10/23/2026
- Listing terms: Conventional,FHA,VA Loan
- Inclusions: Dishwasher(s), Garbage Disposal, Microwave(s), Refrigerator(s), Stove(s)/Range(s), Washer(s)
Estimated market value
$1,084,100
$1.03M - $1.14M
$4,711/mo
Price history
| Date | Event | Price |
|---|---|---|
| 10/23/2026 | Listed for sale | $1,100,000+103.7%$322/sqft |
Source:  NWMLS as distributed by MLS GRID #2597332 Report a problem | ||
| 12/18/2009 | Sold | $540,000-1.6%$158/sqft |
Source: NWMLS as distributed by MLS GRID #28180681 Report a problem | ||
| 10/31/2009 | Price change | $549,000-4.5%$161/sqft |
Source: Coldwell Banker Bain Associates #28180681 Report a problem | ||
| 9/4/2009 | Price change | $574,900-4.2%$168/sqft |
Source: Coldwell Banker Bain Associates #28180681 Report a problem | ||
| 5/13/2009 | Listed for sale | $599,900-9.1%$175/sqft |
Source: Coldwell Banker Bain Associates #28180681 Report a problem | ||
| 11/10/2008 | Listed for sale | $659,900-9.1%$193/sqft |
Source: Coldwell Banker Bain Associates #28180681 Report a problem | ||
| 10/4/2006 | Sold | $725,990$212/sqft |
Source: Public Record Report a problem | ||
Public tax history
| Year | Property taxes | Tax assessment |
|---|---|---|
| 2025 | $8,267 +6.9% | $1,129,600 +7.1% |
| 2024 | $7,737 +7% | $1,054,400 +5.7% |
| 2023 | $7,232 -1.4% | $997,500 -4.5% |
| 2022 | $7,335 +10% | $1,044,400 +28.2% |
| 2021 | $6,667 +5.4% | $814,800 +9.6% |
| 2020 | $6,323 +6.5% | $743,400 +1.8% |
| 2019 | $5,937 | $730,000 +4.8% |
| 2018 | -- | $696,600 +9.6% |
| 2017 | $6,298 +11.9% | $635,400 +6.8% |
| 2016 | $5,627 | $594,900 +4.2% |
| 2015 | $5,627 +10.3% | $570,900 +18.1% |
| 2013 | $5,100 | $483,600 |
| 2012 | -- | -- |
| 2011 | -- | -- |
| 2010 | -- | -- |
| 2009 | -- | -- |
| 2008 | -- | -- |
| 2007 | -- | -- |
Find assessor info on the county website
Monthly payment
Est. payment
Payment breakdown
Explore the cost of this home by adjusting the details. Changes won't be saved.Climate risks
Neighborhood: 98275
Nearby schools
Schools provided by the listing agent
- Elementary: Endeavour Elem
- Middle: Harbour Pointe Mid
- High: Kamiak High
Source: NWMLS as distributed by MLS GRID. This data may not be complete. We recommend contacting the local school district to confirm school assignments for this home.
Similar homes
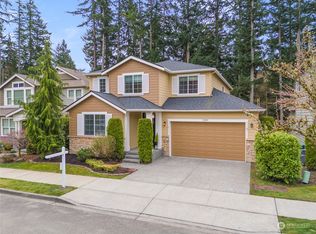
- $1,066,0003 bd3 ba2.5k sqft12715 52nd Place W, Mukilteo, WA 98275Active
 MLS ID #2582924, Henry Wang. NWMLS as distributed by MLS GRID
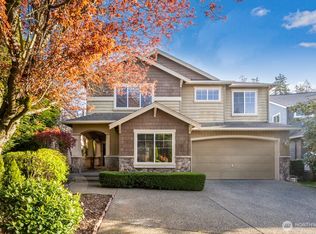
- $1,178,0003 bd3 ba2.4k sqftHarbour Pointe Village, Mukilteo, WA 98275Active
 MLS ID #2591500, Sun (Debbie) So. NWMLS as distributed by MLS GRID
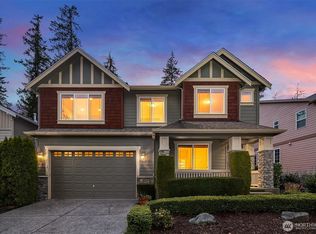
- $1,150,0005 bd4 ba3.3k sqftHorseshoe Ridge, Mukilteo, WA 98275Active
 MLS ID #2517436, Chong Tae Min. NWMLS as distributed by MLS GRID
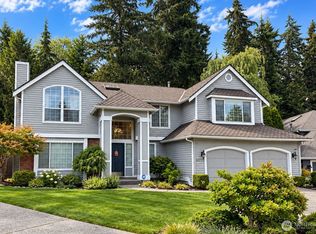
- $1,150,0005 bd3 ba3.3k sqft10129 63rd Place W, Mukilteo, WA 98275Active
 MLS ID #2552333, Bryan Phaysith. NWMLS as distributed by MLS GRID
