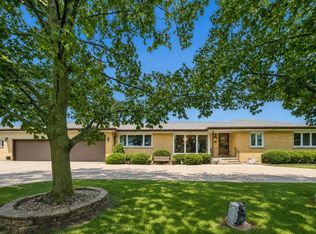
This exceptionally spacious brick ranch, cherished by its long-time owners offers quality construction, generous living areas, and endless potential. Situated on an oversized Chicago lot in the highly desirable Schorsch Forest View neighborhood, this home features 3 plus bedrooms, 2.5 bathrooms, and an abundance of space. Step inside to discover bright, sun-filled living and dining rooms complemented by hardwood flooring throughout the main level. The kitchen offers good cabinet space, a built-in desk area, and convenient access to the adjoining Family Room, creating an ideal layout for everyday living and entertaining. Primary Bedroom features a private bath and a walk-in closet. A full finished basement provides even more living space, including an expansive Rec Room, an additional bedroom, half bath, laundry room with extra cabinetry, and abundant storage. The open layout offers flexibility for recreation, hobbies, a home office, or future customization. Additional highlights include 2-car attached garage and a large backyard with patio perfect for outdoor enjoyment. A rare opportunity to make this home your own, with the space, great layout, and wonderful location to create the home of your dreams.
Contingent
$520,000
4567 N Oakview St, Chicago, IL 60656
4beds
1,606sqft
Single Family Residence
Built in 1971
7,200 Square Feet Lot
$522,700 Zestimate®
$324/sqft
$-- HOA
What's special
Oversized chicago lotFull finished basementExceptionally spacious brick ranchAbundant storage
- 14 days
- 551
- 30
Zillow last checked:
Listing updated:
Listed by:
Beata Rogowski (773)339-5062,
Coldwell Banker Realty
Source: MRED as distributed by MLS GRID,MLS#: 12772166
Facts & features
Interior
Bedrooms & bathrooms
- Bedrooms: 4
- Bathrooms: 3
- Full bathrooms: 2
- 1/2 bathrooms: 1
Rooms
- Room types: Recreation Room
Primary bedroom
- Features: Flooring (Hardwood), Bathroom (Full)
- Level: Main
- Area: 168 Square Feet
- Dimensions: 14X12
Bedroom 2
- Features: Flooring (Hardwood)
- Level: Main
- Area: 150 Square Feet
- Dimensions: 15X10
Bedroom 3
- Features: Flooring (Hardwood)
- Level: Main
- Area: 110 Square Feet
- Dimensions: 11X10
Bedroom 4
- Features: Flooring (Other)
- Level: Basement
- Area: 140 Square Feet
- Dimensions: 10X14
Dining room
- Features: Flooring (Hardwood)
- Level: Main
- Area: 112 Square Feet
- Dimensions: 14X08
Family room
- Features: Flooring (Carpet)
- Level: Main
- Area: 187 Square Feet
- Dimensions: 17X11
Kitchen
- Features: Kitchen (Eating Area-Breakfast Bar)
- Level: Main
- Area: 154 Square Feet
- Dimensions: 14X11
Laundry
- Features: Flooring (Other)
- Level: Basement
- Area: 242 Square Feet
- Dimensions: 22X11
Living room
- Features: Flooring (Hardwood)
- Level: Main
- Area: 260 Square Feet
- Dimensions: 20X13
Recreation room
- Features: Flooring (Other)
- Level: Basement
- Area: 966 Square Feet
- Dimensions: 42X23
Heating
- Natural Gas
Cooling
- Central Air
Appliances
- Included: Range, Microwave, Refrigerator, Washer, Dryer
- Laundry: In Unit
Features
- 1st Floor Bedroom, 1st Floor Full Bath, Walk-In Closet(s)
- Flooring: Hardwood, Carpet
- Windows: Screens
- Basement: Finished,Full
Interior area
- Total structure area: 0
- Total interior livable area: 1,606 sqft
Property
Parking
- Total spaces: 2
- Parking features: Concrete, Yes, Garage Owned, Attached, Garage
- Attached garage spaces: 2
Accessibility
- Accessibility features: No Disability Access
Features
- Stories: 1
- Patio & porch: Patio
Lot
- Size: 7,200 Square Feet
- Dimensions: 60x120
Details
- Parcel number: 12141140280000
- Special conditions: None
Construction
Type & style
- Home type: SingleFamily
- Architectural style: Step Ranch
- Property subtype: Single Family Residence
Materials
- Brick
- Foundation: Concrete Perimeter
Condition
- New construction: No
- Year built: 1971
Utilities & green energy
- Sewer: Public Sewer
- Water: Lake Michigan, Public
Community & HOA
HOA
- Services included: None
Location
- Region: Chicago
Financial & listing details
- Price per square foot: $324/sqft
- Tax assessed value: $450,000
- Annual tax amount: $8,110
- Date on market: 10/2/2026
- Ownership: Fee Simple
Estimated market value
$522,700
$497,000 - $549,000
$3,011/mo
Price history
| Date | Event | Price |
|---|---|---|
| 10/4/2026 | Contingent | $520,000$324/sqft |
Source:  MRED as distributed by MLS GRID #12772166 Report a problem MRED as distributed by MLS GRID #12772166 Report a problem | ||
| 10/2/2026 | Listed for sale | $520,000$324/sqft |
Source: MRED as distributed by MLS GRID #12772166 Report a problem | ||
Public tax history
| Year | Property taxes | Tax assessment |
|---|---|---|
| 2024 | $4,482 -5.4% | $45,000 +4.8% |
| 2023 | $4,737 -0.6% | $42,944 |
| 2022 | $4,764 +5% | $42,944 -6.6% |
| 2021 | $4,535 -3.1% | $46,000 +42.1% |
| 2020 | $4,680 +0.3% | $32,367 -10% |
| 2019 | $4,666 +1.5% | $35,964 |
| 2018 | $4,596 -6.6% | $35,964 +13.3% |
| 2017 | $4,921 -10.5% | $31,734 |
| 2016 | $5,499 +3.8% | $31,734 -5% |
| 2015 | $5,297 +5.5% | $33,405 +3.7% |
| 2014 | $5,019 -0.4% | $32,201 |
| 2013 | $5,037 +0.5% | $32,201 |
| 2012 | $5,011 -8.9% | $32,201 -17.7% |
| 2011 | $5,498 +18.7% | $39,110 |
| 2010 | $4,632 -7.1% | $39,110 |
| 2009 | $4,988 -1.4% | $39,110 -6.9% |
| 2008 | $5,062 +8.5% | $41,999 |
| 2007 | $4,666 +11.8% | $41,999 |
| 2006 | $4,174 -3.3% | $41,999 +24.5% |
| 2005 | $4,316 +2.7% | $33,736 |
| 2004 | $4,201 +3.7% | $33,736 |
| 2003 | $4,052 -2.3% | $33,736 +35.4% |
| 2002 | $4,148 +4.7% | $24,911 |
| 2001 | $3,963 -5.1% | $24,911 |
| 2000 | $4,175 -0.4% | $24,911 +5% |
| 1999 | $4,191 | $23,733 |
Find assessor info on the county website
Monthly payment
Est. payment
Payment breakdown
Explore the cost of this home by adjusting the details. Changes won't be saved.Climate risks
Neighborhood: Schorsch Forest View
Nearby schools
Schools provided by the listing agent
- Elementary: Dirksen Elementary School
- Middle: Dirksen Elementary School
- High: William Howard Taft High School
- District: 299
Source: MRED as distributed by MLS GRID. This data may not be complete. We recommend contacting the local school district to confirm school assignments for this home.
Similar homes
- $605,9005 bd3 ba1.5k sqft8231 W Berwyn Ave, Chicago, IL 60656Active
 MLS ID #12751212, Karen Frisella, RE/MAX Properties Northwest. MRED as distributed by MLS GRID
 - $399,9003 bd2 ba1.5k sqft7350 W Summerdale Ave, Chicago, IL 60656New
 MLS ID #12783055, Jim Streff, Berkshire Hathaway HomeServices Chicago. MRED as distributed by MLS GRID
 - $555,0005 bd4 ba2k sqft5012 N Tripp Ave, Chicago, IL 60630New
 MLS ID #12787344, Victoria Unger, Century 21 Langos & Christian. MRED as distributed by MLS GRID
 - $545,0004 bd2 ba1.7k sqft2170 Laura Ln, Des Plaines, IL 60018Active
 MLS ID #12751968, BJ Tregoning, Redfin Corporation. MRED as distributed by MLS GRID
