The Wonder floorplan blends modern design with artisanal touches in a home built for flexibility, affordability, and efficiency. This single-family, 2-story layout spans 3,650 sq. ft. in total and offers 5 beds, including one on the main level, 3 baths, an unfinished basement, and an oversized 2-car garage.
Energy efficiency is at the forefront with 2x6 walls and low-E double pane glass for superior insulation, a Rheia HVAC, a 96% high-efficiency furnace, plus electric vehicle and solar ready. All adding up to lower utility bills, backed by our Energy Smart Guarantee and certified as EPA Indoor AirPlus®.
This home has plenty of curb appeal featuring a multi-textural exterior, front porch, and 5’ privacy fencing. The main level is bright with oversized windows, 9’ ceilings, home-office flex room, dining area, and an expansive great room. Enjoy designer LVP flooring, Shaw carpeting, and Sherwin-Williams paint throughout. The kitchen is complete with a large dining island, stainless-steel sink, and large pantry. The upstairs primary suite offers a large walk-in closet, double vanity sink, and a tiled spa shower. The 2nd floor also features a laundry room and spacious bonus room for family entertainment.
Enjoy peace of mind with our 6-year construction warranty, and unlike buying used, personalize your interior with one of our designer packages with upgrades like granite countertops.
Set in the desirable location of Green Valley Ranch, enjoy life in this amenity-rich community with acres of parks and trails, a championship golf course, and top-rated schools. Come see our state-of-the-art sales center equipped with VR and experience our seamless homebuying process that earns us industry-leading customer satisfaction.
Actual home may differ from artist's rendering or photography shown.
*Terms and conditions apply.
Pending
$677,990
4567 N Sicily Court, Aurora, CO 80019
5beds
3,650sqft
:
Get pre-qualified$4,142/mo
Single Family Residence
Built in 2026
6,136 Square Feet Lot
$605,400 Zestimate®
$186/sqft
$-- HOA
What's special
Front porchUpstairs primary suiteStainless-steel sinkLarge pantryMulti-textural exteriorExpansive great roomLarge walk-in closet
- 103 days |
- 7 |
- 0 |
Zillow last checked:
Listing updated:
Listed by:
Vanise Fuqua 303-358-7452 vfuqua@oakwoodhomesco.com,
Oakwood Homes Real Estate LLC
Source: REcolorado as distributed by MLS GRID,MLS#: 9578868
Facts & features
Interior
Bedrooms & bathrooms
- Bedrooms: 5
- Bathrooms: 3
- Full bathrooms: 3
- Main level bathrooms: 1
- Main level bedrooms: 1
Bedroom
- Features: Primary Suite
- Level: Upper
- Area: 224.36 Square Feet
- Dimensions: 14.2 x 15.8
Bedroom
- Level: Upper
- Area: 148.32 Square Feet
- Dimensions: 10.3 x 14.4
Bedroom
- Level: Upper
- Area: 141.48 Square Feet
- Dimensions: 10.8 x 13.1
Bedroom
- Level: Upper
- Area: 162.15 Square Feet
- Dimensions: 14.1 x 11.5
Bedroom
- Level: Main
- Area: 119.79 Square Feet
- Dimensions: 9.9 x 12.1
Bathroom
- Level: Upper
Bathroom
- Features: Primary Suite
- Level: Upper
Bathroom
- Level: Main
Bonus room
- Level: Main
Bonus room
- Level: Upper
Dining room
- Level: Main
Great room
- Level: Main
- Area: 316.68 Square Feet
- Dimensions: 15.6 x 20.3
Kitchen
- Level: Main
Laundry
- Level: Upper
Heating
- Forced Air
Cooling
- Central Air
Appliances
- Included: Dishwasher, Disposal, Microwave, Oven
- Laundry: In Unit
Features
- Eat-in Kitchen, Entrance Foyer, Kitchen Island, Primary Suite, Quartz Counters, Smart Thermostat, Smoke Free, Walk-In Closet(s), Wired for Data
- Flooring: Carpet, Vinyl
- Windows: Double Pane Windows
- Basement: Bath/Stubbed,Partial,Sump Pump
Interior area
- Total structure area: 3,650
- Total interior livable area: 3,650 sqft
- Finished area above ground: 2,771
- Finished area below ground: 0
Property
Parking
- Total spaces: 3
- Parking features: Garage - Attached
- Attached garage spaces: 3
Features
- Levels: Two
- Stories: 2
- Exterior features: Private Yard, Rain Gutters, Smart Irrigation
- Fencing: None
Lot
- Size: 6,136 Square Feet
- Features: Master Planned
Details
- Parcel number: 0182124219025
- Special conditions: Standard
Construction
Type & style
- Home type: SingleFamily
- Architectural style: Traditional
- Property subtype: Single Family Residence
Materials
- Log, Stucco, Wood Siding
- Foundation: Slab
Condition
- New Construction
- New construction: Yes
- Year built: 2026
Details
- Builder model: Wonder
- Builder name: Oakwood Homes, LLC
- Warranty included: Yes
Utilities & green energy
- Electric: 110V
- Sewer: Public Sewer
- Utilities for property: Cable Available, Electricity Connected, Natural Gas Connected, Phone Available
Green energy
- Energy efficient items: Appliances, Construction, HVAC, Insulation, Thermostat, Water Heater, Windows
Community & HOA
Community
- Security: Carbon Monoxide Detector(s), Smoke Detector(s)
- Subdivision: Brio At Green Valley Ranch East
HOA
- Has HOA: Yes
- Amenities included: Playground
- Services included: Maintenance Grounds
- HOA name: Community Resource Services of Colorado
- HOA phone: 303-381-4960
- Second HOA fee: $55 included in property tax
- Second HOA name: Community Resource Serves of Colorado
- Second HOA phone: 303-381-4960
Location
- Region: Aurora
Financial & listing details
- Price per square foot: $186/sqft
- Annual tax amount: $7,727
- Date on market: 4/24/2026
- Listing terms: Cash,Conventional,FHA,VA Loan
- Exclusions: Taxes Are An Annual Estimate. Pictures Will Be Updated As Construction Progresses. Earnest Money Based On Using Preferred Lender.
- Ownership: Builder
- Electric utility on property: Yes
Estimated market value
$605,400
$575,000 - $636,000
$3,976/mo
Price history
| Date | Event | Price |
|---|---|---|
| 4/29/2026 | Pending sale | $677,990$186/sqft |
Source:  REcolorado as distributed by MLS GRID #9578868 Report a problem REcolorado as distributed by MLS GRID #9578868 Report a problem | ||
| 4/24/2026 | Listed for sale | $677,990$186/sqft |
Source: Oakwood Homes Denver Report a problem | ||
Public tax history
Tax history is unavailable.
Monthly payment
Est. payment
Payment breakdown
Explore the cost of this home by adjusting the details. Changes won't be saved.Climate risks
Neighborhood: Green Valley Ranch East
Nearby schools
GreatSchools rating
- 5/10Aurora Highlands P-8Grades: PK-8Distance: 1.2 mi
- 5/10Vista Peak 9-12 PreparatoryGrades: 9-12Distance: 3.4 mi
Schools provided by the listing agent
- Elementary: Harmony Ridge P-8
- Middle: Harmony Ridge P-8
- High: Vista Peak
- District: Adams-Arapahoe 28J
Source: REcolorado as distributed by MLS GRID. This data may not be complete. We recommend contacting the local school district to confirm school assignments for this home.
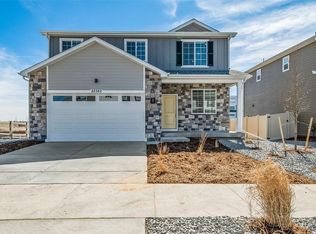
- $599,9905 bd3 ba3.6k sqft22362 E 38th Pl, Aurora, CO 80019Sold
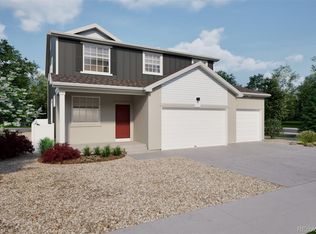
- $664,9905 bd3 ba3.6k sqft4597 N Sicily Ct, Aurora, CO 80019Pending
- $507,0003 bd3 ba2.6k sqft22352 E 38th Pl, Aurora, CO 80019Off Market

- $572,500-- bd-- ba-- sqft22342 E 38th Pl, Aurora, CO 80019Sold
- $559,9903 bd3 ba2.6k sqft22392 E 38th Pl, Aurora, CO 80019Sold
- $539,9903 bd3 ba2.6k sqft4607 N Sicily St, Aurora, CO 80019Pending
- $559,9993 bd3 ba2.6k sqft4578 N Sicily Ct, Aurora, CO 80019New Construction
- $575,9994 bd3 ba2.9k sqft22382 E 38th Pl, Aurora, CO 80019Pending
A local agent can set up tours, give advice and negotiate with sellers.
Similar homes
- $680,0003 bd4 ba4.2k sqft3950 Eaton Park Street, Aurora, CO 80019For Sale
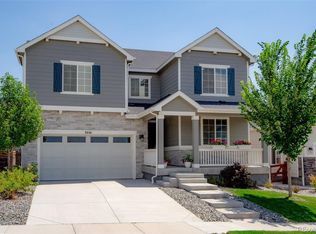
 MLS ID #9053217, Albert Dippenaar, NAV Real Estate. REcolorado as distributed by MLS GRID
 - $705,0003 bd4 ba3.6k sqft6034 N Nepal St, Aurora, CO 80019For Sale

 MLS ID #1063296, Levi Rose, Valor Real Estate LLC. IRES as distributed by MLS GRID
 - $465,9904 bd3 ba1.9k sqft3927 N Rome Street, Aurora, CO 80019New Construction
 REcolorado as distributed by MLS GRID
 - $555,0003 bd3 ba2.3k sqft3856 Fultondale Street, Aurora, CO 80019For Sale
 MLS ID #8692917, Eric Barojas, Blue Pebble Homes. REcolorado as distributed by MLS GRID
 - $699,8005 bd4 ba4k sqft19161 E Pacific Place, Aurora, CO 80013For SaleMLS ID #9002742, Vladimir Hamanovich, Step Up Realty. REcolorado as distributed by MLS GRID
- $560,0004 bd4 ba2.8k sqft25462 E 2nd Place, Aurora, CO 80018For SaleMLS ID #4910891, Zaynab Sepahi, ZBell, LLC. REcolorado as distributed by MLS GRID
- $584,9503 bd3 ba2.2k sqft24776 E 41st Avenue, Aurora, CO 80019New ConstructionREcolorado as distributed by MLS GRID
- $665,0004 bd3 ba2.7k sqft451 S Nucla Street, Aurora, CO 80017For SaleMLS ID #5106693, Smain Lekahal, Real Solutions Inc. REcolorado as distributed by MLS GRID
- $639,9004 bd3 ba2.4k sqftHarmony, Aurora, CO 80018New ConstructionMLS ID #2308656, Blessed Barrack, Equity Colorado Real Estate. REcolorado as distributed by MLS GRID
- $615,0005 bd3 ba3.8k sqft26940 E Cedar Avenue, Aurora, CO 80018For SaleMLS ID #9132084, Travis Marschner, Real Broker, LLC DBA Real. REcolorado as distributed by MLS GRID
- $620,0004 bd3 ba3.4k sqft24321 E Tennessee Pl, Aurora, CO 80018For SaleMLS ID #1062838, Jenna Osborne, 1887 Realty Co.. IRES as distributed by MLS GRID
- $824,9506 bd4 ba4.9k sqft3661 N Hayleyville Street, Aurora, CO 80019New ConstructionMLS ID #9400748, Matthew Tonge, Richmond Realty Inc. REcolorado as distributed by MLS GRID
- $514,0004 bd4 ba2.3k sqft6253 N Liverpool Street, Aurora, CO 80019For SaleMLS ID #6341424, Zacharias Andarge, Brokers Guild Real Estate. REcolorado as distributed by MLS GRID
- $624,9005 bd3 ba2.7k sqft26754 E Archer Avenue, Aurora, CO 80018For SaleMLS ID #7739167, Kevin Berry, Coldwell Banker Global Luxury Denver. REcolorado as distributed by MLS GRID
- $620,0004 bd3 ba3.2k sqft22426 E Layton Circle, Aurora, CO 80015For SaleMLS ID #6511993, Leigh Ann Johnson, Grace Management & Invest.. REcolorado as distributed by MLS GRID
- $600,0004 bd4 ba3.2k sqft4965 S Algonquian Way, Aurora, CO 80016For SaleMLS ID #9373835, Alex Johnson, Atlas Real Estate Group. REcolorado as distributed by MLS GRID
- $689,9503 bd3 ba4k sqft25131 E Evans Drive, Aurora, CO 80018New ConstructionMLS ID #4881878, Matthew Tonge, Richmond Realty Inc. REcolorado as distributed by MLS GRID
- $610,0005 bd3 ba4.1k sqft5023 S Shawnee Street, Aurora, CO 80015For SaleMLS ID #4227283, Leigh Ann Johnson, Grace Management & Invest.. REcolorado as distributed by MLS GRID
- $650,0003 bd4 ba2.4k sqft11390 E 26th Avenue, Aurora, CO 80010For SaleMLS ID #3671225, The Neir Team, Compass - Denver. REcolorado as distributed by MLS GRID
- $645,0004 bd3 ba2.9k sqft7237 S Scottsburg Way, Aurora, CO 80016For SaleMLS ID #6475187, Tyler Norris, Showcase Real Estate LLC. REcolorado as distributed by MLS GRID
