Welcome to this well-maintained townhome in the desirable Bristol Bay community in Yorkville! This home features 2 bedrooms, 1.5 bathrooms, a loft, and a functional open layout perfect for comfortable everyday living. The main level offers a bright living space, a spacious kitchen with plenty of cabinet and counter space, and access to a private patio. Upstairs, you'll find generously sized bedrooms along with a loft. Conveniently located near shopping, dining, and with easy access to Route 47 and I-88, making commuting simple. Just minutes from Raging Waves Waterpark-Illinois' largest waterpark, bringing fun and entertainment right to your area. Residents of Bristol Bay enjoy access to resort-style amenities including a clubhouse, pool, and fitness center. This home also includes an attached 1-car garage. Don't miss this opportunity to own in a community known for its amenities and overall convenience! *** INVESTOR FRIENDLY - CAN BE RENTED!!! **
Contingent
$205,000
4568 Garritano St Unit B, Yorkville, IL 60560
2beds
1,099sqft
Townhouse, Single Family Residence
Built in 2006
1,026 Square Feet Lot
$204,700 Zestimate®
$187/sqft
$310/mo HOA
What's special
Generously sized bedroomsFunctional open layoutBright living space
- 141 days |
- 45 |
- 2 |
Zillow last checked:
Listing updated:
Listed by:
Jennifer Mayorga-Mendoza (630)429-7439,
eXp Realty
Source: MRED as distributed by MLS GRID,MLS#: 12609202
Facts & features
Interior
Bedrooms & bathrooms
- Bedrooms: 2
- Bathrooms: 2
- Full bathrooms: 1
- 1/2 bathrooms: 1
Rooms
- Room types: Loft
Primary bedroom
- Features: Flooring (Carpet), Bathroom (Full)
- Level: Second
- Area: 165 Square Feet
- Dimensions: 15X11
Bedroom 2
- Features: Flooring (Carpet)
- Level: Second
- Area: 100 Square Feet
- Dimensions: 10X10
Kitchen
- Features: Kitchen (Eating Area-Table Space), Flooring (Wood Laminate)
- Level: Main
- Area: 143 Square Feet
- Dimensions: 13X11
Laundry
- Features: Flooring (Vinyl)
- Level: Second
- Area: 50 Square Feet
- Dimensions: 5X10
Living room
- Features: Flooring (Wood Laminate)
- Level: Main
- Area: 216 Square Feet
- Dimensions: 18X12
Loft
- Features: Flooring (Carpet)
- Level: Second
- Area: 70 Square Feet
- Dimensions: 10X7
Heating
- Natural Gas, Forced Air
Cooling
- Central Air
Appliances
- Included: Range, Dishwasher, Portable Dishwasher
- Laundry: Upper Level, Gas Dryer Hookup, In Unit
Features
- Flooring: Laminate
- Basement: None
Interior area
- Total structure area: 0
- Total interior livable area: 1,099 sqft
Property
Parking
- Total spaces: 1
- Parking features: Asphalt, Garage Door Opener, Yes, Garage Owned, Attached, Garage
- Attached garage spaces: 1
- Has uncovered spaces: Yes
Accessibility
- Accessibility features: No Disability Access
Features
- Patio & porch: Patio
Lot
- Size: 1,026 Square Feet
- Dimensions: 18X57
Details
- Parcel number: 0204327010
- Special conditions: Short Sale
- Other equipment: Ceiling Fan(s)
Construction
Type & style
- Home type: Townhouse
- Property subtype: Townhouse, Single Family Residence
Materials
- Vinyl Siding
- Foundation: Concrete Perimeter
- Roof: Asphalt
Condition
- New construction: No
- Year built: 2006
Utilities & green energy
- Sewer: Public Sewer
- Water: Public
Community & HOA
Community
- Security: Carbon Monoxide Detector(s)
- Subdivision: Bristol Bay
HOA
- Has HOA: Yes
- Amenities included: Park, Pool, Clubhouse
- Services included: Insurance, Clubhouse, Pool, Exterior Maintenance, Lawn Care, Snow Removal
- HOA fee: $310 monthly
Location
- Region: Yorkville
Financial & listing details
- Price per square foot: $187/sqft
- Annual tax amount: $5,524
- Date on market: 4/6/2026
- Ownership: Fee Simple w/ HO Assn.
Estimated market value
$204,700
$194,000 - $215,000
$2,118/mo
Price history
| Date | Event | Price |
|---|---|---|
| 4/14/2026 | Contingent | $205,000$187/sqft |
Source: eXp Realty #12609202 Report a problem | ||
| 4/6/2026 | Listed for sale | $205,000-2.8%$187/sqft |
Source:  MRED as distributed by MLS GRID #12609202 Report a problem MRED as distributed by MLS GRID #12609202 Report a problem | ||
| 8/2/2024 | Sold | $211,000+5.6%$192/sqft |
Source: MRED as distributed by MLS GRID #12084949 Report a problem | ||
| 6/20/2024 | Pending sale | $199,900$182/sqft |
Source: MRED as distributed by MLS GRID #12084949 Report a problem | ||
| 6/14/2024 | Listed for sale | $199,900+59.9%$182/sqft |
Source: MRED as distributed by MLS GRID #12084949 Report a problem | ||
| 10/31/2018 | Sold | $125,000$114/sqft |
Source: MRED as distributed by MLS GRID #10045667 Report a problem | ||
| 9/13/2018 | Pending sale | $125,000$114/sqft |
Source: Coldwell Banker The Real Estate Group #10045667 Report a problem | ||
| 8/2/2018 | Listed for sale | $125,000$114/sqft |
Source: Coldwell Banker The Real Estate Group #09814394 Report a problem | ||
Public tax history
Tax history is unavailable.
Monthly payment
Est. payment
Payment breakdown
Explore the cost of this home by adjusting the details. Changes won't be saved.Climate risks
Neighborhood: 60560
Nearby schools
GreatSchools rating
- 8/10Bristol Bay Elementary SchoolGrades: K-6Distance: 0.6 mi
- 5/10Yorkville Middle SchoolGrades: 7-8Distance: 6.6 mi
- 7/10Yorkville High SchoolGrades: 9-12Distance: 4.2 mi
Schools provided by the listing agent
- District: 115
Source: MRED as distributed by MLS GRID. This data may not be complete. We recommend contacting the local school district to confirm school assignments for this home.
- $---- bd-- ba-- sqft4568 Garritano St UNIT D, Yorkville, IL 60560Off Market
- $244,9003 bd3 ba1.5k sqft4568 Garritano St UNIT A, Yorkville, IL 60560Sold
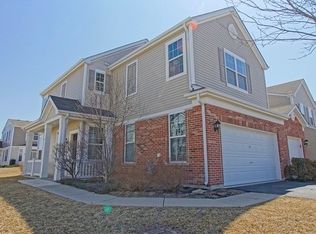
- $225,4002 bd1 ba1.1k sqft4568 Garritano St UNIT F, Yorkville, IL 60560Off Market

- $247,4002 bd1 ba1.1k sqft4568 Garritano St, Yorkville, IL 60560Off Market
- $254,0002 bd1 ba1.4k sqft4568 Garritano St UNIT C, Yorkville, IL 60560Off Market
- $--2 bd2 ba1.1k sqft4568-4587 Garritano St #4568-D, Yorkville, IL 60560Off Market
- $--3 bd2 ba1.5k sqft4568-4587 Garritano St #4587-C, Yorkville, IL 60560Off Market
- $223,2992 bd-- ba1.1k sqft4585 Camden Ln, Yorkville, IL 60560Off Market
A local agent can set up tours, give advice and negotiate with sellers.
Similar homes
- $185,5002 bd1 ba892 sqft128 Bertram Dr Unit C, Yorkville, IL 60560Active
 MLS ID #12728182, Magdalena Emmert, PSA, Kettley & Co. Inc. - Yorkville. MRED as distributed by MLS GRID
 - $185,0001 bd1 ba1k sqft236 Bertram Dr Unit J, Yorkville, IL 60560Active
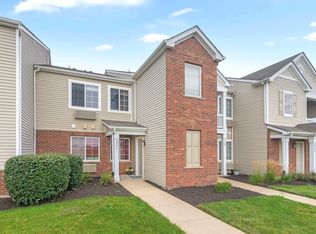 MLS ID #12724019, Donna McQuade, Coldwell Banker Real Estate Group. MRED as distributed by MLS GRID
 - $275,0002 bd2 ba1.1k sqft1499 Orchid St, Yorkville, IL 60560New
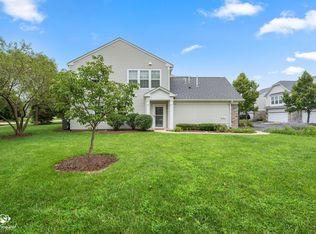 MLS ID #12713378, Julie Ferenzi, Coldwell Banker Real Estate Group. MRED as distributed by MLS GRID
 - $265,0003 bd3 ba1.4k sqft1363 Chestnut Ln, Yorkville, IL 60560Active
 MLS ID #12733673, Bertha Muralles, CSC, Wirtz Real Estate Group Inc.. MRED as distributed by MLS GRID
 - $279,9002 bd3 ba1.6k sqft3841 Bailey Rd, Yorkville, IL 60560ActiveMLS ID #12712002, Cynthia Nelson Katsenes, Village Realty, Inc.. MRED as distributed by MLS GRID
- $225,0002 bd2 ba1.4k sqft867 Symphony Dr, Aurora, IL 60504NewMLS ID #12741490, Frank Lardino, Keller Williams Preferred Realty. MRED as distributed by MLS GRID
- $250,0003 bd2 ba1.6k sqft105 Meadows Dr, Sugar Grove, IL 60554NewMLS ID #12691887, Adam Stary, eXp Realty. MRED as distributed by MLS GRID
- $280,0002 bd2 ba934 sqft2246 Margaret Dr, Montgomery, IL 60538NewMLS ID #12741191, Tony Bellino, RE/MAX At Home. MRED as distributed by MLS GRID
- $234,0002 bd1 ba729 sqft947 Mason Ave, Aurora, IL 60506NewMLS ID #12742094, Anne Kothe, Keller Williams Inspire. MRED as distributed by MLS GRID
- $239,9002 bd2 ba1.2k sqft797 Serendipity Dr, Aurora, IL 60504NewMLS ID #12738432, Nicole Tudisco, CNC,CSC,e-PRO,SFR, Wheatland Realty. MRED as distributed by MLS GRID
- $230,0002 bd1 ba960 sqft353 Ogden Falls Blvd #353, Oswego, IL 60543NewMLS ID #12739383, James Luk, Eight Corners Realty Inc. MRED as distributed by MLS GRID
- $225,0003 bd2 ba1.1k sqft1149 S Spencer St, Aurora, IL 60505ActiveMLS ID #12730641, Ricardo Miranda, Keller Williams Infinity. MRED as distributed by MLS GRID
- $285,0002 bd3 ba1.3k sqft1883 Waverly Way, Montgomery, IL 60538Price ChangeMLS ID #12721385, Autumn Susberry, Autumn Susberry. MRED as distributed by MLS GRID
- $214,9001 bd1 ba930 sqft(Undisclosed Address), Oswego, IL 60543ActiveMLS ID #12722220, Donna Stanley, Donna L. Stanley. MRED as distributed by MLS GRID
- $189,0002 bd2 ba927 sqft138 E Bailey Rd APT M, Naperville, IL 60565NewMLS ID #12739166, Mike Musa, Keller Williams Preferred Rlty. MRED as distributed by MLS GRID
- $227,0002 bd2 ba1k sqft372 Springlake Ln #C, Aurora, IL 60504NewMLS ID #12739957, Willie Garcia, Real People Realty. MRED as distributed by MLS GRID
- $275,0002 bd2 ba1.1k sqft3193 Ketch Ct, Aurora, IL 60503ActiveMLS ID #12716433, Kim Alden, Compass. MRED as distributed by MLS GRID
- $289,0002 bd2 ba1.3k sqft58 Rolling Oaks Rd #B, Sugar Grove, IL 60554ActiveMLS ID #12701312, Sarah Leonard, E-PRO, Legacy Properties, A Sarah Leonard Company, LLC. MRED as distributed by MLS GRID
- $300,0003 bd1 ba1k sqft16 Greenbriar Rd, Montgomery, IL 60538NewMLS ID #12742429, Robin Freiman, Coldwell Banker Real Estate Group. MRED as distributed by MLS GRID
- $299,9903 bd3 ba1.5k sqft3313 Farren St, Yorkville, IL 60560ActiveMRED as distributed by MLS GRID
