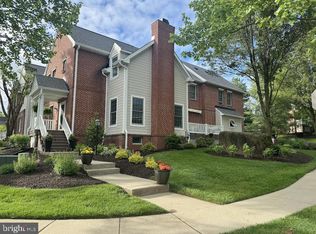
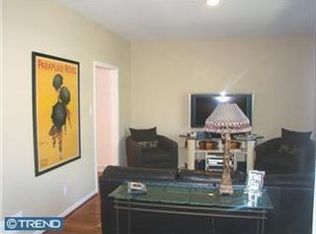
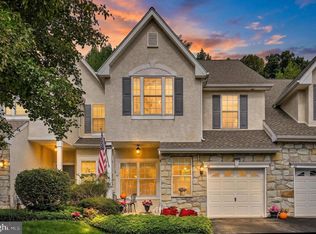
Modern Elegance Meets Walkable Convenience: Beautiful Eagleview Townhome 457 Wharton Blvd, Exton, PA | 3 Bedrooms | 2.5 Bathrooms | Downingtown East School District (STEM Academy Access) Welcome to 457 Wharton Blvd, a meticulously maintained brick and vinyl townhouse in the highly sought-after, walkable neighborhood of Eagleview. Combining modern updates, effortless open-concept living, and top-tier school district access, this home offers the ideal blend of comfort and lifestyle. Main Level: True Open-Concept Living Step into a bright, airy main floor designed for seamless everyday living and entertaining. Gourmet Kitchen: Features sleek granite countertops and seamlessly flows into the spacious dining area. Inviting Great Room: Flooded with natural light from large front and back windows, centered around a cozy fireplace. Outdoor Spaces: Enjoy your morning coffee on the large, covered front porch, or transition through sliding patio doors to a private back patio—perfect for grilling and outdoor relaxation, with direct access to the driveway and garage. Warm Finishes: Beautiful newer hardwood flooring runs throughout this level. Upper Level: Your Private Retreat The second floor is thoughtfully laid out to maximize comfort and utility: Primary Suite: Features elegant, soaring tray ceilings, double windows on two sides, and a generous walk-in closet. The updated ensuite bath is a spa-like escape, complete with double sinks, a deep soaking tub, and a custom-tiled walk-in shower. Additional Bedrooms: Two comfortable secondary bedrooms, including a large front bedroom with triple windows for maximum light. Convenient Features: A unique built-in bookcase at the stairwell adds architectural character, and a dedicated laundry closet includes the washer and dryer. Additional Highlights & Updates This home has been lovingly cared for with substantial updates to its core systems and exterior: Exterior Peace of Mind: Fully remediated with stucco removed and high-quality vinyl siding installed in 2003, along with a new roof and gutters. Garage & Storage: Includes a one-car attached garage with convenient rear alley access and driveway space. A full, unfinished basement provides massive storage potential or a blank canvas for future customization. The Eagleview Lifestyle Living in Eagleview is about community. Leave your car in the garage and enjoy a short stroll to: Eagleview Town Center: Home to popular restaurants, a bookstore, local coffee shop, bakery, beauty salons, and a pharmacy. Kimberton Whole Foods: The newly opened organic market is right in your backyard. Commuter's Dream: Enjoy easy access to the PA Turnpike, Great Valley Corporate Center, King of Prussia, and the lively shopping and nightlife of Exton and West Chester. Award-Winning Schools: Located within the prestigious Downingtown East School District with coveted access to the award-winning STEM Academy. Don't miss the chance to own this beautiful home in one of Chester County's premier planned communities!
Pending
$620,000
457 Wharton Blvd, Exton, PA 19341
3beds
2,206sqft
Townhouse
Built in 2002
1,307 Square Feet Lot
$-- Zestimate®
$281/sqft
$400/mo HOA
What's special
Cozy fireplaceSleek granite countertopsCustom-tiled walk-in showerNew roof and guttersDeep soaking tubLarge covered front porchPrimary suite
- 35 days
- 160
- 0
Likely to sell faster than
Zillow last checked:
Listing updated:
Listed by:
Dave Ashe 610-864-6125,
VRA Realty 4848001777,
Listing Team: Dave Ashe Team
Source: Bright MLS,MLS#: PACT2135284
Facts & features
Interior
Bedrooms & bathrooms
- Bedrooms: 3
- Bathrooms: 3
- Full bathrooms: 2
- 1/2 bathrooms: 1
- Main level bathrooms: 3
- Main level bedrooms: 3
Heating
- Forced Air, Natural Gas
Cooling
- Central Air, Electric
Appliances
- Included: Electric Water Heater
Features
- Basement: Full,Concrete
- Has fireplace: No
Interior area
- Total structure area: 2,206
- Total interior livable area: 2,206 sqft
- Finished area above ground: 2,206
Property
Parking
- Total spaces: 3
- Parking features: Garage Faces Rear, Inside Entrance, Attached, Driveway, On Street
- Attached garage spaces: 1
- Uncovered spaces: 2
Accessibility
- Accessibility features: None
Features
- Levels: Two
- Stories: 2
- Pool features: Community
Lot
- Size: 1,307 Square Feet
Details
- Additional structures: Above Grade
- Parcel number: 33040467.2700
- Zoning: RESIDENTIAL
- Zoning description: Residential
- Special conditions: Standard
Construction
Type & style
- Home type: Townhouse
- Architectural style: Colonial
- Property subtype: Townhouse
Materials
- Brick, Vinyl Siding
- Foundation: Concrete Perimeter
Condition
- New construction: No
- Year built: 2002
Utilities & green energy
- Sewer: Public Sewer
- Water: Public
- Utilities for property: Underground Utilities
Community & HOA
Community
- Features: Pool
- Subdivision: Eagleview
HOA
- Has HOA: Yes
- Amenities included: Baseball Field, Basketball Court, Common Grounds, Jogging Path, Pool, Soccer Field, Tennis Court(s), Tot Lots/Playground, Volleyball Courts
- Services included: All Ground Fee, Common Area Maintenance, Maintenance Grounds, Management, Pool(s), Recreation Facility, Road Maintenance, Snow Removal
- HOA fee: $400 monthly
- HOA name: CLAREMONT IN EAGLEVIEW
Location
- Region: Exton
- Municipality: UWCHLAN TWP
Financial & listing details
- Price per square foot: $281/sqft
- Tax assessed value: $205,230
- Annual tax amount: $8,048
- Date on market: 9/10/2026
- Listing agreement: Exclusive Right To Sell
- Inclusions: Washer, Dryer, Kitchen Refrigerator, Water Softener Currently In The Property In "as Is" Condition At Time Of Final Settlement.
- Exclusions: Wall Cabinet In Powder Room On First Floor.
- Ownership: Fee Simple
Estimated market value
Not available
Estimated sales range
Not available
Not available
Price history
| Date | Event | Price |
|---|---|---|
| 9/14/2026 | Pending sale | $620,000$281/sqft |
Source:  Bright MLS #PACT2135284 Report a problem Bright MLS #PACT2135284 Report a problem | ||
| 9/10/2026 | Listed for sale | $620,000+67.3%$281/sqft |
Source: Bright MLS #PACT2135284 Report a problem | ||
| 7/22/2015 | Sold | $370,500-3.8%$168/sqft |
Source: Public Record Report a problem | ||
| 5/13/2015 | Pending sale | $385,000$175/sqft |
Source: Keller Williams - Exton #6559326 Report a problem | ||
| 5/9/2015 | Price change | $385,000+2.7%$175/sqft |
Source: Keller Williams - Exton #6559326 Report a problem | ||
| 4/23/2015 | Listed for sale | $375,000$170/sqft |
Source: Keller Williams Real Estate -Exton #6559326 Report a problem | ||
Public tax history
| Year | Property taxes | Tax assessment |
|---|---|---|
| 2026 | $7,819 +4.9% | $205,230 |
| 2025 | $7,453 +2.6% | $205,230 |
| 2024 | $7,261 +3.4% | $205,230 |
| 2023 | $7,025 +3% | $205,230 |
| 2022 | $6,820 +2.6% | $205,230 |
| 2021 | $6,649 +191.4% | $205,230 |
| 2020 | $2,282 -64.9% | $205,230 |
| 2019 | $6,500 | $205,230 |
| 2018 | $6,500 +9899.8% | $205,230 |
| 2017 | $65 -98.9% | $205,230 |
| 2016 | $6,095 | $205,230 |
| 2015 | $6,095 | $205,230 |
| 2014 | $6,095 | $205,230 |
| 2013 | -- | $205,230 |
| 2012 | -- | $205,230 |
| 2011 | -- | $205,230 |
| 2010 | -- | $205,230 |
| 2009 | -- | $205,230 |
| 2008 | -- | $205,230 |
| 2007 | -- | $205,230 |
| 2006 | -- | $205,230 |
| 2005 | -- | $205,230 |
| 2004 | -- | $205,230 +524.4% |
| 2003 | -- | $32,870 |
Find assessor info on the county website
Monthly payment
Est. payment
Payment breakdown
Explore the cost of this home by adjusting the details. Changes won't be saved.Climate risks
Neighborhood: 19341
Nearby schools
Schools provided by the listing agent
- Elementary: Shamona
- Middle: Lionville
- High: Dhs East
- District: Downingtown Area
Source: Bright MLS. This data may not be complete. We recommend contacting the local school district to confirm school assignments for this home.
Similar homes
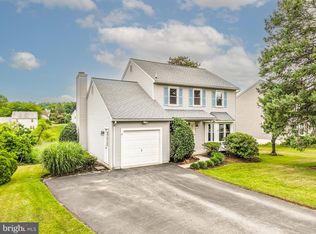
- $649,0003 bd3 ba2.3k sqft557 Summercroft Dr, Exton, PA 19341For Sale
 MLS ID #PACT2130412, Sam Rader Sellers, BHHS Fox & Roach-West Chester. Bright MLS
 - $650,0003 bd3 ba2.3k sqft646 Churchill Rd, Chester Springs, PA 19425For Sale
 MLS ID #PACT2134908, Johanna Evangelou, BHHS Fox & Roach-Blue Bell. Bright MLS
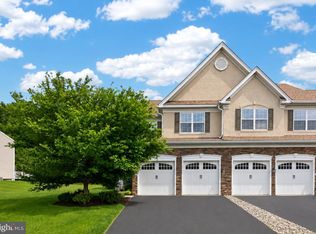
 - $600,0003 bd3 ba2.5k sqft2411 Copper Creek Rd, Chester Springs, PA 19425For Sale
 MLS ID #PACT2126530, Anna Abbatemarco, EXP Realty, LLC. Bright MLS
 - $560,0003 bd3 ba2.2k sqft24 Kennedy Dr, Downingtown, PA 19335For Sale
 MLS ID #PACT2136860, Mary Beth McNally, RE/MAX Town & Country. Bright MLS
 - $649,9004 bd3 ba3.1k sqft9 Fox Ridge Rd, Glenmoore, PA 19343For SaleMLS ID #PACT2137334, Eric Dabundo, Keller Williams Real Estate -Exton. Bright MLS
- $650,0003 bd3 ba2.8k sqft248 Silverbell Ct, West Chester, PA 19380For SaleMLS ID #PACT2137346, John Leonard, Long & Foster Real Estate, Inc.. Bright MLS
- $619,9004 bd3 ba2.2k sqft1263 Derry Ln, West Chester, PA 19380For SaleMLS ID #PACT2135994, Leah Davey, BHHS Fox & Roach-Rosemont. Bright MLS
- $670,0003 bd3 ba2.7k sqft2232 Pembroke Ln, Chester Springs, PA 19425For SaleMLS ID #PACT2131956, Andrea Fonash, Four Oaks Real Estate LLC. Bright MLS
- $650,0003 bd3 ba3.2k sqft37 Sagewood Dr #14, Malvern, PA 19355For SaleMLS ID #PACT2121296, Jeff Sibel, Real of Pennsylvania. Bright MLS
- $650,0004 bd3 ba2.9k sqft8 Long Dr, Downingtown, PA 19335For SaleMLS ID #PACT2127684, Tom Toole III, RE/MAX Main Line - West Chester. Bright MLS
- $650,0003 bd3 ba2.5k sqft1017 Kennett Way, West Chester, PA 19380For SaleMLS ID #PACT2134882, Tom Toole III, RE/MAX Main Line - West Chester. Bright MLS
- $539,0003 bd3 ba2.7k sqft183 Fringetree Dr, West Chester, PA 19380For SaleMLS ID #PACT2136978, Serena Lin, Keller Williams Main Line. Bright MLS
- $429,9003 bd3 ba2.3k sqft123 Granite Ln #8, Chester Springs, PA 19425For SaleMLS ID #PACT2136528, Mr. Gary A Mercer SR., LPT Realty, LLC. Bright MLS
- $484,9003 bd3 ba1.9k sqft2009 Garrison Dr, Chester Springs, PA 19425For SaleMLS ID #PACT2134276, Kathleen Wolfgang, Keller Williams Real Estate -Exton. Bright MLS
- $419,9003 bd3 ba1.9k sqft531 Pickering Station Dr, Chester Springs, PA 19425For SaleMLS ID #PACT2137212, Theresa Tarquinio, RE/MAX Professional Realty. Bright MLS
- $599,0003 bd3 ba3.2k sqft34 Southridge Dr, Kennett Square, PA 19348For SaleMLS ID #PACT2137500, Caitlin Coppock, Compass RE. Bright MLS
- $650,0004 bd4 ba2.2k sqft1214 Derry Ln, West Chester, PA 19380For SaleMLS ID #PACT2128926, Stacey Mitchell, KW Empower. Bright MLS
- $639,9004 bd3 ba2.1k sqft829 Frank Rd, West Chester, PA 19380For SaleMLS ID #PACT2134184, Pat Harvey, RE/MAX Town & Country. Bright MLS
- $529,0003 bd3 ba3k sqft221 Tall Pines Dr, West Chester, PA 19380For SaleMLS ID #PACT2135242, Enjamuri Swamy, Realty Mark Cityscape-Huntingdon Valley. Bright MLS
- $499,9003 bd3 ba2.7k sqft109 Penns Manor Dr, Kennett Square, PA 19348For SaleMLS ID #PACT2135272, Nova Crespo, Crown Homes Real Estate. Bright MLS
