
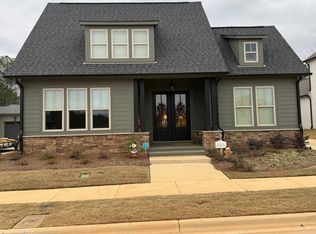
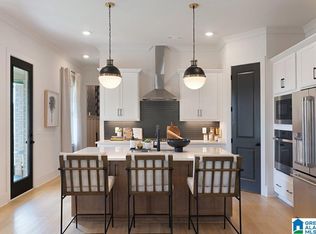
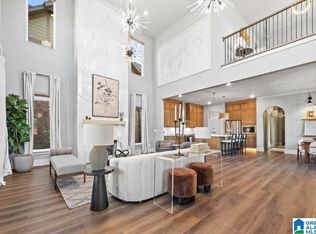

This one level home with 3 Car Garage is the New Everlee Fan Favorite! If your "must haves" are large open concept living spaces, todays most desirable home finishes, a private wooded backyard, tons of natural light, 3 car garage, and a home office all on one level, look no further. This home has some amazing options for you to consider when building with us, from an additional flex room, to a chef's pantry to a built in home bar! Come get inspired by these model home pictures featured in this listing and connect with our team to discuss making a Florence home yours in Hoover's Best NEW Home Community Sage Park at Everlee! We have something for every stage of life and price point!
Pending
$629,000
4571 Lyndon Dr, Birmingham, AL 35242
3beds
2,406sqft
Single Family Residence
Built in 2026
-- sqft lot
$566,000 Zestimate®
$261/sqft
$108/mo HOA
What's special
- 316 days |
- 0 |
- 0 |
Zillow last checked:
Listing updated:
Listed by:
Jaye Watts 205-641-9423,
SB Dev Corp,
Annabelle Robinson 205-999-1624,
SB Dev Corp
Source: GALMLS,MLS#: 21430066
Facts & features
Interior
Bedrooms & bathrooms
- Bedrooms: 3
- Bathrooms: 3
- Full bathrooms: 2
- 1/2 bathrooms: 1
Rooms
- Room types: Bedroom, Dining Room, Bathroom, Half Bath (ROOM), Kitchen, Master Bathroom, Master Bedroom, Office/Study (ROOM)
Primary bedroom
- Level: First
Bedroom 1
- Level: First
Bedroom 2
- Level: First
Primary bathroom
- Level: First
Bathroom 1
- Level: First
Dining room
- Level: First
Kitchen
- Features: Stone Counters, Eat-in Kitchen, Kitchen Island, Pantry
- Level: First
Living room
- Level: First
Basement
- Area: 0
Office
- Level: First
Heating
- Central, Natural Gas
Cooling
- Central Air, Heat Pump, Zoned, Ceiling Fan(s)
Appliances
- Included: ENERGY STAR Qualified Appliances, Gas Cooktop, Dishwasher, Disposal, Microwave, Electric Oven, Gas Water Heater
- Laundry: Electric Dryer Hookup, Washer Hookup, Main Level, Laundry Room, Laundry (ROOM), Yes
Features
- None, High Ceilings, Cathedral/Vaulted, Crown Molding, Smooth Ceilings, Linen Closet, Separate Shower, Double Vanity, Shared Bath, Tub/Shower Combo, Walk-In Closet(s)
- Flooring: Carpet, Laminate, Tile
- Doors: Insulated Door
- Windows: Double Pane Windows
- Attic: Pull Down Stairs,Yes
- Has fireplace: No
Interior area
- Total interior livable area: 2,406 sqft
- Finished area above ground: 2,406
- Finished area below ground: 0
Property
Parking
- Total spaces: 3
- Parking features: Attached, Driveway, Garage Faces Front
- Attached garage spaces: 3
- Has uncovered spaces: Yes
Features
- Levels: One and One Half
- Stories: 1.5
- Patio & porch: Covered, Patio
- Exterior features: Sprinkler System
- Pool features: In Ground, Fenced, Community
- Has view: Yes
- View description: None
- Waterfront features: No
Lot
- Features: Many Trees
Details
- Parcel number: 0
- Special conditions: N/A
Construction
Type & style
- Home type: SingleFamily
- Property subtype: Single Family Residence
Materials
- 3 Sides Brick, Shingle Siding, HardiPlank Type
- Foundation: Slab
Condition
- Year built: 2026
Utilities & green energy
- Water: Public
- Utilities for property: Sewer Connected, Underground Utilities
Green energy
- Energy efficient items: Lighting, Thermostat, Ridge Vent
Community & HOA
Community
- Features: Clubhouse
- Subdivision: Everlee
HOA
- Has HOA: Yes
- Amenities included: Management
- HOA fee: $1,300 annually
Location
- Region: Birmingham
Financial & listing details
- Price per square foot: $261/sqft
- Price range: $629K - $629K
- Date on market: 9/3/2025
Estimated market value
$566,000
$515,000 - $623,000
$3,923/mo
Price history
| Date | Event | Price |
|---|---|---|
| 9/3/2025 | Pending sale | $629,000+19.8%$261/sqft |
Source:  GALMLS #21430066 Report a problem GALMLS #21430066 Report a problem | ||
| 9/3/2025 | Listed for sale | $525,000$218/sqft |
Source: GALMLS #21430066 Report a problem | ||
Public tax history
Tax history is unavailable.
Monthly payment
Est. payment
Payment breakdown
Explore the cost of this home by adjusting the details. Changes won't be saved.Climate risks
Neighborhood: 35242
Nearby schools
GreatSchools rating
- 10/10Brock's Gap Intermediate SchoolGrades: 2-5Distance: 2.4 mi
- 10/10Robert F Bumpus Middle SchoolGrades: 6-8Distance: 3.4 mi
- 9/10Hoover High SchoolGrades: 9-12Distance: 3.3 mi
Schools provided by the listing agent
- Elementary: South Shades Crest
- Middle: Bumpus, Robert F
- High: Hoover
Source: GALMLS. This data may not be complete. We recommend contacting the local school district to confirm school assignments for this home.
- $855,5264 bd4 ba2.8k sqft1649 Timberview Rd, Birmingham, AL 35244Pending
- $649,3683 bd3 ba2.3k sqft1624 Timberview Rd, Birmingham, AL 35244Sold
- $690,8454 bd4 ba2.8k sqft1645 Timberview Rd, Birmingham, AL 35244Sold
- $696,5554 bd4 ba3k sqft4599 Lynton Dr, Hoover, AL 35244Sold
- $675,0003 bd3 ba2.6k sqft6119 Lyndon Dr, Birmingham, AL 35242For Sale
- $734,5004 bd4 ba3.2k sqft4522 Lyndon Dr, Birmingham, AL 35242Pending
- $906,1005 bd5 ba4.3k sqft4570 Lyndon Dr, Birmingham, AL 35242Pending
- $724,4004 bd4 ba3.2k sqft4518 Lyndon Dr, Birmingham, AL 35242Pending
A local agent can set up tours, give advice and negotiate with sellers.
Similar homes
- $675,0003 bd3 ba2.6k sqftAt&t And Spectrum, Birmingham, AL 35242For Sale

 MLS ID #21444771, Annabelle Robinson, SB Dev Corp. GALMLS
 - $650,0003 bd3 ba2.3k sqftAt&t And Spectrum, Birmingham, AL 35244For Sale
 MLS ID #21446677, Annabelle Robinson, SB Dev Corp. GALMLS
 - $609,9003 bd2 ba2.1k sqft4623 Silas Ave, Hoover, AL 35244For Sale
 MLS ID #21457711, Greg Arcara, Arcara Residential, LLC. GALMLS
 - $625,0003 bd2 ba2.2k sqft8196 Annika Dr, Birmingham, AL 35244For Sale
 MLS ID #21458467, Dave Patton, Keller Williams Realty Hoover. GALMLS
 - $723,0006 bd5 ba3.3k sqftAt&t, Hoover, AL 35244New ConstructionMLS ID #21459235, Jaye Watts, SB Dev Corp. GALMLS
- $634,0003 bd3 ba2.4k sqftAt&t, Birmingham, AL 35244For SaleMLS ID #21451497, Nancy Hale, SB Dev Corp. GALMLS
- $589,9003 bd3 ba1.9k sqftAt&t, Birmingham, AL 35244For SaleMLS ID #21451685, Brandon Cobia, Keller Williams Realty Hoover. GALMLS
- $619,9003 bd2 ba2.6k sqft8157 Annika Dr, Birmingham, AL 35244For SaleMLS ID #21446570, Dave Patton, Keller Williams Realty Hoover. GALMLS
- $599,0003 bd3 ba2.5k sqftAt&t, Hoover, AL 35244New ConstructionMLS ID #21451431, Sarah Turner, SB Dev Corp. GALMLS
- $575,0003 bd3 ba2k sqftAtt, Birmingham, AL 35244For SaleMLS ID #21449250, Jana Woodruff, RealtySouth-Inverness Office. GALMLS
- $556,9703 bd3 ba1.9k sqftSpectrum Or At&t, Birmingham, AL 35244For SaleMLS ID #21454483, Lucy Parker, Ray & Poynor Properties. GALMLS
- $589,0003 bd3 ba2.5k sqft3145 Iris Dr, Birmingham, AL 35244For SaleMLS ID #21455679, Christina James, Keller Williams Realty Hoover. GALMLS
- $675,0004 bd3 ba3k sqftAt&t And Spectrum, Birmingham, AL 35244For SaleMLS ID #21456206, Annabelle Robinson, SB Dev Corp. GALMLS
- $800,0005 bd5 ba3.5k sqftAt&t And Spectrum, Birmingham, AL 35242For SaleMLS ID #21452422, Annabelle Robinson, SB Dev Corp. GALMLS
- $549,9003 bd2 ba2k sqftSpectrum, At&t, Birmingham, AL 35244For SaleMLS ID #21456816, Marcia Montgomery, ARC Realty - Hoover. GALMLS
- $574,9994 bd3 ba2.6k sqft4318 Abbotts Way, Hoover, AL 35226For SaleMLS ID #21455782, Kelley Sheffield, Keller Williams. GALMLS
- $725,0004 bd3 ba2.7k sqft2214 Waterloo Bnd, Birmingham, AL 35242For SaleMLS ID #21458185, Brooke Gann, SB Dev Corp. GALMLS
- $749,0003 bd2 ba2.3k sqftAt&t, Birmingham, AL 35223For SaleMLS ID #21439477, Sarah Turner, SB Dev Corp. GALMLS
- $460,0003 bd3 ba1.9k sqftAtt, Birmingham, AL 35244For SaleMLS ID #21456204, Annabelle Robinson, SB Dev Corp. GALMLS
- $605,0004 bd3 ba2.8k sqftAt&t, Birmingham, AL 35244For SaleMLS ID #21457105, Andy Smith, Harris Doyle Homes. GALMLS
