Enjoy tranquil living in this beautifully updated 3BR/2BA open-concept ranch! Bright and airy, the spacious living room features large windows filling the space with natural light. The eat-in dining area connects to a stunning kitchen featuring white cabinetry, stainless steel appliances, marble counters, a subway tile backsplash, a pantry, and an island with seating. Relax by the natural wood-burning fireplace in the cozy family room, or step out into the sunny 4-season sunroom. Outside, a large patio and sprawling yard offer the perfect backdrop for entertaining. Downstairs, an expansive finished basement offers extra living space, tons of storage, & a cedar closet. Complete with a garage and a hose hook-up and an in-floor drain. Convenient location:close to parks, dining, shopping, hwy!
Pending
$559,000
4575 Lincrest DRIVE, Brookfield, WI 53045
3beds
2,421sqft
Single Family Residence
Built in 1968
0.5 Acres Lot
$579,300 Zestimate®
$231/sqft
$-- HOA
What's special
- 26 days |
- 494 |
- 31 |
Zillow last checked:
Listing updated:
Listed by:
Jeanne Jaskolski 262-844-9912,
Keller Williams Realty-Lake Country
Source: WIREX MLS,MLS#: 1973022 Originating MLS: Metro MLS
Originating MLS: Metro MLSFacts & features
Interior
Bedrooms & bathrooms
- Bedrooms: 3
- Bathrooms: 2
- Full bathrooms: 2
- Main level bedrooms: 3
Primary bedroom
- Level: Main
- Area: 154
- Dimensions: 14 x 11
Bedroom 2
- Level: Main
- Area: 144
- Dimensions: 12 x 12
Bedroom 3
- Level: Main
- Area: 99
- Dimensions: 11 x 9
Bathroom
- Features: Tub Only, Ceramic Tile
Dining room
- Level: Main
- Area: 130
- Dimensions: 13 x 10
Kitchen
- Level: Main
- Area: 156
- Dimensions: 13 x 12
Living room
- Level: Main
- Area: 304
- Dimensions: 19 x 16
Office
- Level: Main
- Area: 195
- Dimensions: 15 x 13
Heating
- Natural Gas, Forced Air
Cooling
- Central Air
Appliances
- Included: Dishwasher, Disposal, Dryer, Microwave, Range, Refrigerator, Washer, Water Softener
Features
- Pantry
- Basement: Block,Crawl Space,Full,Partially Finished
Interior area
- Total structure area: 2,421
- Total interior livable area: 2,421 sqft
Property
Parking
- Total spaces: 2.5
- Parking features: Garage Door Opener, Attached, 2 Car
- Attached garage spaces: 2.5
Features
- Levels: One
- Stories: 1
- Patio & porch: Patio
Lot
- Size: 0.5 Acres
Details
- Additional structures: Garden Shed
- Parcel number: BR C1021051
- Zoning: Residential
Construction
Type & style
- Home type: SingleFamily
- Architectural style: Ranch,Other
- Property subtype: Single Family Residence
Materials
- Brick, Brick/Stone, Fiber Cement
Condition
- 21+ Years
- New construction: No
- Year built: 1968
Utilities & green energy
- Sewer: Public Sewer
- Water: Public
Community & HOA
Community
- Subdivision: Imperial Estates
Location
- Region: Brookfield
- Municipality: Brookfield
Financial & listing details
- Price per square foot: $231/sqft
- Tax assessed value: $472,300
- Annual tax amount: $5,533
- Date on market: 7/30/2026
- Inclusions: Oven/Range, Refrigerator, Microwave, Dishwasher, Disposal, Washer, Dryer, Water Softener (Owned)
- Exclusions: Seller's Personal Property, Staged Items, Beverage Fridge In Sunroom, Curtains In Lr/Fr/Dr And Bunkbed Room, Safes Are Negotiable
Estimated market value
$579,300
$550,000 - $608,000
$3,010/mo
Price history
| Date | Event | Price |
|---|---|---|
| 8/1/2026 | Pending sale | $559,000$231/sqft |
Source:  WIREX MLS #1973022 Report a problem WIREX MLS #1973022 Report a problem | ||
| 7/30/2026 | Listed for sale | $559,000+49.1%$231/sqft |
Source: WIREX MLS #1973022 Report a problem | ||
| 11/2/2018 | Sold | $375,000+0%$155/sqft |
Source: Public Record Report a problem | ||
| 9/25/2018 | Price change | $374,900-1.3%$155/sqft |
Source: First Weber Inc - Brookfield #1604941 Report a problem | ||
| 9/8/2018 | Listed for sale | $379,900+35.7%$157/sqft |
Source: First Weber Inc - Brookfield #1604941 Report a problem | ||
| 3/20/2018 | Sold | $279,900$116/sqft |
Source: Public Record Report a problem | ||
Public tax history
| Year | Property taxes | Tax assessment |
|---|---|---|
| 2024 | $4,938 | $444,400 |
| 2023 | $4,938 -3.4% | $444,400 +23.7% |
| 2022 | $5,110 -5.5% | $359,300 |
| 2021 | $5,410 -4.2% | $359,300 |
| 2020 | $5,649 +4.1% | $359,300 |
| 2019 | $5,425 +14% | $359,300 +36% |
| 2018 | $4,759 +0.7% | $264,100 |
| 2017 | $4,725 +15.2% | $264,100 |
| 2015 | $4,103 -0.1% | $264,100 |
| 2014 | $4,108 -3.5% | $264,100 |
| 2013 | $4,256 | $264,100 |
| 2012 | -- | $264,100 |
| 2011 | -- | $264,100 |
| 2010 | $4,301 | $264,100 |
| 2009 | -- | $264,100 |
| 2008 | -- | $264,100 |
| 2006 | -- | $264,100 +32.4% |
| 2005 | -- | $199,400 |
| 2004 | -- | $199,400 |
| 2003 | -- | $199,400 |
| 2002 | -- | $199,400 +33.1% |
| 2001 | -- | $149,800 |
| 2000 | -- | $149,800 |
Find assessor info on the county website
Monthly payment
Est. payment
Payment breakdown
Explore the cost of this home by adjusting the details. Changes won't be saved.Climate risks
Neighborhood: 53045
Nearby schools
GreatSchools rating
- 10/10Burleigh Elementary SchoolGrades: PK-5Distance: 1.9 mi
- 9/10Pilgrim Park Middle SchoolGrades: 6-8Distance: 3.9 mi
- 10/10East High SchoolGrades: 9-12Distance: 2.6 mi
Schools provided by the listing agent
- Elementary: Burleigh
- Middle: Pilgrim Park
- High: Brookfield East
- District: Elmbrook
Source: WIREX MLS. This data may not be complete. We recommend contacting the local school district to confirm school assignments for this home.
- $562,4004 bd2 ba2.3k sqft4615 Lincrest Dr, Brookfield, WI 53045Off Market
- $622,2004 bd3 ba2.5k sqft4535 Lincrest Dr, Brookfield, WI 53045Off Market
- $557,7004 bd3 ba2.2k sqft4580 Parkhurst Dr, Brookfield, WI 53045Off Market
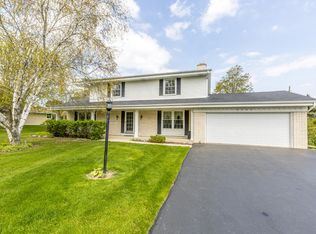
- $586,7004 bd2 ba1.9k sqft4610 Parkhurst Dr, Brookfield, WI 53045Off Market
- $656,5004 bd3 ba3.5k sqft4570 Lincrest Dr, Brookfield, WI 53045Off Market
- $471,4004 bd2 ba1.7k sqft4530 Lincrest Dr, Brookfield, WI 53045Off Market
- $546,0004 bd3 ba3.6k sqft4590 Lincrest Dr, Brookfield, WI 53045Sold
- $484,6003 bd3 ba1.8k sqft4610 Lincrest Dr, Brookfield, WI 53045Off Market
A local agent can set up tours, give advice and negotiate with sellers.
A local lender can help you make sure your offer is ready when you are.
Similar homes
- $539,9004 bd3 ba2.9k sqft2745 N 117th PLACE, Wauwatosa, WI 53222Active
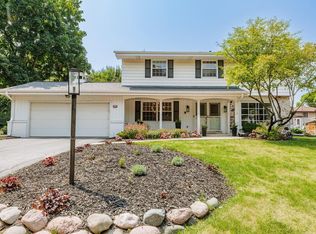 MLS ID #1975084, Rudy Gudgeon. WIREX MLS
 - $524,9003 bd3 ba2.5k sqftN113W13099 Crestview DRIVE, Germantown, WI 53022Active
 MLS ID #1976493, Kelsey Eckert. WIREX MLS
 - $464,9003 bd2 ba2k sqftN61W23015 Silver Spring DRIVE, Sussex, WI 53089Active
 MLS ID #1974534, Jennifer Konop. WIREX MLS
 - $569,9005 bd3 ba2.1k sqft7526 W County Line ROAD, Mequon, WI 53092Active
 MLS ID #1976092, Sean Lentz. WIREX MLS
 - $524,9003 bd3 ba2.2k sqftN103W16612 Country COURT, Germantown, WI 53022ActiveMLS ID #1974956, Enlighten Realty Group*. WIREX MLS
- $625,0004 bd4 ba2.6k sqftN65W14482 Redwood DRIVE, Menomonee Falls, WI 53051ActiveMLS ID #1974747, Rodolfo Garcia-Garcia. WIREX MLS
- $344,9003 bd2 ba1.4k sqft4435 Glenway STREET, Wauwatosa, WI 53225ActiveMLS ID #1977416, Jeff Robinson. WIREX MLS
- $825,0004 bd3 ba3k sqft850 Janacek ROAD, Brookfield, WI 53045ActiveMLS ID #1963289, Tony Wendorf & Associates Team*. WIREX MLS
- $499,0003 bd2 ba2.4k sqftW132N12072 Mary Buth LANE, Germantown, WI 53022ActiveMLS ID #1973872, HIGHMARK RE Group*. WIREX MLS
- $594,9003 bd2 ba2k sqftN69W27089 Hickory Chasm DRIVE, Lisbon, WI 53089ActiveMLS ID #1975369, Camden Flowers. WIREX MLS
- $569,9003 bd2 ba2.3k sqftW271N2641 Pear Tree LANE, Pewaukee, WI 53072ActiveMLS ID #1972815, Timothy Passafaro. WIREX MLS
- $574,8004 bd3 ba2.5k sqft8755 N Pelham PARKWAY, Bayside, WI 53217ActiveMLS ID #1976652, The Roth Team*. WIREX MLS
- $639,0004 bd3 ba2.7k sqftW226N8041 Longview DRIVE, Sussex, WI 53089ActiveMLS ID #1971416, Eric Lewandowski. WIREX MLS
- $539,9004 bd3 ba2.7k sqft5360 S 43rd STREET, Greenfield, WI 53220ActiveMLS ID #1976013, Dave Marek. WIREX MLS
- $575,0003 bd2 ba1.9k sqft8551 N Manor LANE, Fox Point, WI 53217ActiveMLS ID #1972959, HIGHMARK RE Group*. WIREX MLS
- $539,9004 bd2 ba2.3k sqft2454 Lefeber AVENUE, Wauwatosa, WI 53213ActiveMLS ID #1974782, Paula Langlois. WIREX MLS
- $539,9003 bd2 ba2k sqftS94W23105 Meadow View LANE, Big Bend, WI 53103ActiveMLS ID #1968682, James Engstrand. WIREX MLS
- $525,0003 bd3 ba2.2k sqftS93W22525 Henneberry AVENUE, Big Bend, WI 53103ActiveMLS ID #1970110, Third Coast Real Estate Group*. WIREX MLS
- $549,0005 bd3 ba2.3k sqft14390 W Wilbur DRIVE, New Berlin, WI 53151ActiveMLS ID #1964256, Jack Smith. WIREX MLS
- $539,9003 bd2 ba1.9k sqft322 Porthamel COURT, Wales, WI 53183ActiveMLS ID #1973454, Kristen Gustafson. WIREX MLS
