A Home Where Every Detail Has Been Considered. Exceptional 2024 custom residence in the heart of Vinings, offering 7,947 square feet on 0.69 beautifully landscaped acres. Soaring 11-foot ceilings, oversized Pella windows, wide-plank flooring, and curated designer lighting set the tone. The stunning kitchen features white oak cabinetry, Taj Mahal quartzite, Thermador appliances, and a separate scullery. A vaulted primary retreat, eight bedrooms plus a private guest suite, theater, gym, and hidden room offer exceptional versatility. Outdoors, a heated pool and spa, travertine terraces, vaulted entertaining porch, outdoor kitchen, and fireplace create a resort-inspired setting. A gardener's dream, the lush grounds feature custom steel raised garden beds with integrated drip irrigation, thoughtfully designed landscaping, and a fully enclosed private backyard. A rare combination of bespoke design, sophisticated outdoor living, and an exceptional Vinings location. Schedule your private showing today!
Active
$3,795,000
4578 N Elizabeth Ln SE, Atlanta, GA 30339
8beds
7,947sqft
Single Family Residence, Residential
Built in 2024
0.69 Acres Lot
$3,587,300 Zestimate®
$478/sqft
$-- HOA
What's special
Heated pool and spaSeparate sculleryWide-plank flooringOversized pella windowsTravertine terracesFully enclosed private backyardVaulted entertaining porch
- 7 days
- 540
- 39
Likely to sell faster than
Zillow last checked:
Listing updated:
Listed by:
Intown Collective,
Intown Collective 404-491-9641,
Christina Douglas,
Intown Collective
Source: FMLS GA,MLS#: 7858527
Facts & features
Interior
Bedrooms & bathrooms
- Bedrooms: 8
- Bathrooms: 9
- Full bathrooms: 7
- 1/2 bathrooms: 2
- Main level bathrooms: 1
- Main level bedrooms: 1
Rooms
- Room types: Basement, Bonus Room, Den, Exercise Room, Family Room, Media Room, Office
Primary bedroom
- Features: Master on Main, Oversized Master
- Level: Master on Main, Oversized Master
Bedroom
- Features: Master on Main, Oversized Master
Primary bathroom
- Features: Bidet, Double Vanity, Separate His/Hers, Separate Tub/Shower
Dining room
- Features: Seats 12+, Separate Dining Room
Kitchen
- Features: Breakfast Bar, Cabinets Stain, Kitchen Island, Pantry Walk-In, Second Kitchen, Stone Counters, View to Family Room, Wine Rack
Heating
- Central, Natural Gas, Wall Furnace
Cooling
- Ceiling Fan(s), Central Air, Multi Units
Appliances
- Included: Dishwasher, Disposal, Double Oven, Gas Cooktop, Gas Oven, Gas Range, Microwave, Range Hood, Refrigerator, Self Cleaning Oven
- Laundry: Laundry Room, Main Level, Sink, Upper Level
Features
- Bookcases, Entrance Foyer, High Ceilings 10 ft Main, High Ceilings 10 ft Upper, High Speed Internet, His and Hers Closets, Recessed Lighting, Sound System, Vaulted Ceiling(s), Walk-In Closet(s), Wet Bar
- Flooring: Hardwood, Marble, Stone
- Windows: Window Treatments
- Basement: Exterior Entry,Finished,Finished Bath,Full,Interior Entry,Walk-Out Access
- Number of fireplaces: 1
- Fireplace features: Decorative, Living Room
- Common walls with other units/homes: No Common Walls
Interior area
- Total structure area: 7,947
- Total interior livable area: 7,947 sqft
- Finished area above ground: 5,947
- Finished area below ground: 2,000
Video & virtual tour
Property
Parking
- Total spaces: 3
- Parking features: Garage, Garage Door Opener, Garage Faces Front, Kitchen Level, Level Driveway
- Garage spaces: 3
- Has uncovered spaces: Yes
Accessibility
- Accessibility features: None
Features
- Levels: Three Or More
- Patio & porch: Covered, Front Porch, Rear Porch, Screened, Side Porch
- Exterior features: Garden, Gas Grill, Lighting, Private Yard, No Dock
- Pool features: Gunite, Heated, In Ground, Salt Water
- Spa features: None
- Fencing: Back Yard,Wood
- Has view: Yes
- View description: Neighborhood, Trees/Woods
- Waterfront features: None
- Body of water: None
Lot
- Size: 0.69 Acres
- Features: Back Yard, Corner Lot, Front Yard, Landscaped, Level
Details
- Additional structures: None
- Parcel number: 17089201140
- Other equipment: None
- Horse amenities: None
Construction
Type & style
- Home type: SingleFamily
- Architectural style: Tudor
- Property subtype: Single Family Residence, Residential
Materials
- Brick 4 Sides, Stone
- Foundation: Block
- Roof: Composition
Condition
- Resale
- New construction: No
- Year built: 2024
Utilities & green energy
- Electric: None
- Sewer: Public Sewer
- Water: Public
- Utilities for property: Cable Available, Electricity Available, Natural Gas Available, Phone Available, Sewer Available, Underground Utilities, Water Available
Green energy
- Energy efficient items: None
- Energy generation: None
Community & HOA
Community
- Features: Near Public Transport, Near Schools, Near Shopping, Near Trails/Greenway, Sidewalks, Street Lights
- Security: Fire Alarm, Fire Sprinkler System, Smoke Detector(s)
- Subdivision: Vinings Park
HOA
- Has HOA: No
Location
- Region: Atlanta
Financial & listing details
- Price per square foot: $478/sqft
- Annual tax amount: $32,372
- Date on market: 10/29/2026
- Cumulative days on market: 7 days
- Electric utility on property: Yes
- Road surface type: Asphalt, Paved
Estimated market value
$3,587,300
$3.41M - $3.77M
Not available
Price history
| Date | Event | Price |
|---|---|---|
| 10/29/2026 | Listed for sale | $3,795,000$478/sqft |
Source:  FMLS GA #7858527 Report a problem | ||
Public tax history
Tax history is unavailable.
Monthly payment
Est. payment
Payment breakdown
Explore the cost of this home by adjusting the details. Changes won't be saved.Climate risks
Neighborhood: 30339
Nearby schools
Schools provided by the listing agent
- Elementary: Teasley
- Middle: Campbell
- High: Campbell
Source: FMLS GA. This data may not be complete. We recommend contacting the local school district to confirm school assignments for this home.
- $1,186,1005 bd5 ba4.6k sqft4590 Woodland Brook Dr SE, Atlanta, GA 30339Off Market
- $970,0004 bd3 ba2.9k sqft4570 N Elizabeth Ln SE, Atlanta, GA 30339Off Market

- $872,3003 bd3 ba3k sqft4551 Woodland Brook Dr SE, Atlanta, GA 30339Off Market
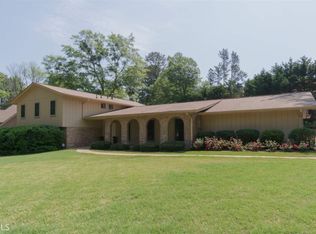
- $1,536,7004 bd5 ba5.2k sqft4596 Woodland Brook Dr SE, Atlanta, GA 30339Off Market
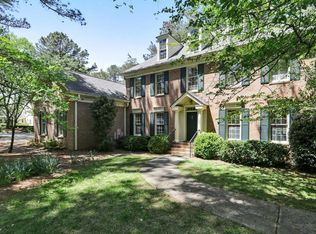
Similar homes
- $3,800,0005 bd8 ba8.2k sqft2716 Ridgewood Rd NW, Atlanta, GA 30327Active
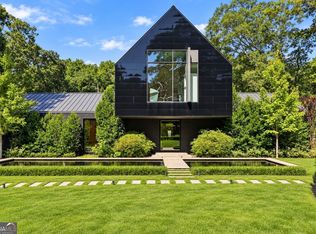
 MLS ID #10851194, Krishna Akella, Virtual Properties Realty.com. GAMLS
- $2,999,0007 bd9 ba7k sqft4036 Conway Valley Rd NW, Atlanta, GA 30327For Sale

 MLS ID #7863926, NANCY M MEISTER, Beacham and Company. FMLS GA
- $4,495,0006 bd10 ba8.5k sqft3835 Paces Ferry Rd NW, Atlanta, GA 30327Active
 MLS ID #10879116, Robin Collins, Ansley RE | Christie's Int'l RE. GAMLS
- $3,000,0005 bd6 ba5k sqft4432 Brookview Dr SE, Atlanta, GA 30339New Construction
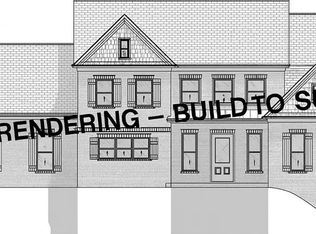 MLS ID #7631860, Susan Protos, HomeSmart. FMLS GA
- $3,745,0006 bd8 ba10k sqft2079 Old Settlement Rd NW, Atlanta, GA 30327For SaleMLS ID #7775408, Catherine Newsome, Atlanta Fine Homes Sotheby's International. FMLS GA
- $4,195,0005 bd9 ba8.4k sqft675 W Paces Ferry Rd NW Unit 10, Atlanta, GA 30327For SaleMLS ID #7853297, ROBERT PETERSON, Dorsey Alston Realtors. FMLS GA
- $3,995,0007 bd8 ba7.6k sqft1353 W Wesley Rd NW, Atlanta, GA 30327ActiveMLS ID #10867393, Shanna Bradley, Ansley RE | Christie's Int'l RE. GAMLS
- $4,250,0007 bd9 ba8.3k sqft4338 Harris Trl NW, Atlanta, GA 30327For SaleMLS ID #7834180, JARED SAPP, Atlanta Fine Homes Sotheby's International. FMLS GA
- $5,500,0006 bd9 ba10k sqft3275 Laramie Dr SE, Atlanta, GA 30339ActiveMLS ID #10805463, Bonneau Ansley III, Ansley RE | Christie's Int'l RE. GAMLS
- $3,825,0006 bd8 ba8.2k sqft5495 Claire Rose Ln, Sandy Springs, GA 30327For SaleMLS ID #7851130, Shelly Loftus, Dorsey Alston Realtors. FMLS GA
- $3,650,0007 bd7 ba7.3k sqft345 Pinecrest Rd NE, Atlanta, GA 30342ActiveMLS ID #10737850, Matthew Doyle, Compass. GAMLS
- $3,850,0006 bd6 ba8.2k sqft3874 Vermont Rd NE, Atlanta, GA 30319ActiveMLS ID #10869171, Stacy Galan Shailendra, Portfolio Real Estate. GAMLS
- $3,425,0006 bd9 ba7.6k sqft4777 Riverview Rd, Sandy Springs, GA 30327ActiveMLS ID #10840076, Shanna Bradley, Ansley RE | Christie's Int'l RE. GAMLS
- $3,000,0006 bd8 ba8k sqft4 Polo Dr NE, Atlanta, GA 30309For SaleMLS ID #7852866, Ally and Seth Team, Atlanta Fine Homes Sotheby's International. FMLS GA
- $3,995,0006 bd7 ba7.2k sqft1347 W Wesley Rd NW, Atlanta, GA 30327ActiveMLS ID #10867399, Shanna Bradley, Ansley RE | Christie's Int'l RE. GAMLS
- $3,999,0006 bd7 ba7.3k sqft70 Maddox Dr NE, Atlanta, GA 30309For SaleMLS ID #7852740, Elise Baumann, Atlanta Fine Homes Sotheby's International. FMLS GA
- $3,675,0006 bd8 ba8k sqft1120 Heards Ferry Rd, Atlanta, GA 30328ActiveMLS ID #10869790, Matthew Doyle, Compass. GAMLS
- $2,995,0006 bd6 ba6.3k sqft265 Pineland Rd NW, Atlanta, GA 30342ActiveMLS ID #10880961, Barbra Wollner, Harry Norman Realtors. GAMLS
- $4,790,0007 bd9 ba10k sqft2485 W Wesley Rd NW, Atlanta, GA 30327ActiveMLS ID #10793946, Stephen Rudolph, Ansley RE | Christie's Int'l RE. GAMLS
- $4,495,0005 bd7 ba7.2k sqft3659 Northside Dr NW, Atlanta, GA 30305For SaleMLS ID #7810605, Shelly Loftus, Dorsey Alston Realtors. FMLS GA
