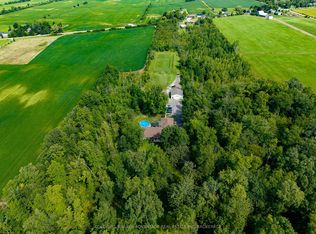
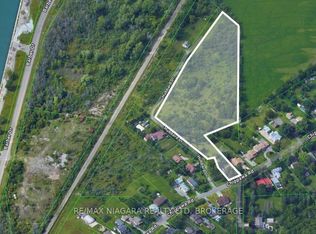
Priced to Sell !!! Unique property with multiple zoning on 42 acres - privacy and amazing views across the lower farm and woodland properties.Multiple zoning - ID 13 acres fronting on Hwy 140 ; 7 acres GI ; 12 acres Agriculture Ideal for those entrepreneurs who may want to build their business or for future investment . Currently all utilized as agriculture.Century Home maintaining character yet has key finish elements incorporated by the owner - double width walls with double insulation, plaster ceilings with all plaster crown moldings, solid hardwood trim and doors, 2 character brick fireplaces which were originally wood burning and have been converted to gas , a hand crafted patio ( heated ) and front home entrance, high end light fixtures throughout which add to the character of the home and house is conntected with an automatic Generac Generator and Fiber wire was installed to ensure uninterrupted connectivity.Upper level 3 very large bedrooms , 2- 3 piece bathrooms ; Main floor has an eat in kitchen and a formal dining room, living room with large bay windows and a family room each with fireplaces, a laundry room and 2 piece bathroom. Basement has a finished office and large finished dry storage areas . Out buildings include a 2 vehicle garage, Large( approx. 4000 sq ft ) High ceiling barn , small gardening shed, and an animal/implement shed which needs some TLC on the roof.The owners invested heavily in landscaping and has a large variety of trees spread over their 3 acre lawn all with expansive views over the countryside and adding to both the beauty and privacy .
For sale
C$1,800,000
458 Chippawa Rd, Pt Colborne, ON L3K 5V5
3beds
3baths
Farm
Built in ----
42 Square Feet Lot
$-- Zestimate®
C$--/sqft
C$-- HOA
What's special
Century home maintaining characterFront home entranceEat in kitchenFormal dining roomLaundry roomSmall gardening shedBeauty and privacy
- 46 days
- 6
- 1
Zillow last checked:
Listing updated:
Listed by:
REVEL Realty Inc., Brokerage
Source: TRREB,MLS®#: X13224900 Originating MLS®#: Niagara Association of REALTORS
Originating MLS®#: Niagara Association of REALTORSFacts & features
Interior
Bedrooms & bathrooms
- Bedrooms: 3
- Bathrooms: 3
Primary bedroom
- Level: Second
- Dimensions: 3.9 x 3.9
Bedroom 2
- Level: Second
- Dimensions: 3.08 x 5.18
Bedroom 3
- Level: Second
- Dimensions: 3.35 x 7.01
Dining room
- Level: Main
- Dimensions: 3.04 x 4.26
Family room
- Level: Main
- Dimensions: 4.26 x 4.87
Kitchen
- Level: Main
- Dimensions: 5.1 x 3.65
Living room
- Level: Main
- Dimensions: 6.4 x 3.93
Heating
- Forced Air, Gas
Cooling
- Central Air
Features
- Basement: Full
- Has fireplace: Yes
- Fireplace features: Family Room, Living Room
Interior area
- Living area range: 2500-3000 null
Property
Parking
- Total spaces: 20
- Parking features: Garage Door Opener
- Has garage: Yes
Features
- Stories: 2.5
- Patio & porch: Patio
- Exterior features: Landscaped, Year Round Living
- Pool features: None
- Has view: Yes
- View description: Garden, Panoramic, Pasture
- Waterfront features: None
Lot
- Size: 42 Square Feet
- Features: Irregular Lot
Details
- Additional structures: Additional Garage(s), Garden Shed, Out Buildings, Storage
- Parcel number: 641350009
Construction
Type & style
- Home type: SingleFamily
- Property subtype: Farm
Materials
- Brick
Community & HOA
Location
- Region: Pt Colborne
Financial & listing details
- Annual tax amount: C$6,076
- Date on market: 8/6/2026
Price history
Price history is unavailable.
Public tax history
Tax history is unavailable.
Climate risks
Neighborhood: L3K


Similar homes
- C$1,599,9993 bd3 ba-- sqft4511 Miller Rd, Pt Colborne, ON L3B 5N7For Sale
 MLS ID #X13739610, ROYAL LEPAGE NRC REALTY. TRREB
 - C$1,799,0004 bd3 ba-- sqft9695 Grassy Brook Rd, Niagara Falls, ON L0S 1K0For Sale
 MLS ID #X13604024, REVEL Realty Inc., Brokerage. TRREB
 - C$1,299,9004 bd4 ba-- sqft2187 Miller Rd, Pt Colborne, ON L3K 5V5For Sale
 MLS ID #X13554036, RE/MAX NIAGARA REALTY LTD, BROKERAGE. TRREB
 - C$1,899,0005 bd6 ba2.5k sqft573 Canboro Rd, Pelham, ON L0S 1C0For Sale
 MLS ID #40863688, Jessie Macdonald, Broker, Revel Realty Inc.. ITSO
