Open House - Sunday 08/30 - 2:00 - 5:00 p.m. Welcome home to 4580 Fire Pink Trail! This beautifully maintained 3 bedroom, 2.5 bath townhome in the established Red Bank community offers the comfort, space, and privacy you've been looking for- all just approximately 10 minutes from downtown Chattanooga.
The main level features a spacious primary suite tucked privately at the rear of the home, along with the inviting living room, dining area, kitchen, and laundry. A lovely rear sunroom overlooks the quiet, private backyard, creating the perfect spot for morning coffee, relaxing, or entertaining. The 2 car garage offers the added convenience and space of two separate garage doors.
Upstairs, you'll find two generously sized bedrooms with abundant storage, plus a versatile loft space ready to fit your lifestyle- use it as a second living area, home office, bonus space, craft room, or whatever you envision.
Located close to all that Red Bank and downtown Chattanooga has to offer, this home combines everyday convenience with a peaceful setting that truly feels like home. Don't miss the opportunity to make 4580 Fire Pink Trail yours- come experience it for yourself!
Contingent
$380,000
4580 Fire Pink Trl, Chattanooga, TN 37415
3beds
2,317sqft
Townhouse
Built in 1998
2,147 Square Feet Lot
$379,200 Zestimate®
$164/sqft
$85/mo HOA
What's special
Quiet private backyardDining area
- 51 days
- 59
- 0
Likely to sell faster than
Zillow last checked:
Listing updated:
Listed by:
Carol Craig 423-718-7653,
Keller Williams Realty 423-664-1600,
Drew Craig 423-718-4485,
Keller Williams Realty
Source: Greater Chattanooga Realtors,MLS#: 1541455
Facts & features
Interior
Bedrooms & bathrooms
- Bedrooms: 3
- Bathrooms: 3
- Full bathrooms: 2
- 1/2 bathrooms: 1
Primary bedroom
- Level: First
Bedroom
- Level: Second
Bedroom
- Level: Second
Primary bathroom
- Level: First
Bathroom
- Level: Second
Other
- Level: First
Dining room
- Level: First
Kitchen
- Level: First
Living room
- Level: First
Loft
- Level: Second
Other
- Description: Foyer
- Level: First
Sunroom
- Level: First
Heating
- Central, Natural Gas
Cooling
- Central Air, Electric
Appliances
- Included: Disposal, Dishwasher, Electric Range, Microwave, Refrigerator, Range Hood, Stainless Steel Appliance(s), Water Heater
- Laundry: Electric Dryer Hookup, Main Level, Washer Hookup
Features
- Cathedral Ceiling(s), Ceiling Fan(s), Chandelier, Double Vanity, Entrance Foyer, High Ceilings, High Speed Internet, Open Floorplan, Pantry, Primary Downstairs, Recessed Lighting, Storage, Walk-In Closet(s), Separate Shower, Tub/shower Combo, Sitting Area, Split Bedrooms
- Flooring: Carpet, Hardwood, Tile
- Windows: Insulated Windows
- Basement: Crawl Space
- Number of fireplaces: 1
- Fireplace features: Gas Log, Living Room
Interior area
- Total structure area: 2,317
- Total interior livable area: 2,317 sqft
- Finished area above ground: 2,317
Property
Parking
- Total spaces: 2
- Parking features: Driveway, Garage, Garage Door Opener, Garage Faces Front, Kitchen Level
- Attached garage spaces: 2
Features
- Levels: Two
- Stories: 2
- Patio & porch: Covered, Deck, Front Porch, Patio, Porch - Covered
- Exterior features: Rain Gutters
- Pool features: None
Lot
- Size: 2,147 Square Feet
- Dimensions: 29.19 x 189.55
- Features: Back Yard, Cul-De-Sac, Front Yard, Landscaped, Level, Wooded
Details
- Parcel number: 108l A 001.39
Construction
Type & style
- Home type: Townhouse
- Property subtype: Townhouse
Materials
- Brick, Vinyl Siding
- Foundation: Brick/Mortar
- Roof: Shingle
Condition
- New construction: No
- Year built: 1998
Utilities & green energy
- Sewer: Public Sewer
- Water: Public
- Utilities for property: Electricity Connected, Natural Gas Connected, Sewer Connected, Underground Utilities, Water Connected
Community & HOA
Community
- Security: Smoke Detector(s)
- Subdivision: Mountain Creek Trail
HOA
- Has HOA: Yes
- Amenities included: Maintenance Grounds
- Services included: Maintenance Grounds
- HOA fee: $85 monthly
Location
- Region: Chattanooga
Financial & listing details
- Price per square foot: $164/sqft
- Tax assessed value: $371,600
- Annual tax amount: $3,201
- Date on market: 9/4/2026
- Listing terms: Cash,Conventional
Estimated market value
$379,200
$360,000 - $398,000
$2,277/mo
Price history
| Date | Event | Price |
|---|---|---|
| 9/8/2026 | Contingent | $380,000$164/sqft |
Source: Greater Chattanooga Realtors #1541455 Report a problem | ||
| 9/4/2026 | Listed for sale | $380,000$164/sqft |
Source: Greater Chattanooga Realtors #1541455 Report a problem | ||
| 8/26/2026 | Contingent | $380,000$164/sqft |
Source: Greater Chattanooga Realtors #1541455 Report a problem | ||
| 8/25/2026 | Listed for sale | $380,000+133.1%$164/sqft |
Source: Greater Chattanooga Realtors #1541455 Report a problem | ||
| 3/2/1998 | Sold | $163,000$70/sqft |
Source: Public Record Report a problem | ||
Public tax history
| Year | Property taxes | Tax assessment |
|---|---|---|
| 2025 | $1,408 -3% | $92,900 +43.2% |
| 2024 | $1,451 | $64,875 |
| 2023 | $1,451 | $64,875 |
| 2022 | $1,451 | $64,875 |
| 2021 | $1,451 +1.4% | $64,875 +25.3% |
| 2020 | $1,432 | $51,775 |
| 2019 | $1,432 | $51,775 |
| 2018 | $1,432 -47.7% | $51,775 |
| 2017 | $2,737 +6.6% | $51,775 |
| 2016 | $2,569 | -- |
| 2015 | $2,569 | $48,350 |
| 2014 | $2,569 -4.9% | -- |
| 2013 | $2,702 | $48,350 -9.2% |
| 2012 | $2,702 | $53,250 |
| 2011 | $2,702 | $53,250 |
| 2010 | $2,702 +7.9% | $53,250 |
| 2009 | $2,505 | $53,250 +14.9% |
| 2008 | -- | $46,325 |
| 2007 | -- | $46,325 |
| 2006 | -- | $46,325 |
| 2005 | -- | $46,325 +8.7% |
| 2004 | -- | $42,600 |
| 2003 | -- | $42,600 |
| 2002 | -- | $42,600 |
| 2001 | -- | $42,600 +6.4% |
| 2000 | -- | $40,050 |
Find assessor info on the county website
Monthly payment
Est. payment
Payment breakdown
Explore the cost of this home by adjusting the details. Changes won't be saved.Climate risks
Neighborhood: 37415
Nearby schools
Schools provided by the listing agent
- Elementary: Red Bank Elementary
- Middle: Red Bank Middle
- High: Red Bank High School
Source: Greater Chattanooga Realtors. This data may not be complete. We recommend contacting the local school district to confirm school assignments for this home.
- $377,400-- bd2 ba2.1k sqft4590 Fire Pink Trl, Chattanooga, TN 37415Off Market
- $380,100-- bd2 ba2.1k sqft4570 Fire Pink Trl, Chattanooga, TN 37415Off Market
- $373,600-- bd2 ba2.1k sqft4560 Fire Pink Trl, Chattanooga, TN 37415Off Market
- $379,200-- bd2 ba2.3k sqft4610 Fire Pink Trl, Chattanooga, TN 37415Off Market
Similar homes
- $355,0003 bd2 ba2.1k sqft307 Guild Dr, Chattanooga, TN 37421For Sale
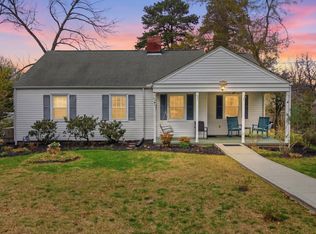
 MLS ID #3620770, Whitney Proctor. RealTracs MLS as distributed by MLS GRID
 - $408,9002 bd3 ba2.4k sqft7001 Sawgrass Ct, Chattanooga, TN 37416For Sale
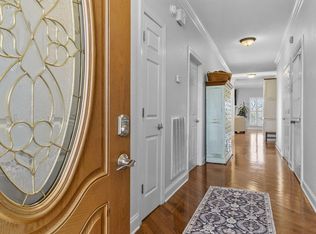 MLS ID #1526696, Collin Rogers. Greater Chattanooga Realtors
 - $324,0003 bd2 ba2k sqft23 Holiday Ln, Chattanooga, TN 37415For Sale
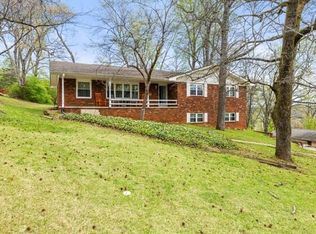 MLS ID #1531195, Jake Kellerhals. Greater Chattanooga Realtors
 - $389,0003 bd3 ba2.1k sqft2528 Saint Lucie Ct, Chattanooga, TN 37421For Sale
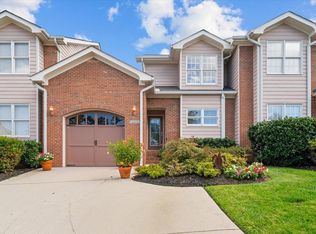 MLS ID #1542677, Donna Southerland. Greater Chattanooga Realtors
