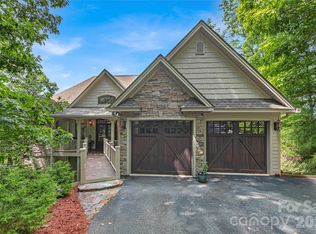
Discover Elevated Mountain Living in the gated community of Connestee Falls located in Brevard, NC. This pre-construction opportunity is a modern Mountain home boasting open floor plans and contemporary finishes for today’s discriminating buyer. Main level features 15 ft ceilings with a wall of glass that invites the outdoor beauty into the home. Quartz countertops along with a 10 x 5 foot island and SS appliances in the kitchen, white oak hardwood floors throughout and a striking staircase leads to the lower level featuring 10 foot ceilings. Perfect for entertaining or solitude, this home offers 4 spacious bedrooms, including a secondary master on the lower level and 3.5 elegant bathrooms. Immerse yourself in the greenery and tranquil surroundings of Connestee Falls. Residents enjoy resort-style amenities, including an 18-hole golf course, pool, lakes, 26000 square foot clubhouse with on-site restaurants, brand new state of the art wellness center, and hiking trails. This home is the ultimate retreat for anyone seeking luxury mountain living. Please see in the attachments the county permits as well as the CFPOA A&E approval for the new build. New buyer to Connestee Falls will pay a one time user amenity fee at closing in the amount of $14,000.
Active
$1,999,999
4583 Connestee Trl, Brevard, NC 28712
4beds
3,344sqft
Single Family Residence
Built in 2027
0.33 Acres Lot
$1,953,900 Zestimate®
$598/sqft
$352/mo HOA
What's special
- 56 days
- 317
- 20
Zillow last checked:
Listing updated:
Listed by:
Sarah Hysong sarah@connesteefallshomes.com,
Connestee Falls Realty
Source: Canopy MLS as distributed by MLS GRID,MLS#: 4417229
Facts & features
Interior
Bedrooms & bathrooms
- Bedrooms: 4
- Bathrooms: 4
- Full bathrooms: 3
- 1/2 bathrooms: 1
- Main level bedrooms: 1
Primary bedroom
- Level: Main
Heating
- Heat Pump, Propane
Cooling
- Ceiling Fan(s), Central Air
Appliances
- Included: Other
- Laundry: Main Level
Features
- Breakfast Bar, Soaking Tub, Kitchen Island, Open Floorplan, Walk-In Closet(s)
- Flooring: Wood
- Doors: Sliding Doors
- Basement: Finished,Walk-Out Access
- Fireplace features: Great Room, Porch
Interior area
- Total structure area: 2,005
- Total interior livable area: 3,344 sqft
- Finished area above ground: 2,005
- Finished area below ground: 1,339
Video & virtual tour
Property
Parking
- Total spaces: 2
- Parking features: Driveway, Attached Garage, Garage Faces Front, Garage on Main Level
- Attached garage spaces: 2
- Has uncovered spaces: Yes
Features
- Levels: One
- Stories: 1
- Patio & porch: Covered, Deck, Porch, Rear Porch, Wrap Around
- Has view: Yes
- View description: Golf Course
Lot
- Size: 0.33 Acres
- Features: On Golf Course
Details
- Parcel number: 8582885520000
- Zoning: None
- Special conditions: Standard
Construction
Type & style
- Home type: SingleFamily
- Architectural style: Transitional
- Property subtype: Single Family Residence
Materials
- Fiber Cement, Synthetic Stucco, Wood
- Roof: Metal
Condition
- New construction: Yes
- Year built: 2027
Details
- Builder name: Howe Real Estate, INC
Utilities & green energy
- Sewer: Private Sewer
- Water: Community Well
- Utilities for property: Cable Available, Underground Power Lines, Underground Utilities
Community & HOA
Community
- Features: Clubhouse, Dog Park, Fitness Center, Game Court, Gated, Lake Access, Picnic Area, Playground, Putting Green, Recreation Area, Tennis Court(s), Walking Trails
- Subdivision: Connestee Falls
HOA
- Has HOA: Yes
- HOA fee: $4,229 annually
- HOA name: CFPOA
- HOA phone: 828-885-2001
Location
- Region: Brevard
- Elevation: 2500 Feet
Financial & listing details
- Price per square foot: $598/sqft
- Tax assessed value: $30,000
- Date on market: 8/24/2026
- Cumulative days on market: 56 days
- Road surface type: Concrete, Paved
Estimated market value
$1,953,900
$1.86M - $2.05M
$3,160/mo
Price history
| Date | Event | Price |
|---|---|---|
| 8/24/2026 | Listed for sale | $1,999,999$598/sqft |
Source:  Canopy MLS as distributed by MLS GRID #4417229 Report a problem Canopy MLS as distributed by MLS GRID #4417229 Report a problem | ||
Public tax history
Tax history is unavailable.
Monthly payment
Est. payment
Payment breakdown
Explore the cost of this home by adjusting the details. Changes won't be saved.Climate risks
Neighborhood: 28712
Nearby schools
Schools provided by the listing agent
- Elementary: Brevard
- Middle: Brevard
- High: Brevard
Source: Canopy MLS as distributed by MLS GRID. This data may not be complete. We recommend contacting the local school district to confirm school assignments for this home.
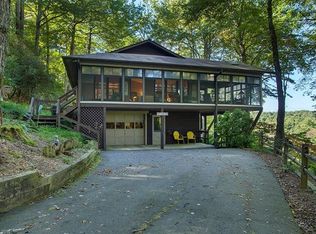

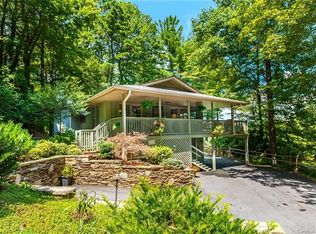
Similar homes
- $1,785,0004 bd3 ba3.9k sqft5039 Connestee Trl, Brevard, NC 28712For Sale
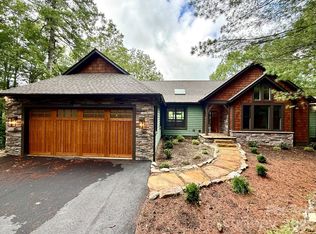
 MLS ID #4324412, Billy Joe McCoy, RE/MAX Land of the Waterfalls. Canopy MLS as distributed by MLS GRID
 - $1,826,2854 bd4 ba3.7k sqft886 Soquili Dr, Brevard, NC 28712For Sale
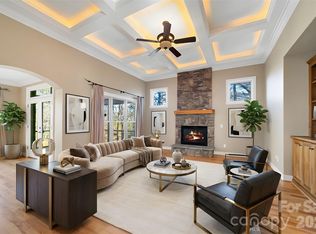 MLS ID #4316756, Jennifer Merrell, RE/MAX Land of the Waterfalls. Canopy MLS as distributed by MLS GRID
 - $1,750,0003 bd4 ba2.9k sqft303 Wodigeasgohi Dr, Brevard, NC 28712For Sale
 MLS ID #4419106, Al Strickland, RE/MAX Land of the Waterfalls. Canopy MLS as distributed by MLS GRID
 - $1,249,0003 bd4 ba3.1k sqft111 Kanunu Ct, Brevard, NC 28712For Sale
 MLS ID #4422371, Mary Elizabeth Ramsaur, RE/MAX Land of the Waterfalls. Canopy MLS as distributed by MLS GRID
 - $2,200,0004 bd6 ba4.6k sqft74 Walnut Ridge Ln, Brevard, NC 28712For SaleMLS ID #4419303, Paul Wilander, Looking Glass Realty. Canopy MLS as distributed by MLS GRID
- $1,245,0003 bd4 ba3.7k sqft157 Kawani Ln, Brevard, NC 28712For SaleMLS ID #4393607, Jennifer Merrell, RE/MAX Land of the Waterfalls. Canopy MLS as distributed by MLS GRID
- $1,569,9004 bd4 ba3.6k sqft359 New Castle Rd, Brevard, NC 28712For SaleMLS ID #4427485, Catherine Craven, Looking Glass Realty. Canopy MLS as distributed by MLS GRID
- $1,950,0004 bd4 ba3.9k sqft620 Camptown Rd, Brevard, NC 28712For SaleMLS ID #4390913, Amy Fisher, Fisher Realty - 10 Park Place. Canopy MLS as distributed by MLS GRID
- $1,172,5003 bd4 ba3.1k sqft148 Tsisqua Cir, Brevard, NC 28712For SaleMLS ID #4422473, Jordan Clark, Looking Glass Realty, Connestee Falls. Canopy MLS as distributed by MLS GRID
- $1,000,0004 bd3 ba3.4k sqft7820 Greenville Hwy, Brevard, NC 28712For SaleMLS ID #4433219, Jesse Shepherd, Premier Sotheby’s International Realty. Canopy MLS as distributed by MLS GRID
- $1,695,0004 bd4 ba3.6k sqft465 Mountain Brook Trl, Brevard, NC 28712For SaleMLS ID #4401717, Christopher Herndon, Sarver Realty Group, LLC. Canopy MLS as distributed by MLS GRID
- $1,499,0003 bd4 ba2.9k sqft158 Bucks Xing, Brevard, NC 28712For SaleMLS ID #4429620, Jordan Clark, Looking Glass Realty, Connestee Falls. Canopy MLS as distributed by MLS GRID
- $1,050,0004 bd3 ba3.6k sqft4 Nvya Ct, Brevard, NC 28712For SaleMLS ID #4414910, Sarah Hysong, Connestee Falls Realty. Canopy MLS as distributed by MLS GRID
- $2,495,0004 bd4 ba3.9k sqft55 Settlers Cv, Brevard, NC 28712New ConstructionMLS ID #4414826, Shana Huggins, Lake Toxaway Co.. Canopy MLS as distributed by MLS GRID
- $1,200,0003 bd4 ba3.6k sqft2484 Connestee Trl, Brevard, NC 28712For SaleMLS ID #4410483, Barbara Tapley, Fisher Realty - 10 Park Place. Canopy MLS as distributed by MLS GRID
- $1,495,0005 bd4 ba3.9k sqft600 E Main St, Brevard, NC 28712For SaleMLS ID #4368394, Billy Harris, Howard Hanna Beverly-Hanks Brevard South. Canopy MLS as distributed by MLS GRID
- $1,200,0003 bd4 ba2.7k sqft138 Bear Paw Dr, Brevard, NC 28712For SaleMLS ID #4407523, Nolan Riess, Connestee Falls Realty. Canopy MLS as distributed by MLS GRID
- $1,500,0003 bd4 ba3.5k sqft318 Mountain Home Trl, Brevard, NC 28712New ConstructionMLS ID #4405578, Micheal Allred, Keller Williams Mtn Partners, LLC. Canopy MLS as distributed by MLS GRID
- $1,655,9004 bd4 ba4.6k sqft178 S Caldwell St, Brevard, NC 28712For SaleMLS ID #4289391, Craig Tribus, Beycome Brokerage Realty LLC. Canopy MLS as distributed by MLS GRID
- $1,125,0004 bd3 ba3k sqft100 Ashton Ln, Brevard, NC 28712New ConstructionMLS ID #4411812, Billy Joe McCoy, RE/MAX Land of the Waterfalls. Canopy MLS as distributed by MLS GRID
